Skip main navigation
Sold for $490,000
  • $490,000

    2040 Keystone Pass Blvd, Minneola, FL 34715

    3beds
    1,830sqft
    Single Family Residence
    Built in 2024
    8,891 Square Feet Lot
    $489,800 Zestimate®
    $268/sqft
    $2,831 Estimated rent

    Home value

    $489,800

    $465,000 - $514,000

    $2,831/mo

    Zestimate® history
    Loading
    Loading...

    Owner options

    List your home for rent

    $2,831/mo

    Rent Zestimate®

    Find your next renter with Zillow Rental Manager. Plus, with online applications, you can quickly screen prospective tenants – for free.

    Learn more

    $2,831/mo

    Rent Zestimate®

    Refinance and save

    $3,406/mo

    Est. payment

    Refinancing to a lower rate could help reduce your monthly payments and save thousands over the life of the loan.

    See today's rates

    $3,406/mo

    Est. payment

    Explore your selling options

    Work with a Zillow partner agent

    Leverage their expertise and Zillow's premium Showcase listings to get your home seen by more buyers.

    Get started

    List with your own agent

    Get your home in front of millions of buyers by listing it on Zillow.

    Learn how to do it

    Sell it yourself

    Take full control of how buyers see your home on Zillow by listing For Sale by Owner (FSBO).

    List your home

    What's special

    High ceilingsOpen-concept layoutRecessed lightingStainless steel appliancesWalk-in pantryDouble wall ovensLarge walk-in closet
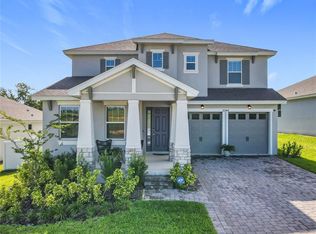
    Is there a 3-bed single-family home in Minneola with modern finishes, move-in readiness, and no lot premium? Yes—and it’s ready for you now at 2040 Keystone Pass Blvd. Built in 2024, this 3-bedroom, 2-bathroom home offers 1,830 square feet of stylish living space on a generously sized 8,891 sq ft lot in the Villages at Minneola Hills Phase 3. Skip the build timeline and extra fees—this 2024 home is currently vacant and move-in ready. Seller is offering closing cost assistance, making it a standout option for first-time buyers or those relocating to the area. Inside, the open-concept layout features an upgraded kitchen with marble countertops, wood cabinetry, double wall ovens, a walk-in pantry, and stainless steel appliances. The large island overlooks the dining and living area, ideal for entertaining. High ceilings, recessed lighting, and wood-look tile throughout the main areas give a clean, contemporary feel. The primary suite includes a spacious en suite bath and large walk-in closet. Two additional bedrooms offer flexibility for guests or a home office. The 2-car garage spans 605 sq ft, and the finished covered back patio extends your living space with peaceful views and no rear neighbors. Additional highlights: • Central electric AC and forced air heat • Brick, stucco, and block construction • Finished front porch and back lanai • Built with energy-efficient features • No pool to maintain • Walkable to Grassy Lake Elementary • Zoned for East Ridge Middle and Lake Minneola High Conveniently located just minutes from US-27, Publix, Minneola Athletic Complex, and the new Turnpike on-ramp, this Minneola location blends natural surroundings with commuter convenience. --- You are now fully accurate, compliant, and protected.

    Zillow last checked:

    Listing updated:

    Listing Provided by:

    Shawn Romano 407-414-4976,

    LPT REALTY, LLC 877-366-2213

    Bought with:

    Brandie Mathison-Klein, 3039546

    KELLER WILLIAMS ELITE PARTNERS III REALTY

    Yvette Brogan, 3418927

    KELLER WILLIAMS ELITE PARTNERS III REALTY

    Source: Stellar MLS,MLS#: O6381158MLS LogoOriginating MLS: Orlando Regional

    Facts & features

    Interior

    Bedrooms & bathrooms
    • Bedrooms: 3
    • Bathrooms: 2
    • Full bathrooms: 2
    Primary bedroom
    • Features: Ceiling Fan(s), Walk-In Closet(s)
    • Level: First
    Bedroom 1
    • Features: Ceiling Fan(s), Built-in Closet
    • Level: First
    Bedroom 2
    • Features: Ceiling Fan(s), No Closet
    • Level: First
    Primary bathroom
    • Features: Dual Sinks, Stone Counters, Tub with Separate Shower Stall, Water Closet/Priv Toilet
    • Level: First
    Bathroom 1
    • Level: First
    Kitchen
    • Level: First
    Living room
    • Features: Ceiling Fan(s)
    • Level: First
    Heating
    • Central, Electric
    Cooling
    • Central Air
    Appliances
    • Included: Cooktop, Dishwasher, Disposal, Electric Water Heater, Microwave, Range, Range Hood, Refrigerator
    • Laundry: Electric Dryer Hookup, Inside, Laundry Room, Washer Hookup
    Features
    • Ceiling Fan(s), High Ceilings, Living Room/Dining Room Combo, Open Floorplan, Primary Bedroom Main Floor, Solid Surface Counters, Solid Wood Cabinets, Stone Counters, Thermostat, Walk-In Closet(s)
    • Flooring: Tile
    • Doors: Sliding Doors
    • Windows: Blinds, Double Pane Windows, ENERGY STAR Qualified Windows, Insulated Windows
    • Has fireplace: No
    Interior area
    • Total structure area: 2,620
    • Total interior livable area: 1,830 sqft

    Property

    Parking
    • Total spaces: 2
    • Parking features: Garage - Attached
    • Attached garage spaces: 2
    Features
    • Levels: One
    • Stories: 1
    • Patio & porch: Patio
    • Exterior features: Rain Gutters, Sidewalk, Tennis Court(s)
    Lot
    • Size: 8,891 sqft
    • Features: Landscaped, Sidewalk
    Details
    • Parcel number: 322126002000077800
    • Special conditions: None

    Construction

    Type & style
    • Home type: SingleFamily
    • Architectural style: Florida,Ranch
    • Property subtype: Single Family Residence
    Materials
    • Block, Brick, Stucco
    • Foundation: Block, Slab
    • Roof: Shingle
    Condition
    • New construction: No
    • Year built: 2024
    Details
    • Builder model: Lexington
    • Builder name: Dream Finders Homes

    Utilities & green energy

    • Sewer: Public Sewer
    • Water: Public
    • Utilities for property: Cable Available, Electricity Available, Phone Available, Public, Sewer Connected, Street Lights, Water Connected

    Community & neighborhood

    Security
    • Security features: Smoke Detector(s)
    Community
    • Community features: Clubhouse, Community Mailbox, Fitness Center, Park, Playground, Pool, Sidewalks, Tennis Court(s)
    Location
    • Region: Minneola
    • Subdivision: VILLAGES/MINNEOLA HILLS PH 3

    HOA & financial

    HOA
    • Has HOA: Yes
    • HOA fee: $100 monthly
    • Amenities included: Fitness Center, Park, Pickleball Court(s), Playground, Pool, Tennis Court(s)
    • Services included: Community Pool, Maintenance Grounds, Pool Maintenance, Recreational Facilities
    • Association name: Dream Finders Homes
    • Association phone: 407-847-2280
    Other fees
    • Pet fee: $0 monthly
    Other financial information
    • Total actual rent: 0

    Other

    Other facts
    • Listing terms: Cash,Conventional,FHA,VA Loan
    • Ownership: Fee Simple
    • Road surface type: Paved, Asphalt

    Price history

    DateEventPrice
    5/4/2026Sold$490,000-2%$268/sqft
    Source: Stellar MLS #O6381158 Report a problem
    4/5/2026Pending sale$499,900$273/sqft
    Source: Stellar MLS #O6381158 Report a problem
    3/9/2026Price change$499,900-2.9%$273/sqft
    Source: Stellar MLS #O6381158 Report a problem
    2/12/2026Listed for sale$514,900+1.6%$281/sqft
    Source: Stellar MLS #O6381158 Report a problem
    1/27/2025Sold$506,700-6%$277/sqft
    Source: Public Record Report a problem
    10/5/2024Listing removed$539,000$295/sqft
    Source: Stellar MLS #O6188101 Report a problem
    8/20/2024Price change$539,000-5.3%$295/sqft
    Source: Stellar MLS #O6188101 Report a problem
    3/18/2024Listing removed--
    Source: Stellar MLS #O6175867 Report a problem
    3/18/2024Listed for sale$569,000+12.8%$311/sqft
    Source: Stellar MLS #O6188101 Report a problem
    3/8/2024Price change$2,800-30%$2/sqft
    Source: Stellar MLS #O6175867 Report a problem
    2/5/2024Listed for rent$4,000$2/sqft
    Source: Stellar MLS #O6175867 Report a problem
    2/1/2024Sold$504,538$276/sqft
    Source: Public Record Report a problem

    Public tax history

    YearProperty taxesTax assessment
    2025$9,042 +213.8%$411,202 +542.5%
    2024$2,882 $64,000

    Find assessor info on the county website

    Neighborhood: 34715

    Nearby schools

    GreatSchools rating
    Schools provided by the listing agent
    • Elementary: Grassy Lake Elementary
    • Middle: East Ridge Middle
    • High: Lake Minneola High

    Source: Stellar MLS. This data may not be complete. We recommend contacting the local school district to confirm school assignments for this home.

    Get a cash offer in 3 minutes
    Find out how much your home could sell for in as little as 3 minutes with a no-obligation cash offer.
    Estimated market value
    $489,800
    Get a cash offer in 3 minutes
    Find out how much your home could sell for in as little as 3 minutes with a no-obligation cash offer.
    Estimated market value
    $489,800