Skip main navigation
Sold for $730,499
  • $730,499

    2044 Keystone Pass Blvd, Minneola, FL 34715

    4beds
    2,826sqft
    Single Family Residence
    Built in 2023
    8,743 Square Feet Lot
    $727,800 Zestimate®
    $258/sqft
    $3,519 Estimated rent

    Home value

    $727,800

    $670,000 - $793,000

    $3,519/mo

    Zestimate® history
    Loading
    Loading...

    Owner options

    List your home for rent

    $3,519/mo

    Rent Zestimate®

    Find your next renter with Zillow Rental Manager. Plus, with online applications, you can quickly screen prospective tenants – for free.

    Learn more

    $3,519/mo

    Rent Zestimate®

    Refinance and save

    $4,847/mo

    Est. payment

    Refinancing to a lower rate could help reduce your monthly payments and save thousands over the life of the loan.

    See today's rates

    $4,847/mo

    Est. payment

    Explore your selling options

    Work with a Zillow partner agent

    Leverage their expertise and Zillow's premium Showcase listings to get your home seen by more buyers.

    Get started

    List with your own agent

    Get your home in front of millions of buyers by listing it on Zillow.

    Learn how to do it

    Sell it yourself

    Take full control of how buyers see your home on Zillow by listing For Sale by Owner (FSBO).

    List your home

    What's special

    Modern lightingOversized islandSpacious loftQuartz countertopsPlush carpetCovered rear patioGourmet kitchen
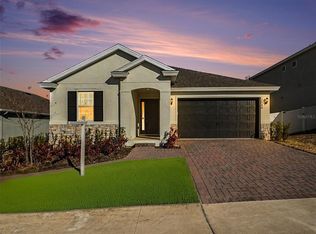
    Welcome to this beautifully upgraded 4-bedroom, 3-bathroom Biscayne model home built in 2023 by Dream Finders Homes, located in the highly sought-after Hills of Minneola community. Situated on a 0.20-acre lot with no front or rear neighbors, this home offers the perfect combination of privacy and comfort. Inside, you'll find a bright foyer leading to a flex room with a walk-in closet—ideal for a home office. The gourmet kitchen features quartz countertops, an oversized island with modern lighting, built-in oven and microwave, cooktop with stainless steel hood, stylish backsplash, and gold hardware. A large walk-in pantry provides ample storage. The open-concept dining and living room area includes a modern electric fireplace. Upstairs, enjoy a spacious loft, dedicated laundry room with cabinetry, and all bedrooms with walk-in closets and plush carpet. The primary suite offers dual sinks and an oversized walk-in shower. Additional highlights include a covered rear patio overlooking a fully fenced backyard, a two-car garage with durable Shark Coating floor finish, and tasteful upgrades throughout. Community amenities include a resort-style pool, parks, playgrounds, and clubhouse. Conveniently located near top-rated schools, the new Advent Healt hospital, and with easy access to the Florida Turnpike. Approximately 25 minutes from Disney and 30 minutes from Orlando International Airport.

    Zillow last checked:

    Listing updated:

    Listing Provided by:

    Ramses Gonzalez 321-947-7225,

    LA ROSA REALTY KISSIMMEE 407-930-3530

    Bought with:

    Jamie Bevelacqua, 3312765

    DENIZ REALTY PARTNERS LLC

    Source: Stellar MLS,MLS#: S5131382MLS LogoOriginating MLS: Osceola

    Facts & features

    Interior

    Bedrooms & bathrooms
    • Bedrooms: 4
    • Bathrooms: 3
    • Full bathrooms: 3
    Primary bedroom
    • Features: Walk-In Closet(s)
    • Level: Second
    Bedroom 2
    • Features: Walk-In Closet(s)
    • Level: Second
    Bedroom 3
    • Features: Walk-In Closet(s)
    • Level: Second
    Dining room
    • Level: First
    Kitchen
    • Features: Pantry
    • Level: First
    Living room
    • Level: First
    Heating
    • Electric
    Cooling
    • Central Air
    Appliances
    • Included: Oven, Cooktop, Dishwasher, Dryer, Electric Water Heater, Microwave, Range Hood, Refrigerator, Washer
    • Laundry: Inside, Laundry Room
    Features
    • Ceiling Fan(s), Eating Space In Kitchen, High Ceilings, None, Open Floorplan, Solid Wood Cabinets, Stone Counters, Thermostat
    • Flooring: Carpet, Tile
    • Doors: Sliding Doors
    • Has fireplace: No
    Interior area
    • Total structure area: 3,413
    • Total interior livable area: 2,826 sqft

    Property

    Parking
    • Total spaces: 4
    • Parking features: Garage, Carport
    • Garage spaces: 2
    • Carport spaces: 2
    • Covered spaces: 4
    Features
    • Levels: Two
    • Stories: 2
    • Patio & porch: Patio, Rear Porch
    • Exterior features: Balcony, Lighting, Sidewalk
    • Fencing: Fenced
    Lot
    • Size: 8,743 sqft
    Details
    • Parcel number: 322126002000077900
    • Special conditions: None

    Construction

    Type & style
    • Home type: SingleFamily
    • Property subtype: Single Family Residence
    Materials
    • Block, Brick, Stucco
    • Foundation: Block
    • Roof: Shingle
    Condition
    • Completed
    • New construction: No
    • Year built: 2023

    Utilities & green energy

    • Sewer: Public Sewer
    • Water: Public
    • Utilities for property: BB/HS Internet Available, Electricity Connected, Public, Sewer Connected, Underground Utilities, Water Connected

    Community & neighborhood

    Community
    • Community features: Clubhouse, Community Mailbox, Dog Park, Fitness Center, Irrigation-Reclaimed Water, Park, Playground, Pool, Sidewalks
    Location
    • Region: Minneola
    • Subdivision: VILLAGES AT MINNEOLA HILLS

    HOA & financial

    HOA
    • Has HOA: Yes
    • HOA fee: $13 monthly
    • Association name: Association Solutions of Central Florida
    • Association phone: 407-847-2280
    Other fees
    • Pet fee: $0 monthly
    Other financial information
    • Total actual rent: 0

    Other

    Other facts
    • Listing terms: Cash,Conventional,FHA,VA Loan
    • Ownership: Fee Simple
    • Road surface type: Paved

    Price history

    DateEventPrice
    9/3/2025Sold$730,499-0.7%$258/sqft
    Source: Stellar MLS #S5131382 Report a problem
    8/5/2025Contingent$735,999$260/sqft
    Source: My State MLS #11541450 Report a problem
    8/4/2025Pending sale$735,999$260/sqft
    Source: Stellar MLS #S5131382 Report a problem
    7/23/2025Listed for sale$735,999$260/sqft
    Source: Stellar MLS #S5131382 Report a problem
    7/19/2025Listing removed$735,999$260/sqft
    Source: Stellar MLS #R4909492 Report a problem
    7/15/2025Price change$735,999-1.3%$260/sqft
    Source: Stellar MLS #R4909492 Report a problem
    6/17/2025Listed for sale$745,999+29.5%$264/sqft
    Source: Stellar MLS #R4909492 Report a problem
    1/10/2024Sold$576,280$204/sqft
    Source: Public Record Report a problem

    Public tax history

    YearProperty taxesTax assessment
    2025$10,326 +12.1%$460,460 +10%
    2024$9,211 $418,605

    Find assessor info on the county website

    Neighborhood: 34715

    Nearby schools

    GreatSchools rating
    Schools provided by the listing agent
    • Elementary: Grassy Lake Elementary
    • Middle: East Ridge Middle
    • High: Lake Minneola High

    Source: Stellar MLS. This data may not be complete. We recommend contacting the local school district to confirm school assignments for this home.

    Get a cash offer in 3 minutes
    Find out how much your home could sell for in as little as 3 minutes with a no-obligation cash offer.
    Estimated market value
    $727,800
    Get a cash offer in 3 minutes
    Find out how much your home could sell for in as little as 3 minutes with a no-obligation cash offer.
    Estimated market value
    $727,800