Check out 2040 Skyhawk Drive in Westport, a new community near Lake Wylie.
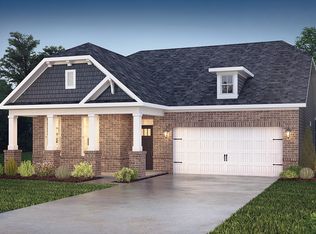
The Cedar is one of the ranch plans in our Westport community in York, SC. This home includes three bedrooms, two full bathrooms, and a two-car garage. It also has an option for a fourth bedroom and loft.
The moment you step inside the home, you're greeted by an inviting foyer that leads you into the center of the home. The family room seamlessly connects with the dining room and kitchen, providing space for entertaining. The chef's kitchen has modern appliances, a pantry closet, and a kitchen island with breakfast bar. The primary suite offers an en-suite bathroom with dual vanities and a large walk-in closet. The additional bedrooms share access to a spacious secondary bathroom.
You'll find a covered patio out back, perfect for outdoor entertaining or enjoying the weather. The Cedar's open layout and single-level living make it the home for you at Westport in York, SC.
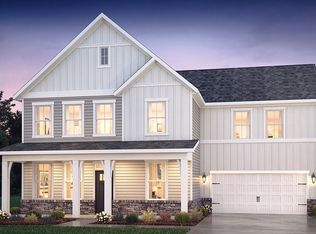
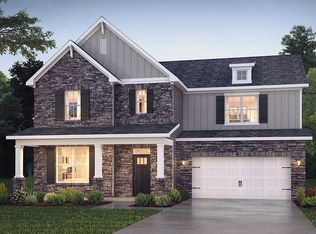
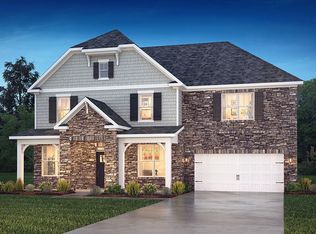
Pictures are representative.
Sold for $460,000
$460,000
2040 Skyhawk Dr, York, SC 29745
3beds
1,727sqft
Single Family Residence
Built in 2025
-- sqft lot
$419,700 Zestimate®
$266/sqft
$2,340 Estimated rent
Home value
$419,700
$395,000 - $445,000
$2,340/mo
Zestimate® history
Owner options
List your home for rent
$2,340/mo
Rent Zestimate®
Find your next renter with Zillow Rental Manager. Plus, with online applications, you can quickly screen prospective tenants – for free.
$2,340/mo
Rent Zestimate®
Refinance and save
$2,672/mo
Est. payment
Refinancing to a lower rate could help reduce your monthly payments and save thousands over the life of the loan.
$2,672/mo
Est. payment
Explore your selling options
Work with a Zillow partner agent
Leverage their expertise and Zillow's premium Showcase listings to get your home seen by more buyers.
Get startedList with your own agent
Get your home in front of millions of buyers by listing it on Zillow.
Learn how to do itSell it yourself
Take full control of how buyers see your home on Zillow by listing For Sale by Owner (FSBO).
List your homeWhat's special
Single-level livingInviting foyerModern appliancesOpen layoutCovered patioPrimary suiteLarge walk-in closet
Zillow last checked:
Listing updated:
Source: DR Horton
Facts & features
Interior
Bedrooms & bathrooms
- Bedrooms: 3
- Bathrooms: 2
- Full bathrooms: 2
Interior area
- Total interior livable area: 1,727 sqft
Property
Parking
- Total spaces: 2
- Parking features: Garage
- Garage spaces: 2
Features
- Levels: 1.0
- Stories: 1
Details
- Parcel number: 4880000039
Construction
Type & style
- Home type: SingleFamily
- Property subtype: Single Family Residence
Condition
- New Construction
- New construction: Yes
- Year built: 2025
Details
- Builder name: D.R. Horton
Community & neighborhood
Location
- Region: York
- Subdivision: Westport Freedom Series
Price history
| Date | Event | Price |
|---|---|---|
| 4/14/2025 | Sold | $460,000-7.7%$266/sqft |
Source: Public Record Report a problem | ||
| 3/9/2025 | Listed for sale | $498,559+1%$289/sqft |
Source:  DR Horton Report a problem DR Horton Report a problem | ||
| 2/17/2025 | Listing removed | $493,380$286/sqft |
Source: DR Horton Report a problem | ||
| 2/8/2025 | Listed for sale | $493,3800%$286/sqft |
Source: DR Horton Report a problem | ||
| 1/9/2025 | Listing removed | $493,395$286/sqft |
Source: DR Horton Report a problem | ||
| 12/27/2024 | Price change | $493,395-3%$286/sqft |
Source: DR Horton Report a problem | ||
| 10/23/2024 | Price change | $508,395-0.1%$294/sqft |
Source: DR Horton Report a problem | ||
| 10/2/2024 | Price change | $508,945+0%$295/sqft |
Source: DR Horton Report a problem | ||
| 8/28/2024 | Price change | $508,705-0.3%$295/sqft |
Source: DR Horton Report a problem | ||
| 8/27/2024 | Price change | $510,205+0.3%$295/sqft |
Source: DR Horton Report a problem | ||
| 8/20/2024 | Listed for sale | $508,705$295/sqft |
Source: DR Horton Report a problem | ||
Public tax history
| Year | Property taxes | Tax assessment |
|---|---|---|
| 2025 | $341 | $828 |
| 2024 | -- | -- |
Find assessor info on the county website
Neighborhood: 29745
Nearby schools
GreatSchools rating
- 6/10Bethel Elementary SchoolGrades: PK-5Distance: 3 mi
- 5/10Oakridge Middle SchoolGrades: 6-8Distance: 5.4 mi
- 9/10Clover High SchoolGrades: 9-12Distance: 5.3 mi
Schools provided by the MLS
- Elementary: Bethel Elementary School
- Middle: Oakridge Middle School
- High: Clover High School
- District: Clover School District
Source: DR Horton. This data may not be complete. We recommend contacting the local school district to confirm school assignments for this home.
Get a cash offer in 3 minutes
Find out how much your home could sell for in as little as 3 minutes with a no-obligation cash offer.
Estimated market value
$419,700
Get a cash offer in 3 minutes
Find out how much your home could sell for in as little as 3 minutes with a no-obligation cash offer.
Estimated market value
$419,700
- South Carolina
- York County
- York
- 29745
- 2040 Skyhawk Dr
Nearby cities
Nearby zip codes
Other York Topics
