Check out 333 Miramar Drive in Westport!
The Tillery is a two-story home offered at Westport in York, SC.
This home features an open floor plan creating a spacious and inviting atmosphere. This modern two-story home offers five bedrooms, including one on main level, a study, loft, as well as four bathrooms and a two-car garage.
As you step onto the porch and into the home, youll be greeted by a grand foyer that integrates the living, dining, and kitchen areas, creating an airy feel. There is also a study next to the foyer perfect for a home office. The chefs kitchen is equipped with stainless steel appliance, large granite countertops with tile backsplash, ample storage space, and a kitchen island. Downstairs offers a bedroom and full bath perfect for a guest.
Escape upstairs to the primary suite, complete with a spacious bedroom area, en-suite bathroom with a soaking tub and shower, and dual walk-in closets. Additional bedrooms provide comfort and privacy for every household member. This home has multiple flex rooms that can be customized to fit your needs.
With its thoughtful design, spacious layout, and modern conveniences, the Tillery is the home for you at Westport in York, SC.
Sold for $577,871
$577,871
333 Miramar Dr, York, SC 29745
5beds
3,396sqft
Single Family Residence
Built in 2024
-- sqft lot
$579,100 Zestimate®
$170/sqft
$3,300 Estimated rent
Home value
$579,100
$544,000 - $620,000
$3,300/mo
Zestimate® history
Owner options
List your home for rent
$3,300/mo
Rent Zestimate®
Find your next renter with Zillow Rental Manager. Plus, with online applications, you can quickly screen prospective tenants – for free.
$3,300/mo
Rent Zestimate®
Refinance and save
$3,332/mo
Est. payment
Refinancing to a lower rate could help reduce your monthly payments and save thousands over the life of the loan.
$3,332/mo
Est. payment
Explore your selling options
Work with a Zillow partner agent
Leverage their expertise and Zillow's premium Showcase listings to get your home seen by more buyers.
Get startedList with your own agent
Get your home in front of millions of buyers by listing it on Zillow.
Learn how to do itSell it yourself
Take full control of how buyers see your home on Zillow by listing For Sale by Owner (FSBO).
List your homeWhat's special
Zillow last checked:
Listing updated:
Source: DR Horton
Facts & features
Interior
Bedrooms & bathrooms
- Bedrooms: 5
- Bathrooms: 4
- Full bathrooms: 4
Interior area
- Total interior livable area: 3,396 sqft
Property
Parking
- Total spaces: 2
- Parking features: Garage
- Garage spaces: 2
Features
- Levels: 2.0
- Stories: 2
Details
- Parcel number: 4880000088
Construction
Type & style
- Home type: SingleFamily
- Property subtype: Single Family Residence
Condition
- New Construction
- New construction: Yes
- Year built: 2024
Details
- Builder name: D.R. Horton - Charlotte South
Community & HOA
Community
- Subdivision: Westport
Location
- Region: York
Financial & listing details
- Price per square foot: $170/sqft
- Tax assessed value: $553,800
- Annual tax amount: $3,033
- Date on market: 8/20/2024
Price history
| Date | Event | Price |
|---|---|---|
| 12/16/2024 | Sold | $577,871-3.2%$170/sqft |
Source: Public Record Report a problem | ||
| 10/3/2024 | Pending sale | $597,110$176/sqft |
Source:  Canopy MLS as distributed by MLS GRID #4185206 Report a problem Canopy MLS as distributed by MLS GRID #4185206 Report a problem | ||
| 8/20/2024 | Listed for sale | $597,110$176/sqft |
Source:  DR Horton Report a problem DR Horton Report a problem | ||
Public tax history
| Year | Property taxes | Tax assessment |
|---|---|---|
| 2025 | $3,033 | $33,228 |
| 2024 | -- | -- |
Find assessor info on the county website
Neighborhood: 29745
Nearby homes
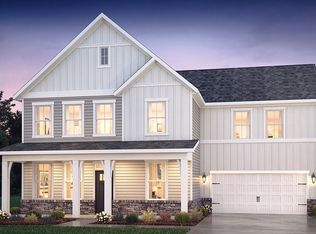
- $539,0004 bd3 ba2.8k sqft339 Miramar Dr, York, SC 29745Sold
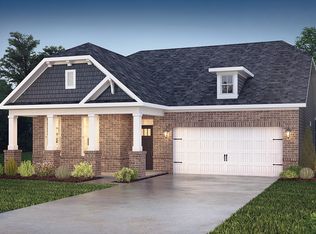
- $454,0004 bd3 ba2.3k sqft2044 Skyhawk Dr, York, SC 29745Sold
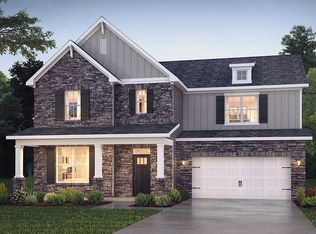
- $572,1554 bd3 ba3.1k sqft343 Miramar Dr, York, SC 29745Sold
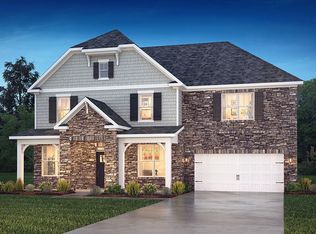
- $593,5155 bd3 ba3.2k sqft307 Miramar Dr, York, SC 29745Sold
- $460,0003 bd2 ba1.7k sqft2040 Skyhawk Dr, York, SC 29745Sold
- $498,9603 bd2 ba1.7k sqft2027 Skyhawk Dr, York, SC 29745Sold
- $449,0803 bd2 ba1.7k sqft2035 Skyhawk Dr, York, SC 29745Sold
- $389,0003 bd2 ba1.6k sqft2054 Skyhawk Dr, York, SC 29745Sold
Nearby schools
GreatSchools rating
- 7/10Bethel Elementary SchoolGrades: PK-5Distance: 3 mi
- 6/10Oakridge Middle SchoolGrades: 6-8Distance: 5.4 mi
- 9/10Clover High SchoolGrades: 9-12Distance: 5.3 mi
Schools provided by the MLS
- Elementary: Bethel Elementary School
- Middle: Oakridge Middle School
- High: Clover High School
- District: Clover School District
Source: DR Horton. This data may not be complete. We recommend contacting the local school district to confirm school assignments for this home.
Get a cash offer in 3 minutes
Find out how much your home could sell for in as little as 3 minutes with a no-obligation cash offer.
Estimated market value
$579,100
Get a cash offer in 3 minutes
Find out how much your home could sell for in as little as 3 minutes with a no-obligation cash offer.
Estimated market value
$579,100
- South Carolina
- York County
- York
- 29745
- 333 Miramar Dr
Nearby cities
Nearby zip codes
Other York Topics
