Check out 343 Miramar Drive in Westport, a new community near Lake Wylie.
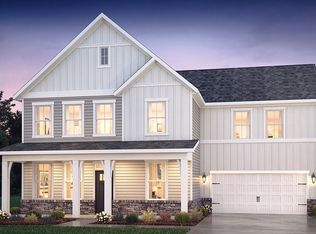
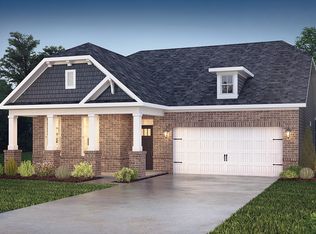
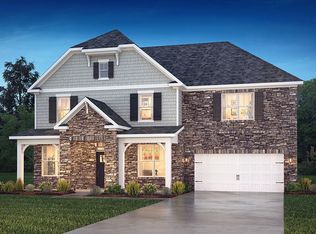
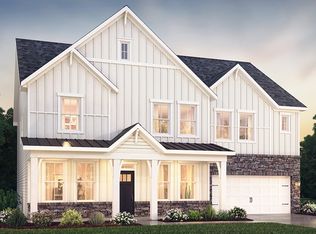
The Jordan is one of our two-story plans at Westport in York, SC offering 6 elevations. This home features four bedrooms, including a bedroom on the main floor, three bathrooms, loft and a two-car garage, making it perfect for your new home.
Upon entering the home, you'll be greeted by an inviting foyer and flex space that would make a great home office. This opens into an impressive, open space featuring a family room, dining area, and well-appointed kitchen. The kitchen is equipped with a pantry, stainless steel appliances, and a large island with a breakfast bar, making it perfect for both cooking and entertaining. On this level is also a bedroom providing an option for first floor living.
Upstairs this home features the primary suite, complete with a large walk-in closet and en suite bathroom featuring dual vanities and a separate tub and shower. The additional two bedrooms share a full bath that includes dual vanities. A spacious loft and laundry room complete the second level.
With its thoughtful design, spacious layout, and modern conveniences, the Jordan is the plan for you at Westport in York, SC.
Sold for $572,155
$572,155
343 Miramar Dr, York, SC 29745
4beds
3,133sqft
Single Family Residence
Built in 2024
-- sqft lot
$569,500 Zestimate®
$183/sqft
$3,045 Estimated rent
Home value
$569,500
$535,000 - $609,000
$3,045/mo
Zestimate® history
Owner options
List your home for rent
$3,045/mo
Rent Zestimate®
Find your next renter with Zillow Rental Manager. Plus, with online applications, you can quickly screen prospective tenants – for free.
$3,045/mo
Rent Zestimate®
Refinance and save
$3,299/mo
Est. payment
Refinancing to a lower rate could help reduce your monthly payments and save thousands over the life of the loan.
$3,299/mo
Est. payment
Explore your selling options
Work with a Zillow partner agent
Leverage their expertise and Zillow's premium Showcase listings to get your home seen by more buyers.
Get startedList with your own agent
Get your home in front of millions of buyers by listing it on Zillow.
Learn how to do itSell it yourself
Take full control of how buyers see your home on Zillow by listing For Sale by Owner (FSBO).
List your homeWhat's special
Inviting foyerSpacious loftFamily roomSeparate tub and showerStainless steel appliancesWell-appointed kitchenFlex space
Zillow last checked:
Listing updated:
Source: DR Horton
Facts & features
Interior
Bedrooms & bathrooms
- Bedrooms: 4
- Bathrooms: 3
- Full bathrooms: 3
Interior area
- Total interior livable area: 3,133 sqft
Property
Parking
- Total spaces: 2
- Parking features: Garage
- Garage spaces: 2
Features
- Levels: 2.0
- Stories: 2
Details
- Parcel number: 4880000090
Construction
Type & style
- Home type: SingleFamily
- Property subtype: Single Family Residence
Condition
- New Construction
- New construction: Yes
- Year built: 2024
Details
- Builder name: D.R. Horton - Charlotte South
Community & neighborhood
Location
- Region: York
- Subdivision: Westport
Price history
| Date | Event | Price |
|---|---|---|
| 12/12/2024 | Sold | $572,155$183/sqft |
Source: Public Record Report a problem | ||
| 10/30/2024 | Price change | $572,155-2.6%$183/sqft |
Source:  DR Horton Report a problem DR Horton Report a problem | ||
| 10/2/2024 | Price change | $587,155+0.1%$187/sqft |
Source: DR Horton Report a problem | ||
| 9/28/2024 | Price change | $586,6850%$187/sqft |
Source: DR Horton Report a problem | ||
| 8/30/2024 | Price change | $586,8700%$187/sqft |
Source: DR Horton Report a problem | ||
| 8/20/2024 | Listed for sale | $586,975$187/sqft |
Source: DR Horton Report a problem | ||
Public tax history
| Year | Property taxes | Tax assessment |
|---|---|---|
| 2025 | $2,988 | $21,824 |
| 2024 | -- | -- |
Find assessor info on the county website
Neighborhood: 29745
Nearby schools
GreatSchools rating
- 6/10Bethel Elementary SchoolGrades: PK-5Distance: 3 mi
- 5/10Oakridge Middle SchoolGrades: 6-8Distance: 5.4 mi
- 9/10Clover High SchoolGrades: 9-12Distance: 5.3 mi
Schools provided by the MLS
- Elementary: Bethel Elementary School
- Middle: Oakridge Middle School
- High: Clover High School
- District: Clover School District
Source: DR Horton. This data may not be complete. We recommend contacting the local school district to confirm school assignments for this home.
Get a cash offer in 3 minutes
Find out how much your home could sell for in as little as 3 minutes with a no-obligation cash offer.
Estimated market value
$569,500
Get a cash offer in 3 minutes
Find out how much your home could sell for in as little as 3 minutes with a no-obligation cash offer.
Estimated market value
$569,500
- South Carolina
- York County
- York
- 29745
- 343 Miramar Dr
Nearby cities
Nearby zip codes
Other York Topics
