Welcome to your own slice of Colorado paradise! Situated on 16 fully fenced and gated acres, this beautifully updated 5 bedroom, 3 bath home offers the perfect combination of modern comfort and peaceful country living. Inside, you’ll find luxury vinyl plank flooring, updated bathrooms, spacious living areas, and a well-appointed kitchen with ample cabinetry and newer appliances. Outside, the possibilities are endless. Whether you’re looking for a horse property, hobby farm, or simply room to roam, this property is ready for your vision. A standout feature is the impressive 30’ x 60’ insulated shop with commercial grade electrical service, oversized doors, and plenty of space for RV storage, equipment, recreational vehicles, or a home-based business. Enjoy breathtaking Colorado sunrises and sunsets from the covered deck, surrounded by mature trees and wide-open views. With no HOA and no covenants, you’ll have the freedom to truly make this property your own. Conveniently located approximately 45 minutes from Colorado Springs, you’ll enjoy the tranquility of rural living without sacrificing access to city amenities. Bring your horses, livestock, toys, and dreams this exceptional property offers the space, privacy, and versatility you’ve been searching for.
Accepting backups
Price cut: $20K (8/21)
$430,000
20402 County Road 2, Rush, CO 80833
5beds
2,384sqft
Single Family Residence
Built in 1985
16 Acres Lot
$-- Zestimate®
$180/sqft
$-- HOA
What's special
Covered deckOversized doorsLuxury vinyl plank flooringUpdated bathrooms
- 83 days
- 286
- 40
Zillow last checked:
Listing updated:
Listed by:
Tony Casados 719-445-6771 tony@theFRteam.com,
Real Broker, LLC DBA Real
Source: REcolorado as distributed by MLS GRID,MLS#: 3305281
Facts & features
Interior
Bedrooms & bathrooms
- Bedrooms: 5
- Bathrooms: 3
- Full bathrooms: 3
- Main level bathrooms: 3
- Main level bedrooms: 5
Bedroom
- Description: Bath Adjoins
- Features: Primary Suite
- Level: Main
- Area: 266 Square Feet
- Dimensions: 19 x 14
Bedroom
- Level: Main
- Area: 132 Square Feet
- Dimensions: 11 x 12
Bedroom
- Level: Main
- Area: 90 Square Feet
- Dimensions: 9 x 10
Bedroom
- Level: Main
- Area: 156 Square Feet
- Dimensions: 12 x 13
Bedroom
- Level: Main
- Area: 132 Square Feet
- Dimensions: 12 x 11
Bathroom
- Features: Primary Suite
- Level: Main
Bathroom
- Level: Main
Bathroom
- Level: Main
Dining room
- Description: Dining Area
- Level: Main
- Area: 180 Square Feet
- Dimensions: 15 x 12
Kitchen
- Description: Breakfast Bar, Counter Top-Solid Surface, Island
- Level: Main
- Area: 180 Square Feet
- Dimensions: 15 x 12
Living room
- Description: Fireplace, Great Room
- Level: Main
- Area: 360 Square Feet
- Dimensions: 30 x 12
Heating
- Forced Air
Cooling
- None
Appliances
- Included: Dishwasher, Disposal, Dryer, Refrigerator, Self Cleaning Oven, Washer
Features
- Ceiling Fan(s)
- Has basement: No
- Number of fireplaces: 2
- Fireplace features: Gas
Interior area
- Total structure area: 2,384
- Total interior livable area: 2,384 sqft
- Finished area above ground: 2,384
Video & virtual tour
Property
Parking
- Total spaces: 6
- Parking features: Concrete
- Garage spaces: 6
Features
- Levels: One
- Stories: 1
- Patio & porch: Covered, Deck
- Fencing: Full
Lot
- Size: 16 Acres
- Features: Level, Many Trees
Details
- Parcel number: 330929300064
- Special conditions: Standard
Construction
Type & style
- Home type: SingleFamily
- Property subtype: Single Family Residence
Materials
- Frame
- Roof: Metal
Condition
- Year built: 1985
Utilities & green energy
- Water: Well
- Utilities for property: Electricity Connected, Propane
Community & HOA
Community
- Subdivision: Rush
HOA
- Has HOA: No
Location
- Region: Rush
Financial & listing details
- Price per square foot: $180/sqft
- Tax assessed value: $244,106
- Annual tax amount: $1,276
- Date on market: 7/24/2026
- Listing terms: Cash,Conventional,FHA,VA Loan
- Exclusions: Seller's Personal Property
- Ownership: Individual
- Electric utility on property: Yes
- Road surface type: Paved
Estimated market value
Not available
Estimated sales range
Not available
Not available
Price history
| Date | Event | Price |
|---|---|---|
| 10/2/2026 | Pending sale | $430,000$180/sqft |
Source:  REcolorado as distributed by MLS GRID #3305281 Report a problem REcolorado as distributed by MLS GRID #3305281 Report a problem | ||
| 9/28/2026 | Listed for sale | $430,000$180/sqft |
Source: REcolorado as distributed by MLS GRID #3305281 Report a problem | ||
| 9/18/2026 | Pending sale | $430,000$180/sqft |
Source: REcolorado as distributed by MLS GRID #3305281 Report a problem | ||
| 8/21/2026 | Price change | $430,000-4.4%$180/sqft |
Source: REcolorado as distributed by MLS GRID #3305281 Report a problem | ||
| 7/24/2026 | Listed for sale | $450,000+80%$189/sqft |
Source: REcolorado as distributed by MLS GRID #3305281 Report a problem | ||
| 1/29/2020 | Sold | $250,000+16.3%$105/sqft |
Source: Public Record Report a problem | ||
| 5/29/2009 | Sold | $215,000$90/sqft |
Source: Public Record Report a problem | ||
Public tax history
| Year | Property taxes | Tax assessment |
|---|---|---|
| 2025 | $760 +6.5% | $15,257 +43.7% |
| 2024 | $713 -12% | $10,615 |
| 2023 | $810 -2.6% | $10,615 -13.8% |
| 2022 | $832 +11.8% | $12,314 -2.8% |
| 2021 | $744 +25.6% | $12,668 +12.7% |
| 2020 | $592 +71.4% | $11,240 +27.2% |
| 2019 | $345 +2.9% | $8,836 +75.2% |
| 2018 | $336 | $5,043 |
| 2017 | $336 -10.7% | $5,043 -10.4% |
| 2016 | $376 +7% | $5,631 +1.1% |
| 2015 | $352 | $5,571 |
Find assessor info on the county website
Monthly payment
Est. payment
Payment breakdown
Explore the cost of this home by adjusting the details. Changes won't be saved.Climate risks
Neighborhood: 80833
Nearby schools
Schools provided by the listing agent
- Elementary: Miami Yoder
- Middle: Miami Yoder
- High: Miami Yoder
- District: Miami Yoder 60-JT
Source: REcolorado as distributed by MLS GRID. This data may not be complete. We recommend contacting the local school district to confirm school assignments for this home.

Similar homes
- $459,9004 bd2 ba2.9k sqft1497 County Rd S, Rush, CO 80833For Sale
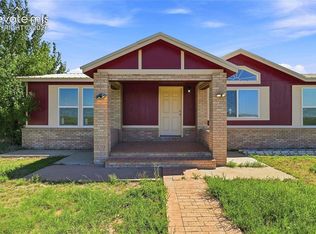
 MLS ID #7943857, Carlos Hernandez, Real Metro Realty. elevateMLS
 - $440,0003 bd2 ba1.2k sqft4465 S Johnson Rd, Rush, CO 80833For Sale
 MLS ID #5235216, Nathan Johnson MRP GRI CRS ABR , RE/MAX Real Estate Group LLC. elevateMLS
 - $459,9003 bd2 ba2.9k sqft22716 County Road 2, Rush, CO 80833For Sale
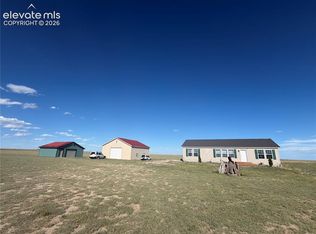 MLS ID #5762902, Shawn Martinez, Rocky Mountain Realty. elevateMLS
 - $439,7224 bd2 ba1.7k sqft10 V Rd, Rush, CO 80833New Construction
 MLS ID #3635295, Horacio Ramirez, Boutique Homes, LLC. elevateMLS
 - $585,0006 bd2 ba2.3k sqft16814 County Road 1, Rush, CO 80833For SaleMLS ID #4260752, Adrian Baca, Fathom Realty Colorado LLC. elevateMLS
- $450,0004 bd2 ba2.2k sqft37188 Truckton Rd, Rush, CO 80833For SaleMLS ID #3805599, Roberta Schafer Loughman REOS , Coldwell Banker Realty. elevateMLS
- $425,0004 bd2 ba1.7k sqft9 County Road 2b, Rush, CO 80833New ConstructionMLS ID #4593999, Horacio Ramirez, Boutique Homes, LLC. elevateMLS
- $415,0004 bd2 ba1.7k sqft8 County Road 2b Rd, Rush, CO 80833New ConstructionMLS ID #3196843, Horacio Ramirez, Boutique Homes, LLC. elevateMLS
- $450,0004 bd2 ba1.5k sqft9420 Mulberry Rd, Calhan, CO 80808For SaleMLS ID #7633430, Gail Tobin, RE/MAX Real Estate Group LLC. elevateMLS
- $450,0004 bd2 ba1.5k sqft36925 Shear Rd, Yoder, CO 80864For SaleMLS ID #8108752, Karen Mokol, Exp Realty LLC. elevateMLS
- $485,0004 bd3 ba3.2k sqft24975 Sanborn Rd, Calhan, CO 80808For SaleMLS ID #4625101, Charles Brown ABR GRI SRES , REMAX PROPERTIES. elevateMLS
- $445,0002 bd1 ba2.4k sqft37957 County Road 46, Matheson, CO 80830For SaleMLS ID #7631384, Joe Zamora, West and Main Homes. elevateMLS
- $599,0005 bd3 ba3.2k sqft5000 County Road 133, Ramah, CO 80832For SaleMLS ID #1269266, Vickie Elrick GRI SRES , Homestead Services, Inc.. elevateMLS
- $515,0003 bd2 ba1.9k sqft1350 S Calhan Hwy, Yoder, CO 80864For SaleMLS ID #5862633, Tami Donaldson MRP , HomeSmart. elevateMLS
- $445,0003 bd2 ba1.4k sqft29950 Big Springs Rd, Calhan, CO 80808For SaleMLS ID #3338997, Marjorie L. Engle, Exp Realty LLC. elevateMLS
- $449,9993 bd2 ba1.9k sqft35355 Funk Rd, Calhan, CO 80808For SaleMLS ID #8261654, Adrian Baca, Fathom Realty Colorado LLC. elevateMLS
- $460,7503 bd2 ba1.7k sqft4755 S Calhan Hwy, Calhan, CO 80808For SaleMLS ID #9753751, Corrie Massey, RE/MAX Accord. elevateMLS
- $510,0003 bd2 ba1.2k sqft3835 Sengbeil Rd, Yoder, CO 80864For SaleMLS ID #9182810, Roberto Torres SFR , HomeSmart. elevateMLS
- $599,9003 bd2 ba1.3k sqft1595 Buck Rd, Calhan, CO 80808For SaleMLS ID #5143228, Tarema Riddle, The Platinum Group. elevateMLS
- $380,0004 bd2 ba1.8k sqft30048 Lonesome Dove Ln, Calhan, CO 80808For SaleMLS ID #6062949, Adrian Baca, Fathom Realty Colorado LLC. elevateMLS
