Comfort, Convenience, and Foothill Views Welcome to this thoughtfully designed 2,342 sq ft home in the heart of Soulsbyville, offering a comfortable layout that fits everyday living and entertaining alike. The open-concept kitchen features a spacious island, ample counter space, and a natural connection to both the dining and family areas—perfect for gathering with friends or keeping conversation flowing while you cook. A cozy fireplace anchors the living room, while large windows bring in soft natural light and views of the surrounding foothills. The primary suite provides generous space with a soaking tub, separate shower, and dual sinks. Two additional bedrooms and a full bath complete the upper level, while the half-bath on the main floor adds convenience for guests. Enjoy evenings on the deck, or take advantage of the yard’s potential for gardening and outdoor play. With a two-car garage, extra parking, and a location close to schools, shopping, and recreation, this home blends function and comfort in a peaceful foothill setting.
Pre-foreclosure
Est. $484,000
20405 Starr King Dr, Soulsbyville, CA 95372
3beds
2,342sqft
Single Family Residence
Built in 2004
0.33 Acres Lot
$484,000 Zestimate®
$207/sqft
$42/mo HOA
Overview
- 85 days
- 32
- 0
Zillow last checked:
Listing updated:
Listed by:
Robin Rowland DRE #01378613 209-563-3000,
RE/MAX GOLD
Source: bridgeMLS/CCAR/Bay East AOR,MLS#: 41115496
Facts & features
Interior
Bedrooms & bathrooms
- Bedrooms: 3
- Bathrooms: 2
- Full bathrooms: 2
Rooms
- Room types: Family Room
Kitchen
- Features: Breakfast Bar, Stone Counters, Dishwasher, Disposal, Gas Range/Cooktop, Microwave, Pantry, Refrigerator
Heating
- Forced Air, Propane, Central, Fireplace(s)
Cooling
- Central Air
Appliances
- Included: Dishwasher, Gas Range, Microwave, Refrigerator, Gas Water Heater
- Laundry: Hookups Only, Laundry Room
Features
- Breakfast Bar, Pantry
- Flooring: Hardwood, Tile, Carpet
- Number of fireplaces: 1
- Fireplace features: Family Room
Interior area
- Total structure area: 2,342
- Total interior livable area: 2,342 sqft
Property
Parking
- Total spaces: 2
- Parking features: Attached, Garage Faces Front, Private, Garage Door Opener
- Garage spaces: 2
Features
- Levels: One Story
- Stories: 1
- Exterior features: Back Yard, Side Yard, Sprinklers Automatic, Landscape Front
- Pool features: None
- Fencing: Fenced,Full,Wood
Lot
- Size: 0.33 Acres
- Features: Level, Back Yard
Details
- Parcel number: 038390050000
- Special conditions: Short Sale
Construction
Type & style
- Home type: SingleFamily
- Architectural style: Traditional
- Property subtype: Single Family Residence
Materials
- Wood Siding
- Foundation: Raised
- Roof: Shingle
Condition
- Existing
- New construction: No
- Year built: 2004
Utilities & green energy
- Electric: No Solar
- Sewer: Public Sewer
- Water: Public
- Utilities for property: All Utilities, Cable Available, Internet Available
Community & HOA
Community
- Security: Smoke Detector(s)
HOA
- Has HOA: Yes
- Amenities included: Other
- Services included: Other
- HOA fee: $42 monthly
- HOA name: NOT LISTED
- HOA phone: 408-363-9600
Location
- Region: Soulsbyville
Financial & listing details
- Price per square foot: $207/sqft
- Tax assessed value: $515,100
- Annual tax amount: $5,617
- Date on market: 10/22/2025
- Listing terms: Cash,Conventional
Foreclosure details
Estimated market value
$484,000
$450,000 - $518,000
$2,509/mo
Price history
| Date | Event | Price |
|---|---|---|
| 8/18/2026 | Sold | $484,000+3.2%$207/sqft |
Source:  bridgeMLS/CCAR/Bay East AOR #41115496 Report a problem bridgeMLS/CCAR/Bay East AOR #41115496 Report a problem | ||
| 2/17/2026 | Pending sale | $469,000$200/sqft |
Source: bridgeMLS/CCAR/Bay East AOR #41115496 Report a problem | ||
| 1/9/2026 | Price change | $469,000-2.1%$200/sqft |
Source: bridgeMLS/CCAR/Bay East AOR #41115496 Report a problem | ||
| 12/31/2025 | Price change | $479,000-2%$205/sqft |
Source: bridgeMLS/CCAR/Bay East AOR #41115496 Report a problem | ||
| 12/1/2025 | Price change | $489,000-2%$209/sqft |
Source: bridgeMLS/CCAR/Bay East AOR #41115496 Report a problem | ||
| 11/9/2025 | Price change | $499,000-3.1%$213/sqft |
Source: bridgeMLS/CCAR/Bay East AOR #41115496 Report a problem | ||
| 10/22/2025 | Listed for sale | $515,000+2%$220/sqft |
Source: bridgeMLS/CCAR/Bay East AOR #41115496 Report a problem | ||
| 9/14/2023 | Sold | $505,000+16.1%$216/sqft |
Source: Public Record Report a problem | ||
| 8/27/2004 | Sold | $435,000$186/sqft |
Source: Public Record Report a problem | ||
Public tax history
| Year | Property taxes | Tax assessment |
|---|---|---|
| 2025 | $5,617 +1.7% | $515,100 +2% |
| 2024 | $5,525 +11.2% | $505,000 +11% |
| 2023 | $4,970 -8.2% | $455,000 -6.9% |
| 2022 | $5,412 +11.9% | $488,947 +12% |
| 2021 | $4,837 +6.7% | $436,560 +7% |
| 2020 | $4,534 +2.2% | $408,000 +2% |
| 2019 | $4,438 +3.9% | $400,000 +4.9% |
| 2018 | $4,273 +2.7% | $381,480 +2% |
| 2017 | $4,161 | $374,000 |
Find assessor info on the county website
Monthly payment
Climate risks
Neighborhood: 95372
- $505,0003 bd3 ba2.3k sqft20405 Starr King Dr, Soulsbyville, CA 95372Sold

- $284,6673 bd2 ba1.8k sqft18151 Clouds Rest Rd, Soulsbyville, CA 95372Off Market
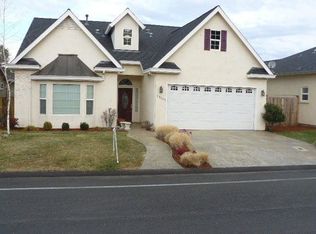
- $419,0003 bd2 ba1.8k sqft18151 Clouds Rest Rd, Soulsbyville, CA 95372Off Market
- $336,0003 bd2 ba2.2k sqft18145 Clouds Rest Rd, Soulsbyville, CA 95372Off Market
Similar homes
- $519,0003 bd2 ba2.2k sqft20308 Starr King Dr, Soulsbyville, CA 95372For Sale
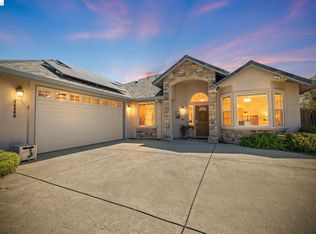 MLS ID #41145680, Cheryl Balbuena. bridgeMLS/CCAR/Bay East AOR
 - $539,9503 bd2 ba2.4k sqft20339 Starr King Dr, Soulsbyville, CA 95372For Sale
 MLS ID #226088856, Brian Brazeal. MetroList Services of CA
 - $480,0004 bd3 ba2k sqft22501 W Rhine River Dr, Sonora, CA 95370For Sale
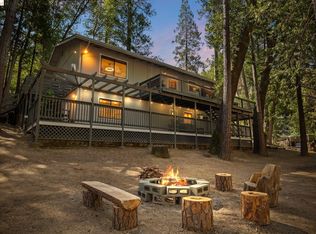 MLS ID #41146320, Kristin Frankhauser. bridgeMLS/CCAR/Bay East AOR
 - $494,0003 bd4 ba2.2k sqft21185 Crystal Falls Dr, Sonora, CA 95370For Sale
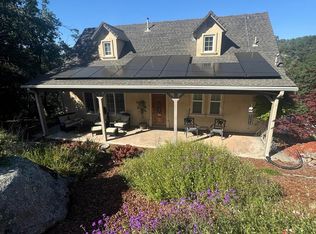 MLS ID #41135785, Brad Crawford. bridgeMLS/CCAR/Bay East AOR
