Stately and Grand four-family detached brick home with full finished basement on a manicured 50 x 100 lot in the highly sought-out Pelham Bay neighborhood. Four two bedrooms one bath apartments plus full finished basement that adds 1750 additional square feet of space complete with two full bathrooms, mechanical room and storage. Standout features of this property include 4 garages (3 individual and 1 two-car), fully fenced-in massive backyard with patio and pergola,fruit trees,large sun filled rooms with high ceilings and hardwood floors. Ideal location for access to #6 train at Pelham Bay Station, local buses, I-95 and Hutchinson River Parkway as well as schools, restaurants and shops. Great income opportunity. All tenants are month-to-month and do not have leases. House dimensions
25 x 70.
For sale
Price cut: $150K (6/10)
$1,325,000
2041 Hobart Avenue, Bronx, NY 10461
8beds
3,500sqft
Quadruplex, Multi Family
Built in 1925
-- sqft lot
$-- Zestimate®
$379/sqft
$-- HOA
What's special
High ceilingsFruit treesHardwood floorsLarge sun filled rooms
- 68 days |
- 1,546 |
- 59 |
Likely to sell faster than
Zillow last checked:
Listing updated:
Listed by:
Weichert Realtors Legacy Group 718-597-2300,
Maria Porco Rosa 347-739-4122
Source: OneKey® MLS as distributed by MLS GRID,MLS#: 996033
Facts & features
Interior
Bedrooms & bathrooms
- Bedrooms: 8
- Bathrooms: 4
- Full bathrooms: 4
Heating
- Oil
Cooling
- None
Appliances
- Laundry: Washer/Dryer Hookup, In Basement
Features
- Eat-in Kitchen, Entrance Foyer, High Ceilings, Stone Counters
- Basement: Finished,Full,Walk-Out Access
- Attic: None
- Has fireplace: No
Interior area
- Total structure area: 3,500
- Total interior livable area: 3,500 sqft
Property
Parking
- Total spaces: 5
- Parking features: Garage
- Garage spaces: 5
Features
- Patio & porch: Covered, Patio
- Exterior features: Awning(s), Balcony
- Fencing: Back Yard
Lot
- Size: 5,000 Square Feet
- Dimensions: 50 x 100
- Features: Back Yard, Corner Lot, Near Public Transit, Near School, Near Shops
Details
- Parcel number: 2424237
- Special conditions: None
Construction
Type & style
- Home type: MultiFamily
- Architectural style: Contemporary
- Property subtype: Quadruplex, Multi Family
Materials
- Brick
Condition
- Year built: 1925
Utilities & green energy
- Gas: Separate Gas Meters: 5
- Sewer: Public Sewer
- Water: Public
- Utilities for property: Electricity Connected, Natural Gas Connected, Sewer Connected
Community & HOA
Location
- Region: Bronx
Financial & listing details
- Price per square foot: $379/sqft
- Annual tax amount: $24,047
- Date on market: 5/22/2026
- Cumulative days on market: 69 days
- Listing agreement: Exclusive Right To Sell
- Electric utility on property: Yes
Estimated market value
Not available
Estimated sales range
Not available
Not available
Price history
| Date | Event | Price |
|---|---|---|
| 6/10/2026 | Price change | $1,325,000-10.2%$379/sqft |
Source:  OneKey® MLS as distributed by MLS GRID #996033 Report a problem OneKey® MLS as distributed by MLS GRID #996033 Report a problem | ||
| 5/22/2026 | Listed for sale | $1,475,000$421/sqft |
Source: OneKey® MLS as distributed by MLS GRID #996033 Report a problem | ||
Public tax history
Tax history is unavailable.
Monthly payment
Climate risks
Neighborhood: Pelham Bay
Nearby schools
GreatSchools rating
- 7/10Ps 71 Rose E ScalaGrades: K-8Distance: 0.5 mi
- 3/10Herbert H Lehman High SchoolGrades: 9-12Distance: 1 mi
- 6/10Urban Institute Of MathematicsGrades: 6-8Distance: 1.9 mi
Schools provided by the listing agent
- Elementary: Ps 71 Rose E Scala
- Middle: Urban Institute Of Mathematics
- High: Herbert H Lehman High School
Source: OneKey® MLS as distributed by MLS GRID. This data may not be complete. We recommend contacting the local school district to confirm school assignments for this home.
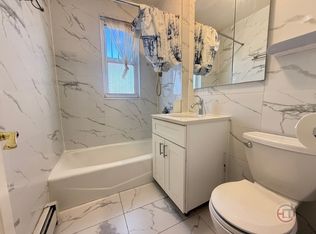
- $1,153,300-- bd-- ba2.3k sqft2059 Hobart Ave, Bronx, NY 10461Off Market
- $474,2003 bd1 ba1k sqft2889 E 195th St FLOOR 1, Bronx, NY 10461Off Market
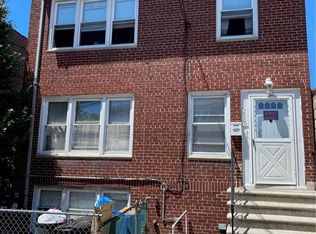
- $1,171,700-- bd-- ba3k sqft2889 E 195th St, Bronx, NY 10461Off Market
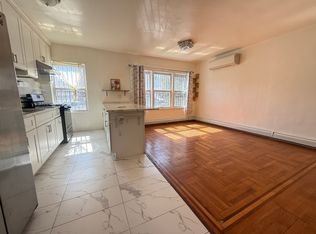
- $474,2003 bd1 ba1k sqft2889 E 195th St FLOOR 2, Bronx, NY 10461Off Market
- $1,238,800-- bd-- ba3.7k sqft2063 Hobart Ave, Bronx, NY 10461Off Market
- $--2 bd1 ba950 sqft2063 Hobart Ave #1, Bronx, NY 10461Off Market
- $---- bd1 ba500 sqft2039 Hobart Ave #B, Bronx, NY 10461Off Market
- $529,000-- bd-- ba2.5k sqft2887 E 195th St, Bronx, NY 10461Off Market
A local agent can set up tours, give advice and negotiate with sellers.
Similar homes
- $1,325,0008 bd4 ba3.4k sqft2131 Bruckner Boulevard, Bronx, NY 10472For Sale

 MLS ID #1012041, Pincus M. Fulop, Listing by: Do All Realty. OneKey® MLS as distributed by MLS GRID
 - $1,250,0006 bd3 ba2.8k sqft2925 Wellman Avenue, Bronx, NY 10461For Sale
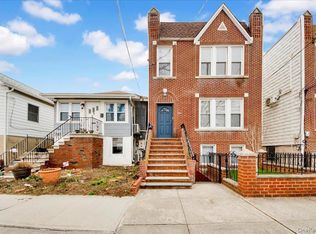 MLS ID #978203, Dina DiPaola-Gulli, Listing by: Keller Williams Realty Group. OneKey® MLS as distributed by MLS GRID
 - $1,250,0006 bd4 ba2.8k sqft1225 Hollywood Avenue, Bronx, NY 10461For Sale
 MLS ID #H6205115, Christopher M. Amelio, Listing by: Morris Park Realty Group. OneKey® MLS as distributed by MLS GRID
 - $1,299,0008 bd3 ba4.6k sqft2854 Kingsbridge Terrace, Bronx, NY 10463For Sale
 MLS ID #1029231, Jazmin F. Molina, Listing by: EXP Realty. OneKey® MLS as distributed by MLS GRID
 - $1,299,0008 bd4 ba2k sqft1127 Calhoun Avenue, Bronx, NY 10465For SaleMLS ID #1011839, Shane Huffstead, Listing by: Keller Williams Realty Greater. OneKey® MLS as distributed by MLS GRID
- $1,350,0008 bd6 ba3.5k sqft2710 Lurting Avenue, Bronx, NY 10469For SaleMLS ID #985641, Ernesto De Sieno, Listing by: Century 21 Kafcos Realty. OneKey® MLS as distributed by MLS GRID
- $1,250,0006 bd4 ba4k sqft1065 Stell Place, Bronx, NY 10469For SaleMLS ID #1008385, Valon Nikci, Listing by: Link NY Realty. OneKey® MLS as distributed by MLS GRID
- $1,350,0007 bd4 ba3.4k sqft721 E 242nd Street, Bronx, NY 10470For SaleMLS ID #1015109, Onyinyechi Ekpecham, Listing by: Keller Williams Realty NYC Grp. OneKey® MLS as distributed by MLS GRID
- $1,300,0006 bd3 ba3.3k sqft4309 Vireo Avenue, Bronx, NY 10470For SaleMLS ID #1013495, Luciana DiGiacomo, Listing by: Coldwell Banker Realty. OneKey® MLS as distributed by MLS GRID
- $1,149,9999 bd4 ba2.5k sqft1727 Victor Street, Bronx, NY 10462For SaleMLS ID #966437, Chowdhury Arafat, Listing by: RE/MAX Luxe. OneKey® MLS as distributed by MLS GRID
- $1,099,9998 bd3 ba3.8k sqft3232 Bronxwood Avenue, Bronx, NY 10469For SaleMLS ID #1022819, Amid Baksh, Listing by: YourHomeSold Guaranteed Realty. OneKey® MLS as distributed by MLS GRID
- $1,388,0007 bd3 ba3k sqft110-31 15th Avenue, College Point, NY 11356For SaleMLS ID #826252, Wayne R. Rose GRI CBR MRP E-PRO PS, Listing by: Century Homes Realty Group LLC. OneKey® MLS as distributed by MLS GRID
- $1,099,0009 bd4 ba2.1k sqft1557 Glover Street, Bronx, NY 10462For SaleMLS ID #981119, Saidur R. Lingkon, Listing by: Exit Realty DKC. OneKey® MLS as distributed by MLS GRID
- $1,175,0008 bd5 ba3k sqft453 E 181 Street, Bronx, NY 10457New ConstructionMLS ID #1021165, Esperanza Estrella, Listing by: Locqube New York, Inc.. OneKey® MLS as distributed by MLS GRID
- $1,175,0007 bd4 ba2.6k sqft1374 Prospect Ave #3, Bronx, NY 10459For SaleMLS ID #11877351, Rafael Paredes, Listing by: PAREDES REALTY NYC LLC. NY State MLS
- $1,199,0007 bd3 ba2.2k sqft47 Glover Avenue, Yonkers, NY 10704For SaleMLS ID #1002305, Kieran Dwyer, Listing by: Double C Realty. OneKey® MLS as distributed by MLS GRID
- $1,325,0007 bd5 ba4.2k sqft228 Weyman Avenue, New Rochelle, NY 10805For SaleMLS ID #1021776, Jasmine Perez, Listing by: Keller Williams Town Life. OneKey® MLS as distributed by MLS GRID
- $924,8886 bd3 ba2.7k sqft1548 Stadium Ave, Bronx, NY 10465ActiveMLS ID #S1838947, Peter DeStefano, Listing by: REMAX Elite. StreetEasy
- $1,318,0005 bd4 ba2.9k sqft63-163A Alderton Street, Rego Park, NY 11374For SaleMLS ID #1008028, Etan Hakimi, Listing by: Mitra Hakimi Realty Group LLC. OneKey® MLS as distributed by MLS GRID
- $1,175,0005 bd3 ba3.8k sqft0000 Dean Avenue, Bronx, NY 10465For SaleMLS ID #1014481, Maria Porco Rosa, Listing by: Weichert Realtors Legacy Group. OneKey® MLS as distributed by MLS GRID
