Skip main navigation
Sold for $1,640,000
  • $1,640,000

    2041 Treasure Ln, Punta Gorda, FL 33982

    4beds
    2,790sqft
    Single Family Residence
    Built in 2023
    0.92 Acres Lot
    $1,519,400 Zestimate®
    $588/sqft
    $4,576 Estimated rent

    Home value

    $1,519,400

    $1.38M - $1.67M

    $4,576/mo

    Zestimate® history
    Loading
    Loading...

    Owner options

    List your home for rent

    $4,576/mo

    Rent Zestimate®

    Find your next renter with Zillow Rental Manager. Plus, with online applications, you can quickly screen prospective tenants – for free.

    Learn more

    $4,576/mo

    Rent Zestimate®

    Refinance and save

    $11,156/mo

    Est. payment

    Refinancing to a lower rate could help reduce your monthly payments and save thousands over the life of the loan.

    See today's rates

    $11,156/mo

    Est. payment

    Explore your selling options

    Work with a Zillow partner agent

    Leverage their expertise and Zillow's premium Showcase listings to get your home seen by more buyers.

    Get started

    List with your own agent

    Get your home in front of millions of buyers by listing it on Zillow.

    Learn how to do it

    Sell it yourself

    Take full control of how buyers see your home on Zillow by listing For Sale by Owner (FSBO).

    List your home

    What's special

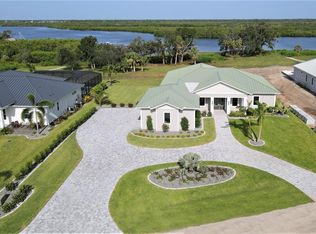
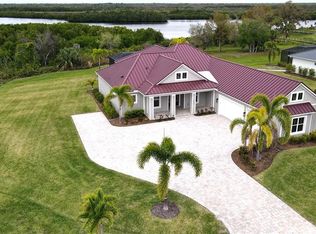
    One or more photo(s) has been virtually staged. **PLEASE ENJOY THE 3D INTERACTIVE VIRTUAL TOUR ASSOCIATED WITH THIS FABULOUS PROPERTY – Welcome home to Punta Gorda Florida and the gated community of the Estates on Peace River! Situated on a .92~ acre riverfront parcel, this recently completed custom jewel features over 2780 square feet of air-conditioned living area and enjoys four spacious bedrooms, an office/den, three full baths and a coveted three-car attached garage. Many custom features await, including a neutral decor with a beamed great room ceiling, 2' x 4' tile floors, tray ceilings, crown molding in many rooms, beautiful 8' single-panel doors and 5" base trim. In addition, there is abundant interior storage, wood flooring in all four bedrooms, an efficient propane-fed instant hot water system and dual-zone climate control. With its oversized island, the enviable designer kitchen features stone counters with a decorative backsplash, lovely stainless appliances, stunning solid wood soft-close cabinetry and a concealed custom walk-in pantry! This home has a sought-after open floor plan with a split bedroom layout for privacy. The primary retreat is roomy and boasts an en-suite bathroom with an impressive walk-in shower, a garden tub, and two custom-designed walk-in closets. An oversized palm-lined paver-stone driveway greets you at this home and the pavers adorn the 1400+ square foot rear screened pool enclosure; 610 feet of which is under a tongue & groove ceiling. This area is equipped with a built-in grilling station, a heated saltwater pool with lounging platform and an integrated hot tub...a perfect place to take in your serene river and greenbelt view. This residence has highly efficient PGT impact windows and doors, a 24-gauge metal roof, underground utilities, irrigation well and public water and sewer connections. The Estates on Peace River is a master-planned community comprised of just 28 .9+ acre parcels, each WITH AN ASSIGNED BOAT DOCK and access to the community boat launch and tiki hut pavilion. Architecturally consistent with a modern "coastal" motif, this community offers an old Florida lifestyle while providing ultra-convenient rural living with a modest monthly association fee. The Estates on Peace River has convenient access to all Southwest Florida offers by land or water. From here, you are 1 mile from Charlotte County Emergency Services, 3 miles from shopping, 8 miles from Interstate 75 (exit 164) and 10 miles from historic downtown Punta Gorda and the Punta Gorda Airport (PGD). This is the perfect home in the ideal location! Take a virtual walk-through now by clicking on the link provided, then arrange your in-person visit and experience The Estates on Peace River for yourself! The seller is highly motivated.

    Zillow last checked:

    Listing updated:

    Listed by:

    Curtis Mellon 941-626-3640,

    RE/MAX ALLIANCE GROUP 941-639-1376

    Bought with:

    Monika Adam, 3414083

    WALKER REALTY GROUP FLORIDA

    Colin Taylor, 3391207

    WALKER REALTY GROUP FLORIDA

    Source: Stellar MLS,MLS#: C7478538MLS LogoOriginating MLS: Port Charlotte

    Facts & features

    Interior

    Bedrooms & bathrooms
    • Bedrooms: 4
    • Bathrooms: 3
    • Full bathrooms: 3
    Rooms
    • Room types: Den/Library/Office, Great Room, Utility Room
    Primary bedroom
    • Features: Ceiling Fan(s), En Suite Bathroom, Walk-In Closet(s)
    • Level: First
    • Dimensions: 17.7x17.5
    Bedroom 2
    • Features: Ceiling Fan(s), Built-in Closet
    • Level: First
    • Dimensions: 14x12.75
    Bedroom 3
    • Features: Ceiling Fan(s), Built-in Closet
    • Level: First
    • Dimensions: 14x12
    Bedroom 4
    • Features: Ceiling Fan(s), En Suite Bathroom, Walk-In Closet(s)
    • Level: First
    • Dimensions: 14x12.3
    Primary bathroom
    • Features: Dual Sinks, Exhaust Fan, Garden Bath, Stone Counters, Tub with Separate Shower Stall, Water Closet/Priv Toilet
    • Level: First
    • Dimensions: 13.5x14
    Bathroom 2
    • Features: Exhaust Fan, Shower No Tub, Single Vanity, Stone Counters
    • Level: First
    • Dimensions: 10x5.5
    Bathroom 3
    • Features: Ceiling Fan(s), Exhaust Fan, Single Vanity, Stone Counters
    • Level: First
    • Dimensions: 8.75x5.25
    Balcony porch lanai
    • Features: Ceiling Fan(s)
    • Level: First
    • Dimensions: 45x17
    Den
    • Features: Ceiling Fan(s)
    • Level: First
    • Dimensions: 13x11
    Dining room
    • Level: First
    • Dimensions: 14x10
    Foyer
    • Level: First
    • Dimensions: 14x7
    Great room
    • Features: Ceiling Fan(s)
    • Level: First
    • Dimensions: 20.5x16
    Kitchen
    • Features: Breakfast Bar, Exhaust Fan, Kitchen Island, Stone Counters, Pantry
    • Level: First
    • Dimensions: 19x14
    Laundry
    • Features: Stone Counters
    • Level: First
    • Dimensions: 8.75x8
    Heating
    • Central, Electric, Zoned
    Cooling
    • Central Air
    Appliances
    • Included: Oven, Cooktop, Dishwasher, Disposal, Dryer, Microwave, Range Hood, Refrigerator, Tankless Water Heater, Washer
    • Laundry: Inside, Laundry Room
    Features
    • Ceiling Fan(s), Coffered Ceiling(s), Crown Molding, Eating Space In Kitchen, High Ceilings, Kitchen/Family Room Combo, Living Room/Dining Room Combo, Open Floorplan, Primary Bedroom Main Floor, Solid Wood Cabinets, Split Bedroom, Stone Counters, Thermostat, Tray Ceiling(s), Walk-In Closet(s)
    • Flooring: Brick/Stone, Ceramic Tile, Epoxy, Hardwood
    • Doors: Outdoor Grill, Sliding Doors
    • Windows: Aluminum Frames, Storm Window(s), Insulated Windows, Low Emissivity Windows, Hurricane Shutters/Windows
    • Has fireplace: No
    Interior area
    • Total structure area: 4,526
    • Total interior livable area: 2,790 sqft

    Property

    Parking
    • Total spaces: 3
    • Parking features: Circular Driveway, Driveway, Garage Door Opener, Garage Faces Side, Ground Level, Oversized
    • Attached garage spaces: 3
    • Has uncovered spaces: Yes
    • Details: Garage Dimensions: 33x24
    Features
    • Levels: One
    • Stories: 1
    • Patio & porch: Covered, Front Porch, Rear Porch
    • Exterior features: Irrigation System, Lighting, Outdoor Grill, Private Mailbox, Rain Gutters
    • Has private pool: Yes
    • Pool features: Chlorine Free, Deck, Gunite, Heated, In Ground, Lighting, Screen Enclosure
    • Has spa: Yes
    • Spa features: Heated, In Ground
    • Has view: Yes
    • View description: Pool, Trees/Woods, Water, River
    • Has water view: Yes
    • Water view: Water,River
    • Waterfront features: Waterfront, River Front, River Access, Boat Ramp - Private, Fishing Pier
    • Body of water: PEACE RIVER
    Lot
    • Size: 0.92 Acres
    • Dimensions: 117 x 366 x 125 x 318
    • Features: Greenbelt, In County, Irregular Lot, Landscaped, Oversized Lot, Unincorporated
    • Residential vegetation: Trees/Landscaped
    Details
    • Parcel number: 402314227013
    • Zoning: RE1
    • Special conditions: None

    Construction

    Type & style
    • Home type: SingleFamily
    • Architectural style: Coastal,Florida
    • Property subtype: Single Family Residence
    Materials
    • Block, HardiPlank Type, Stucco
    • Foundation: Slab
    • Roof: Metal
    Condition
    • Completed
    • New construction: Yes
    • Year built: 2023
    Details
    • Builder model: Coastal
    • Builder name: MGO Development, LLC
    • Warranty included: Yes

    Utilities & green energy

    • Sewer: Private Sewer
    • Water: Private, Well
    • Utilities for property: BB/HS Internet Available, Electricity Connected, Phone Available, Sewer Connected, Sprinkler Meter, Sprinkler Well, Street Lights, Underground Utilities, Water Connected

    Community & HOA

    Community
    • Features: Community Boat Ramp, Fishing, Private Boat Ramp, Water Access, Waterfront, Association Recreation - Owned, Deed Restrictions, Gated Community - No Guard
    • Security: Gated Community, Smoke Detector(s)
    • Pet fee: $0 monthly
    • Subdivision: THE ESTATES ON PEACE RIVER
    HOA
    • Has HOA: Yes
    • Amenities included: Gated, Park, Security
    • Services included: Common Area Taxes, Maintenance Grounds, Private Road, Recreational Facilities, Security
    • HOA fee: $300 monthly
    • HOA name: Peace River Estates HOA - John Whitehead
    • HOA phone: 813-360-8995
    Location
    • Region: Punta Gorda

    Financial & listing details

    • Price per square foot: $588/sqft
    • Annual tax amount: $3,922
    • Date on market: 7/27/2023
    • Cumulative days on market: 308 days
    • Listing terms: Cash,Conventional
    • Ownership: Fee Simple
    • Total actual rent: 0
    • Electric utility on property: Yes
    • Road surface type: Paved

    Price history

    DateEventPrice
    3/4/2024Sold$1,640,000-3.5%$588/sqft
    Source: Stellar MLS #C7478538 Report a problem
    1/11/2024Pending sale$1,699,000$609/sqft
    Source: Stellar MLS #C7478538 Report a problem
    7/27/2023Listed for sale$1,699,000$609/sqft
    Source: Stellar MLS #C7478538 Report a problem
    7/24/2023Listing removed--
    Source: Stellar MLS #C7471334 Report a problem
    6/14/2023Listed for sale$1,699,000$609/sqft
    Source: Stellar MLS #C7471334 Report a problem
    6/9/2023Pending sale$1,699,000$609/sqft
    Source: Stellar MLS #C7471334 Report a problem
    2/27/2023Listed for sale$1,699,000+286.1%$609/sqft
    Source: Stellar MLS #C7471334 Report a problem
    6/30/2018Listing removed$440,000$158/sqft
    Source: RE/MAX ANCHOR REALTY #A4137445 Report a problem
    6/29/2018Pending sale$440,000$158/sqft
    Source: RE/MAX ANCHOR REALTY #A4137445 Report a problem
    11/23/2015Listed for sale$440,000$158/sqft
    Source: RE/MAX ANCHOR REALTY #A4137445 Report a problem

    Public tax history

    Tax history is unavailable.

    Neighborhood: 33982

    Nearby schools

    GreatSchools rating
    Schools provided by the listing agent
    • Elementary: East Elementary
    • Middle: Punta Gorda Middle
    • High: Charlotte High

    Source: Stellar MLS. This data may not be complete. We recommend contacting the local school district to confirm school assignments for this home.

    Get pre-qualified for a loan
    At Zillow Home Loans, we can pre-qualify you in as little as 5 minutes with no impact to your credit score.

    An equal housing lender. NMLS #10287.

    Sell for more on Zillow
    Get a Zillow Showcase℠ listing at no additional cost and you could sell for .
    $1,519,400
    2% more
    +$30,388
    With Zillow Showcase(estimated)
    $1,549,788