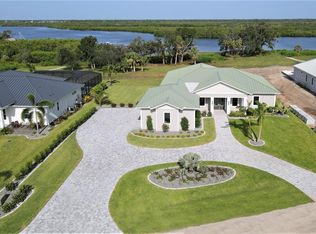
Virtually Staged. **MAJOR PRICE IMPROVEMENT**PLEASE ENJOY THE 3D INTERACTIVE VIRTUAL TOUR ASSOCIATED WITH THIS FABULOUS PROPERTY – Welcome home to Punta Gorda, Florida and the gated community of the Estates on Peace River! Situated on a 1.14~ acre riverfront parcel, this recently completed custom jewel features over 2800 square feet of air-conditioned living area and enjoys four spacious bedrooms, an office/den, three full baths and a coveted three-car attached garage. Many custom features await, including a neutral decor with an accented trayed great room ceiling, 2' x 2' tile floors, crown molding in many rooms, beautiful 8' single-panel doors and 5" baseboard trim. In addition, there is abundant interior storage and luxury vinyl flooring in all four bedrooms. With its oversized island, the enviable designer kitchen features quartz counters with an attractive backsplash, premium appliances with brushed gold hardware and accents, solid wood soft-close cabinetry and an oversized concealed walk-in pantry! This home's open floor plan enjoys a split bedroom layout for added privacy. The primary retreat is spacious and boasts a beautiful en-suite bathroom with an impressive walk-in shower with dual heads and a vast designer closet. An oversized paver-stone driveway greets you at this home and the pavers also compliment the 1500~ square foot covered rear lanai and screened pool enclosure, 630~ feet of which is under an attractive tongue & groove ceiling. Here, you can enjoy the heated saltwater pool and its integrated hot tub while taking in your serene river and greenbelt view. Additionally, this residence has highly efficient PGT impact windows and doors, a 24-gauge color-coded metal roof, underground utilities, a lawn sprinkler system, an irrigation well and public water and sewer connections. The Estates on Peace River is a master-planned community comprised of just 28 .9+ acre parcels, each with dockage on the Peace River. This home shares a dock with a neighboring home. All homes have exclusive access to the community boat launch and tiki hut pavilion. Architecturally consistent with a modern "coastal" motif, this community offers an old Florida lifestyle while providing ultra-convenient rural living with a modest monthly association fee. The Estates on Peace River has convenient access to all Southwest Florida offers by land or water. From here, you are 1 mile from Charlotte County Emergency Services, 3 miles from shopping, 8 miles from Interstate 75 (exit 164) and 10 miles from historic downtown Punta Gorda and the Punta Gorda Airport (PGD). This is the perfect home in the ideal location! Take a virtual walk-through now by clicking on the 3D tour link provided, then arrange your in-person visit and experience The Estates on Peace River for yourself!
Sold for $1,050,000
Zillow last checked:
Listing updated:
Bought with:
Char Seuffert, 3323327
RE/MAX SUNSHINE
Source: Stellar MLS,MLS#: C7489107 Originating MLS: Port Charlotte
Originating MLS: Port Charlotte
Price history
| Date | Event | Price |
|---|---|---|
| 7/13/2026 | Sold | $1,050,000-12.4%$365/sqft |
Source:  Stellar MLS #C7489107 Report a problem Stellar MLS #C7489107 Report a problem | ||
| 7/8/2026 | Contingent | $1,199,000$416/sqft |
Source: Stellar MLS #C7489107 Report a problem | ||
| 6/19/2026 | Pending sale | $1,199,000$416/sqft |
Source: Stellar MLS #C7489107 Report a problem | ||
| 6/11/2026 | Price change | $1,199,000-7.7%$416/sqft |
Source: Stellar MLS #C7489107 Report a problem | ||
| 3/27/2026 | Price change | $1,299,000-2.3%$451/sqft |
Source: Stellar MLS #C7489107 Report a problem | ||
| 2/18/2026 | Price change | $1,330,000-7%$462/sqft |
Source: Stellar MLS #C7489107 Report a problem | ||
| 11/25/2025 | Listed for sale | $1,430,000-1.4%$497/sqft |
Source: Stellar MLS #C7489107 Report a problem | ||
| 1/21/2025 | Listed for sale | $1,450,000-6.5%$503/sqft |
Source: Stellar MLS #C7489107 Report a problem | ||
| 7/6/2024 | Price change | $1,550,000-8.2%$538/sqft |
Source: Stellar MLS #C7489107 Report a problem | ||
| 3/4/2024 | Listed for sale | $1,689,000$586/sqft |
Source: Stellar MLS #C7489107 Report a problem | ||
| 3/1/2024 | Listing removed | -- |
Source: Stellar MLS #C7456336 Report a problem | ||
| 3/7/2023 | Listed for sale | $1,689,000+12.7%$586/sqft |
Source: Stellar MLS #C7456336 Report a problem | ||
| 10/14/2022 | Listing removed | -- |
Source: Stellar MLS #C7456336 Report a problem | ||
| 3/15/2022 | Listed for sale | $1,499,000+240.7%$520/sqft |
Source: Stellar MLS #C7456336 Report a problem | ||
| 6/30/2018 | Listing removed | $440,000$153/sqft |
Source: RE/MAX ANCHOR REALTY #A4137442 Report a problem | ||
| 6/29/2018 | Pending sale | $440,000$153/sqft |
Source: RE/MAX ANCHOR REALTY #A4137442 Report a problem | ||
| 11/23/2015 | Listed for sale | $440,000$153/sqft |
Source: RE/MAX ANCHOR REALTY #A4137442 Report a problem | ||



Sell for more on Zillow
Get a Zillow Showcase℠ listing at no additional cost and you could sell for .
$1,060,100
2% more
+$21,202
With Zillow Showcase(estimated)
$1,081,302
