Skip main navigation
Sold for $1,120,000
  • $1,120,000

    28976 Smugglers Ln, Punta Gorda, FL 33982

    4beds
    2,850sqft
    Single Family Residence
    Built in 2022
    1.29 Acres Lot
    $1,114,600 Zestimate®
    $393/sqft
    $3,252 Estimated rent

    Home value

    $1,114,600

    $1.00M - $1.24M

    $3,252/mo

    Zestimate® history
    Loading
    Loading...

    Owner options

    List your home for rent

    $3,252/mo

    Rent Zestimate®

    Find your next renter with Zillow Rental Manager. Plus, with online applications, you can quickly screen prospective tenants – for free.

    Learn more

    $3,252/mo

    Rent Zestimate®

    Refinance and save

    $7,792/mo

    Est. payment

    Refinancing to a lower rate could help reduce your monthly payments and save thousands over the life of the loan.

    See today's rates

    $7,792/mo

    Est. payment

    Explore your selling options

    Work with a Zillow partner agent

    Leverage their expertise and Zillow's premium Showcase listings to get your home seen by more buyers.

    Get started

    List with your own agent

    Get your home in front of millions of buyers by listing it on Zillow.

    Learn how to do it

    Sell it yourself

    Take full control of how buyers see your home on Zillow by listing For Sale by Owner (FSBO).

    List your home

    What's special

    Three bathroomsFour bedroomsTasteful exterior bahama shuttersElegant paver driveway
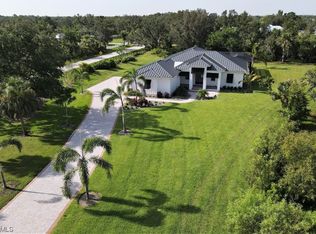
    Welcome to 28976 Smugglers Lane, a residence that embodies refined coastal living with the ease and comfort of a private luxury estate. Set on an oversized 1.29-acre lot, the property offers rare space and privacy within a highly sought-after Punta Gorda setting. Approached by an elegant paver driveway and framed by tasteful exterior Bahama shutters, the home makes a striking first impression. Passing through the custom impact-rated front door, you’re immediately met with an atmosphere of sophistication, elevated finishes, and an unmistakable sense of quality. The home features four bedrooms, three bathrooms, and a den, offering generous room for both relaxation and hosting. Throughout the interior, 8-foot doors add to the sense of scale, while the great room and the primary suite are enhanced with beautifully crafted tray ceilings. The living spaces unfold with an effortless grace, each room thoughtfully designed to feel both welcoming and impeccably appointed. The kitchen is a standout, showcasing custom European cabinetry that elevates the entire space with its sleek craftsmanship. A hidden walk-in pantry adds a touch of exclusivity while providing exceptional storage. The openness of the interior invites gathering, dining, and relaxing with ease, all while drawing your eye toward the extraordinary outdoor living area. The primary suite serves as a private sanctuary. The large walk-in closet features custom built-in shelving, and the en-suite bathroom offers a spa-like experience with a walk-in shower equipped with a soothing rain head. Every detail of the space has been curated for comfort, luxury, and everyday convenience. Stepping onto the oversized covered lanai feels like entering your own resort. Custom pine ceilings warm the space and frame a setting devoted to relaxation and entertainment. The full outdoor kitchen is designed for memorable evenings with guests, while Storm Smart electric shutters offer convenience, privacy, and peace of mind at the touch of a button. Beyond the lanai, the gas-heated saltwater pool and spa with infinity edge become the centerpiece of the backyard. For boating enthusiasts, the 12,000-lb covered boat lift on an assigned dock provides instant access to open water and endless coastal adventures. The fenced yard includes a dedicated dog play area, blending luxury with practicality, and a 32-ft utility shed offers exceptional room for equipment, hobbies, or storage. Every corner of the outdoor environment has been curated for beauty, functionality, and long-lasting enjoyment. The home’s infrastructure has been elevated to match its beauty. A 24-kW whole-house generator with a 500-gallon propane tank ensures uninterrupted comfort. A dedicated EV charger supports modern living, while a whole-house RO system delivers exceptional water quality. Custom garage cabinets keep everything neatly organized, and the paver pool deck adds a polished finish to the outdoor spaces. Security is fully integrated with a comprehensive camera and alarm system, and Starlink satellite internet ensures fast, reliable connectivity. Fresh exterior paint gives the home a crisp, timeless appearance, tying together the thoughtful enhancements that make this property truly exceptional. Every upgrade has been selected with care, balancing luxurious living with lasting durability and convenience

    Zillow last checked:

    Listing updated:

    Listing Provided by:

    Shasta DeGraw 239-785-5546,

    REALTY ONE GROUP MVP 800-896-8790,

    Kyle Horsch 941-830-1290,

    REALTY ONE GROUP MVP

    Bought with:

    Kyle Horsch, 3548757

    REALTY ONE GROUP MVP

    Source: Stellar MLS,MLS#: C7518212MLS LogoOriginating MLS: Port Charlotte

    Facts & features

    Interior

    Bedrooms & bathrooms
    • Bedrooms: 4
    • Bathrooms: 3
    • Full bathrooms: 3
    Primary bedroom
    • Features: En Suite Bathroom, Walk-In Closet(s)
    • Level: First
    • Area: 270 Square Feet
    • Dimensions: 15x18
    Bedroom 2
    • Features: Storage Closet
    • Level: First
    • Area: 144 Square Feet
    • Dimensions: 12x12
    Bedroom 3
    • Features: Storage Closet
    • Level: First
    • Area: 144 Square Feet
    • Dimensions: 12x12
    Bedroom 4
    • Features: Storage Closet
    • Level: First
    • Area: 144 Square Feet
    • Dimensions: 12x12
    Primary bathroom
    • Features: Dual Sinks, Multiple Shower Heads, Rain Shower Head, Shower No Tub, Stone Counters
    • Level: First
    • Area: 168 Square Feet
    • Dimensions: 14x12
    Dining room
    • Level: First
    • Area: 182 Square Feet
    • Dimensions: 14x13
    Great room
    • Level: First
    • Area: 418 Square Feet
    • Dimensions: 19x22
    Kitchen
    • Features: Kitchen Island, Pantry, Stone Counters
    • Level: First
    • Area: 308 Square Feet
    • Dimensions: 14x22
    Office
    • Level: First
    • Area: 144 Square Feet
    • Dimensions: 12x12
    Heating
    • Central, Electric
    Cooling
    • Central Air
    Appliances
    • Included: Bar Fridge, Oven, Convection Oven, Cooktop, Dishwasher, Disposal, Dryer, Electric Water Heater, Exhaust Fan, Freezer, Kitchen Reverse Osmosis System, Microwave, Range Hood, Refrigerator, Washer, Whole House R.O. System
    • Laundry: Inside, Laundry Room
    Features
    • Built-in Features, Ceiling Fan(s), Eating Space In Kitchen, Open Floorplan, Primary Bedroom Main Floor, Stone Counters, Tray Ceiling(s), Walk-In Closet(s)
    • Flooring: Luxury Vinyl, Tile
    • Doors: Outdoor Grill, Outdoor Kitchen
    • Windows: Blinds, Window Treatments, Hurricane Shutters, Hurricane Shutters/Windows
    • Has fireplace: No
    Interior area
    • Total structure area: 5,160
    • Total interior livable area: 2,850 sqft

    Property

    Parking
    • Total spaces: 3
    • Parking features: Garage - Attached
    • Attached garage spaces: 3
    Features
    • Levels: One
    • Stories: 1
    • Patio & porch: Covered, Porch, Rear Porch, Screened
    • Exterior features: Dog Run, Irrigation System, Lighting, Outdoor Grill, Outdoor Kitchen, Private Mailbox, Rain Gutters, Storage, Boat Slip
    • Has private pool: Yes
    • Pool features: Gunite, Heated, In Ground, Lighting, Salt Water, Screen Enclosure
    • Has spa: Yes
    • Spa features: Heated, In Ground
    • Fencing: Fenced,Other,Vinyl
    • Has view: Yes
    • View description: Park/Greenbelt, Trees/Woods
    • Waterfront features: Bay/Harbor Front, Brackish Canal Access, Saltwater Canal Access, Gulf/Ocean Access, Marina Access, Lift - Covered
    Lot
    • Size: 1.29 Acres
    • Features: Landscaped, Near Marina, Oversized Lot
    • Residential vegetation: Trees/Landscaped
    Details
    • Additional structures: Kennel/Dog Run, Outdoor Kitchen, Shed(s), Storage
    • Parcel number: 402314227026
    • Zoning: RE1
    • Special conditions: None

    Construction

    Type & style
    • Home type: SingleFamily
    • Architectural style: Coastal,Courtyard,Custom,Florida,Key West
    • Property subtype: Single Family Residence
    Materials
    • Block, HardiPlank Type
    • Foundation: Slab
    • Roof: Metal
    Condition
    • New construction: No
    • Year built: 2022

    Utilities & green energy

    • Sewer: Septic Tank
    • Water: Well
    • Utilities for property: BB/HS Internet Available, Cable Connected, Electricity Connected, Underground Utilities

    Community & neighborhood

    Security
    • Security features: Gated Community
    Community
    • Community features: Bay/Harbor Front, Boat Slip, Community Boat Ramp, Dock, Marina, Water Access, Deed Restrictions, Gated Community - No Guard
    Location
    • Region: Punta Gorda
    • Subdivision: THE ESTATES ON PEACE RIVER

    HOA & financial

    HOA
    • Has HOA: Yes
    • HOA fee: $312 monthly
    • Amenities included: Recreation Facilities
    • Services included: Common Area Taxes, Insurance, Maintenance Grounds, Manager, Private Road
    • Association name: GF Business Services
    • Association phone: 941-639-1142
    Other fees
    • Pet fee: $0 monthly
    Other financial information
    • Total actual rent: 0

    Other

    Other facts
    • Listing terms: Cash,Conventional
    • Ownership: Fee Simple
    • Road surface type: Asphalt, Paved

    Price history

    DateEventPrice
    1/12/2026Sold$1,120,000-22.8%$393/sqft
    Source: Stellar MLS #C7518212 Report a problem
    12/18/2025Pending sale$1,450,000$509/sqft
    Source: Stellar MLS #C7518212 Report a problem
    11/25/2025Price change$1,450,000-3.3%$509/sqft
    Source: Stellar MLS #C7518212 Report a problem
    1/18/2025Listed for sale$1,499,900+53.1%$526/sqft
    Source: SWFLMLS #225007042 Report a problem
    4/21/2022Sold$980,000-2%$344/sqft
    Source: Public Record Report a problem
    3/17/2022Pending sale$999,999$351/sqft
    Source: Stellar MLS #C7454683 Report a problem
    2/4/2022Listed for sale$999,999+1011.1%$351/sqft
    Source: Stellar MLS #C7454683 Report a problem
    6/30/2018Listing removed$90,000$32/sqft
    Source: RE/MAX ANCHOR REALTY #A4137592 Report a problem
    6/29/2018Pending sale$90,000$32/sqft
    Source: RE/MAX ANCHOR REALTY #A4137592 Report a problem
    11/23/2015Listed for sale$90,000$32/sqft
    Source: RE/MAX ANCHOR REALTY #A4137592 Report a problem

    Public tax history

    YearProperty taxesTax assessment
    2025$9,171 +11.6%$587,099 +12.3%
    2024$8,217 +8.5%$522,851 +8.3%
    2023$7,574 +1365.1%$482,734 +1965.2%
    2022$517 +9.5%$23,375 +10%
    2021$472 -12%$21,250 -16.7%
    2020$536 -0.4%$25,500
    2019$538 +28.9%$25,500 +65.3%
    2018$417 $15,428 -39.5%
    2017$417 +2.4%$25,500 +100%
    2016$408 +30.3%$12,750
    2015$313 -1.2%$12,750 -18%
    2014$317 +17.5%$15,555 0%
    2013$270 +1.9%$15,561
    2012$264 +0.9%$15,561
    2011$262 -16.4%$15,561 -15%
    2010$313 -23.7%$18,307 -29%
    2009$411 $25,785

    Find assessor info on the county website

    Neighborhood: 33982

    Nearby schools

    GreatSchools rating
    Get pre-qualified for a loan
    At Zillow Home Loans, we can pre-qualify you in as little as 5 minutes with no impact to your credit score.

    An equal housing lender. NMLS #10287.

    Sell for more on Zillow
    Get a Zillow Showcase℠ listing at no additional cost and you could sell for .
    $1,114,600
    2% more
    +$22,292
    With Zillow Showcase(estimated)
    $1,136,892