Set on a private 1.28-acre lot surrounded by towering oaks, this neo-French masterpiece is exquisitely finished and perfectly conceived, offering refined living and effortless entertaining at every turn. Inside, a kitchen that feels like a European escape awaits, featuring hand-crafted walnut cabinetry, French limestone counters and flooring, dual SubZero refrigerators, a Miele dishwasher, and a Wolf range framed by an imported stone hood. Gather in the two-story living room's dramatic tower of windows, host in the formal dining room, or unwind in the cozy sunroom opening to the stone patio and fire pit. The primary suite is a retreat unto itself, complete with a serene sitting area and a bath that rivals the finest spa with curved walls, leaded glass, Gascogne Blue limestone, and a BubbleMassage tub with chromatherapy lighting. Upstairs, three additional bedrooms each feature wood flooring, walk-in closets, and beautifully appointed baths, including one tucked into the home's turret for an enchanting touch. The finished lower level offers endless possibilities: a temperature-controlled 350-bottle wine cellar, full bar, theater-quality sound, fitness room, and recreation space. Outdoors, enjoy complete privacy and room to play, whether for quiet evenings by the fire pit, hosting celebrations, or dreaming of your future pool. Located in the coveted Nickels and Dimes subdivision, with direct access to the Des Plaines River Trail and Independence Grove's scenic lake, concerts, and beer garden. Award-winning Oak Grove (D68) and Libertyville High (D128) schools complete this picture of timeless elegance and modern comfort.
Closed
$1,620,000
2041 Tremont Ct, Libertyville, IL 60048
4beds
4,972sqft
Single Family Residence
Built in 1992
1.28 Acres Lot
$1,597,800 Zestimate®
$326/sqft
$7,423 Estimated rent
Home value
$1,597,800
$1.52M - $1.68M
$7,423/mo
Zestimate® history
Owner options
List your home for rent
$7,423/mo
Rent Zestimate®
Find your next renter with Zillow Rental Manager. Plus, with online applications, you can quickly screen prospective tenants – for free.
$7,423/mo
Rent Zestimate®
Refinance and save
$10,959/mo
Est. payment
Refinancing to a lower rate could help reduce your monthly payments and save thousands over the life of the loan.
$10,959/mo
Est. payment
Explore your selling options
Work with a Zillow partner agent
Leverage their expertise and Zillow's premium Showcase listings to get your home seen by more buyers.
Get startedList with your own agent
Get your home in front of millions of buyers by listing it on Zillow.
Learn how to do itSell it yourself
Take full control of how buyers see your home on Zillow by listing For Sale by Owner (FSBO).
List your homeWhat's special
Fitness roomMiele dishwasherFull barTheater-quality soundHand-crafted walnut cabinetryFormal dining roomRecreation space
Zillow last checked:
Listing updated:
Listed by:
Daniel Timm 847-367-1855,
Baird & Warner
Bought with:
Jane Lee
RE/MAX Top Performers
Source: MRED as distributed by MLS GRID,MLS#: 12597911
Facts & features
Interior
Bedrooms & bathrooms
- Bedrooms: 4
- Bathrooms: 6
- Full bathrooms: 4
- 1/2 bathrooms: 2
Rooms
- Room types: Den, Recreation Room, Sitting Room, Theatre Room, Foyer, Mud Room, Sun Room, Other Room
Primary bedroom
- Features: Flooring (Hardwood), Bathroom (Full)
- Level: Second
- Area: 300 Square Feet
- Dimensions: 20X15
Bedroom 2
- Features: Flooring (Hardwood)
- Level: Second
- Area: 210 Square Feet
- Dimensions: 15X14
Bedroom 3
- Features: Flooring (Hardwood)
- Level: Second
- Area: 221 Square Feet
- Dimensions: 17X13
Bedroom 4
- Features: Flooring (Hardwood)
- Level: Second
- Area: 210 Square Feet
- Dimensions: 15X14
Den
- Features: Flooring (Hardwood)
- Level: Main
- Area: 240 Square Feet
- Dimensions: 16X15
Dining room
- Features: Flooring (Hardwood)
- Level: Main
- Area: 288 Square Feet
- Dimensions: 18X16
Family room
- Features: Flooring (Hardwood)
- Level: Main
- Area: 391 Square Feet
- Dimensions: 23X17
Foyer
- Features: Flooring (Hardwood)
- Level: Main
- Area: 306 Square Feet
- Dimensions: 18X17
Kitchen
- Features: Kitchen (Eating Area-Table Space, Island, Pantry-Closet), Flooring (Stone)
- Level: Main
- Area: 486 Square Feet
- Dimensions: 27X18
Living room
- Features: Flooring (Hardwood)
- Level: Main
- Area: 456 Square Feet
- Dimensions: 24X19
Mud room
- Features: Flooring (Tile)
- Level: Main
- Area: 112 Square Feet
- Dimensions: 16X7
Other
- Features: Flooring (Stone)
- Level: Basement
- Area: 168 Square Feet
- Dimensions: 14X12
Recreation room
- Features: Flooring (Carpet)
- Level: Basement
- Area: 420 Square Feet
- Dimensions: 28X15
Sitting room
- Features: Flooring (Hardwood)
- Level: Second
- Area: 208 Square Feet
- Dimensions: 16X13
Sun room
- Features: Flooring (Stone)
- Level: Main
- Area: 221 Square Feet
- Dimensions: 17X13
Other
- Features: Flooring (Carpet)
- Level: Basement
- Area: 374 Square Feet
- Dimensions: 22X17
Heating
- Natural Gas, Forced Air, Sep Heating Systems - 2+
Appliances
- Included: Double Oven, Range, Microwave, Dishwasher, High End Refrigerator, Bar Fridge, Washer, Dryer, Disposal, Wine Refrigerator, Humidifier, Gas Water Heater
- Laundry: Main Level, Gas Dryer Hookup, In Unit, Sink
Features
- Cathedral Ceiling(s), Wet Bar
- Flooring: Hardwood
- Basement: Finished,Crawl Space,Partial
- Attic: Dormer,Full,Unfinished
- Number of fireplaces: 2
- Fireplace features: Wood Burning, Gas Log, Gas Starter, Family Room, Living Room
Interior area
- Total structure area: 6,891
- Total interior livable area: 4,972 sqft
- Finished area below ground: 1,919
Property
Parking
- Total spaces: 3.5
- Parking features: Asphalt, Garage Door Opener, Yes, Garage Owned, Attached, Garage
- Attached garage spaces: 3.5
- Has uncovered spaces: Yes
Accessibility
- Accessibility features: No Disability Access
Features
- Stories: 2
- Patio & porch: Patio
- Exterior features: Outdoor Grill
Lot
- Size: 1.28 Acres
- Features: Cul-De-Sac, Landscaped, Wooded
Details
- Parcel number: 11031010070000
- Special conditions: None
- Other equipment: Sump Pump
Construction
Type & style
- Home type: SingleFamily
- Architectural style: Traditional
- Property subtype: Single Family Residence
Materials
- Brick, Stucco
- Foundation: Concrete Perimeter
- Roof: Shake
Condition
- New construction: No
- Year built: 1992
Details
- Builder model: Orren Pickell Parade House
Utilities & green energy
- Electric: Circuit Breakers
- Sewer: Public Sewer
- Water: Lake Michigan
Community & HOA
Community
- Features: Curbs, Street Lights, Street Paved
- Security: Security System
- Subdivision: Nickels & Dimes
HOA
- Has HOA: Yes
- Services included: Other
- HOA fee: $600 annually
Location
- Region: Libertyville
Financial & listing details
- Price per square foot: $326/sqft
- Tax assessed value: $1,239,046
- Annual tax amount: $38,939
- Date on market: 3/20/2026
- Listing terms: Conventional
- Ownership: Fee Simple w/ HO Assn.
Price history
| Date | Event | Price |
|---|---|---|
| 7/17/2026 | Sold | $1,620,000-3.3%$326/sqft |
Source:  MRED as distributed by MLS GRID #12597911 Report a problem MRED as distributed by MLS GRID #12597911 Report a problem | ||
| 6/11/2026 | Contingent | $1,675,000$337/sqft |
Source: MRED as distributed by MLS GRID #12597911 Report a problem | ||
| 5/12/2026 | Listed for sale | $1,675,000$337/sqft |
Source: MRED as distributed by MLS GRID #12597911 Report a problem | ||
| 5/6/2026 | Contingent | $1,675,000$337/sqft |
Source: MRED as distributed by MLS GRID #12597911 Report a problem | ||
| 3/25/2026 | Price change | $1,675,000-6.9%$337/sqft |
Source: MRED as distributed by MLS GRID #12597911 Report a problem | ||
| 3/20/2026 | Listed for sale | $1,800,000$362/sqft |
Source: MRED as distributed by MLS GRID #12597911 Report a problem | ||
| 3/20/2026 | Listing removed | $1,800,000$362/sqft |
Source: MRED as distributed by MLS GRID #12505071 Report a problem | ||
| 3/16/2026 | Price change | $1,800,000-10%$362/sqft |
Source: MRED as distributed by MLS GRID #12505071 Report a problem | ||
| 2/18/2026 | Listed for sale | $2,000,000+49.8%$402/sqft |
Source: MRED as distributed by MLS GRID #12505071 Report a problem | ||
| 4/4/2013 | Sold | $1,335,000-4.6%$269/sqft |
Source: Public Record Report a problem | ||
| 8/14/2012 | Listing removed | $1,399,000$281/sqft |
Source: Prudential Rubloff #08013090 Report a problem | ||
| 3/10/2012 | Listed for sale | $1,399,000$281/sqft |
Source: Prudential Rubloff #08013090 Report a problem | ||
| 11/10/2011 | Listing removed | $1,399,000$281/sqft |
Source: Prudential Rubloff #07852025 Report a problem | ||
| 7/10/2011 | Listed for sale | $1,399,000+71.7%$281/sqft |
Source: Prudential Rubloff #07852025 Report a problem | ||
| 7/10/1996 | Sold | $815,000$164/sqft |
Source: Public Record Report a problem | ||
Public tax history
| Year | Property taxes | Tax assessment |
|---|---|---|
| 2024 | $38,939 +6.5% | $466,076 +12.9% |
| 2023 | $36,557 +10% | $412,974 +11.7% |
| 2022 | $33,227 +8.7% | $369,808 +10.9% |
| 2021 | $30,556 +1.3% | $333,342 +11.2% |
| 2020 | $30,174 +0.2% | $299,704 +1% |
| 2019 | $30,120 -4% | $296,854 -6.2% |
| 2018 | $31,359 | $316,570 +3.3% |
| 2017 | $31,359 -17.6% | $306,576 -15.9% |
| 2016 | $38,060 +1.2% | $364,751 +7% |
| 2015 | $37,600 +7.9% | $340,921 +1.4% |
| 2014 | $34,842 +7.8% | $336,347 +7.7% |
| 2012 | $32,317 +7.3% | $312,252 -5.3% |
| 2011 | $30,113 -2.4% | $329,805 -9.7% |
| 2010 | $30,864 +6.6% | $365,330 -4.6% |
| 2009 | $28,960 -6.1% | $383,082 -9.6% |
| 2008 | $30,853 +12.4% | $423,676 +3.5% |
| 2006 | $27,447 +7.6% | $409,191 |
| 2005 | $25,513 +8.2% | -- |
| 2004 | $23,569 +3.2% | -- |
| 2003 | $22,849 -0.2% | -- |
| 2002 | $22,893 +85.7% | -- |
| 2001 | $12,325 -43.8% | $297,033 +4.5% |
| 2000 | $21,916 | $284,325 |
Find assessor info on the county website
Neighborhood: 60048
Nearby homes
- $1,705,9004 bd6 ba5.1k sqft2021 Tremont Ct, Libertyville, IL 60048Off Market
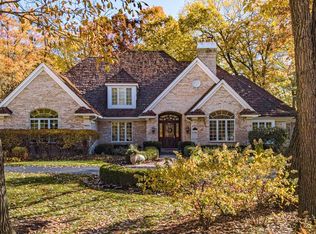
- $1,495,1004 bd6 ba4.6k sqft2061 Tremont Ct, Libertyville, IL 60048Off Market
- $1,450,0005 bd5 ba4.3k sqft5660 Churchill Ln, Libertyville, IL 60048Sold
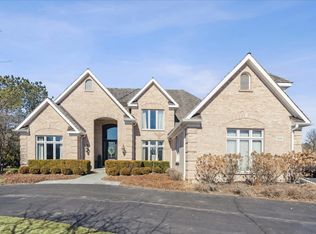
- $1,397,9005 bd6 ba6.2k sqft2050 Trenton Rd, Libertyville, IL 60048Off Market
- $1,995,0005 bd6 ba5.2k sqft5760 Churchill Ln, Libertyville, IL 60048For Sale
- $739,700-- bd2 ba4.2k sqft2030 Trenton Rd, Libertyville, IL 60048Off Market
- $1,449,200-- bd4 ba5k sqft2000 Tremont Ct, Libertyville, IL 60048Off Market
- $1,236,6004 bd4 ba4.5k sqft2020 Tremont Ct, Libertyville, IL 60048Off Market
Nearby schools
GreatSchools rating
- 8/10Oak Grove Elementary SchoolGrades: K-8Distance: 2 mi
- 9/10Libertyville High SchoolGrades: 9-12Distance: 2.9 mi
Schools provided by the listing agent
- Elementary: Oak Grove Elementary School
- Middle: Oak Grove Elementary School
- High: Libertyville High School
- District: 68
Source: MRED as distributed by MLS GRID. This data may not be complete. We recommend contacting the local school district to confirm school assignments for this home.
Get a cash offer in 3 minutes
Find out how much your home could sell for in as little as 3 minutes with a no-obligation cash offer.
Estimated market value
$1,597,800
Get a cash offer in 3 minutes
Find out how much your home could sell for in as little as 3 minutes with a no-obligation cash offer.
Estimated market value
$1,597,800
- Illinois
- Lake County
- Libertyville
- 60048
- 2041 Tremont Ct
Nearby cities
Nearby neighborhoods
Nearby zip codes
Other Libertyville Topics
