Sitting on 1.2 acres nestled in the highly coveted Nickels and Dimes neighborhood, this is the rare opportunity buyers have been patiently waiting for. The moment buyers step through the front door, they won't have to imagine calling this place home-they will feel it instantly. Thoughtfully designed by the homeowners, this space exudes elegance and sophistication while maintaining a warm, inviting atmosphere that makes it truly feel like home. From the thoughtful floorplan, extended ceiling heights, and use of quality materials throughout, the home was built with timeless style and superior craftsmanship. The 2-story custom fireplace anchors the living room and the adjacent eat-in gourmet kitchen is complete with high end appliances including a Sub Zero refrigerator, 2 refrigerated drawers, 2 freezer drawers, a wine fridge and a six-burner Wolf range. The main level offers a private office, a convenient laundry/mudroom with access to the oversized three-car garage, and one of two primary suite options. The first-floor primary suite, which can double as private guest quarters, boasts his and hers walk-in closets and a beautifully updated ensuite with a double vanity, compartmentalized water closet, soaking tub, and separate shower. There is a generously sized alternative for a primary suite on the second level as well as 2 additional bedrooms and a versatile space perfect as a fourth bedroom, playroom, workout area, etc. The flexible floor plan creates an adaptable space for any buyer to enjoy! The previously unfinished basement-transformed in 2023-now serves as the ultimate gathering space. Whether for entertainment or relaxation, it features ample room for play, a stunning bar that doubles as a second kitchen, complete with a full-sized refrigerator/freezer, nugget ice maker , dishwasher and convection oven. This level also includes a private bedroom and a full bath with infrared sauna for added luxury. And for a truly unique touch? A hidden storage room awaits, concealed behind a secret bookshelf door. This remarkable home seamlessly blends luxury, comfort, and functionality in a truly picturesque setting.
Closed
$1,450,000
5660 Churchill Ln, Libertyville, IL 60048
5beds
4,304sqft
Single Family Residence
Built in 1992
1.19 Acres Lot
$1,528,700 Zestimate®
$337/sqft
$7,662 Estimated rent
Home value
$1,528,700
$1.38M - $1.70M
$7,662/mo
Zestimate® history
Owner options
List your home for rent
$7,662/mo
Rent Zestimate®
Find your next renter with Zillow Rental Manager. Plus, with online applications, you can quickly screen prospective tenants – for free.
$7,662/mo
Rent Zestimate®
Refinance and save
$9,872/mo
Est. payment
Refinancing to a lower rate could help reduce your monthly payments and save thousands over the life of the loan.
$9,872/mo
Est. payment
Explore your selling options
Work with a Zillow partner agent
Leverage their expertise and Zillow's premium Showcase listings to get your home seen by more buyers.
Get startedList with your own agent
Get your home in front of millions of buyers by listing it on Zillow.
Learn how to do itSell it yourself
Take full control of how buyers see your home on Zillow by listing For Sale by Owner (FSBO).
List your homeWhat's special
Zillow last checked:
Listing updated:
Listed by:
Courtney Glattly 312-751-0300,
Jameson Sotheby's International Realty
Bought with:
Jane Lee
RE/MAX Top Performers
Source: MRED as distributed by MLS GRID,MLS#: 12306541
Facts & features
Interior
Bedrooms & bathrooms
- Bedrooms: 5
- Bathrooms: 5
- Full bathrooms: 4
- 1/2 bathrooms: 1
Rooms
- Room types: Foyer, Bedroom 5, Office, Breakfast Room
Primary bedroom
- Features: Flooring (Carpet), Bathroom (Full)
- Level: Main
- Area: 270 Square Feet
- Dimensions: 18X15
Bedroom 2
- Features: Flooring (Carpet)
- Level: Second
- Area: 352 Square Feet
- Dimensions: 22X16
Bedroom 3
- Features: Flooring (Carpet)
- Level: Second
- Area: 168 Square Feet
- Dimensions: 14X12
Bedroom 4
- Features: Flooring (Carpet)
- Level: Second
- Area: 156 Square Feet
- Dimensions: 13X12
Bedroom 5
- Features: Flooring (Carpet)
- Level: Second
- Area: 400 Square Feet
- Dimensions: 25X16
Breakfast room
- Features: Flooring (Hardwood)
- Level: Main
- Area: 154 Square Feet
- Dimensions: 14X11
Dining room
- Features: Flooring (Hardwood)
- Level: Main
- Area: 154 Square Feet
- Dimensions: 14X11
Foyer
- Features: Flooring (Hardwood)
- Level: Main
- Area: 143 Square Feet
- Dimensions: 13X11
Kitchen
- Features: Kitchen (Eating Area-Table Space, Island), Flooring (Hardwood)
- Level: Main
- Area: 196 Square Feet
- Dimensions: 14X14
Laundry
- Level: Main
- Area: 88 Square Feet
- Dimensions: 11X8
Living room
- Features: Flooring (Hardwood)
- Level: Main
- Area: 624 Square Feet
- Dimensions: 26X24
Office
- Features: Flooring (Hardwood)
- Level: Main
- Area: 156 Square Feet
- Dimensions: 13X12
Heating
- Natural Gas, Forced Air, Sep Heating Systems - 2+, Zoned
Cooling
- Central Air
Appliances
- Included: Range, Microwave, Dishwasher, High End Refrigerator, Washer, Dryer, Humidifier
- Laundry: Main Level
Features
- Cathedral Ceiling(s), Sauna, Wet Bar, 1st Floor Bedroom, 1st Floor Full Bath, Walk-In Closet(s)
- Flooring: Hardwood
- Windows: Screens, Skylight(s)
- Basement: Finished,Partial
- Number of fireplaces: 1
- Fireplace features: Gas Starter, Living Room
Interior area
- Total structure area: 0
- Total interior livable area: 4,304 sqft
Property
Parking
- Total spaces: 3
- Parking features: Asphalt, Circular Driveway, Side Driveway, Garage Door Opener, On Site, Garage Owned, Attached, Garage
- Attached garage spaces: 3
- Has uncovered spaces: Yes
Accessibility
- Accessibility features: No Disability Access
Features
- Stories: 2
- Patio & porch: Patio
- Exterior features: Fire Pit
- Fencing: Invisible
Lot
- Size: 1.19 Acres
- Dimensions: 110 X 362 X 150 X 341
- Features: Landscaped
Details
- Parcel number: 11031010110000
- Special conditions: None
- Other equipment: Central Vacuum, Ceiling Fan(s), Sump Pump, Backup Sump Pump;
Construction
Type & style
- Home type: SingleFamily
- Architectural style: Traditional
- Property subtype: Single Family Residence
Materials
- Brick, Cedar
- Foundation: Concrete Perimeter
- Roof: Shake
Condition
- New construction: No
- Year built: 1992
Utilities & green energy
- Electric: Circuit Breakers, 200+ Amp Service
- Sewer: Public Sewer
- Water: Public
Community & HOA
Community
- Features: Curbs, Street Lights, Street Paved
- Security: Security System, Carbon Monoxide Detector(s)
- Subdivision: Nickels & Dimes
HOA
- Has HOA: Yes
- Services included: Insurance, Other
- HOA fee: $600 annually
Location
- Region: Libertyville
Financial & listing details
- Price per square foot: $337/sqft
- Tax assessed value: $1,112,716
- Annual tax amount: $32,747
- Date on market: 5/5/2025
- Listing terms: Conventional
- Ownership: Fee Simple
Price history
| Date | Event | Price |
|---|---|---|
| 4/30/2025 | Sold | $1,450,000+52.6%$337/sqft |
Source:  MRED as distributed by MLS GRID #12306541 Report a problem MRED as distributed by MLS GRID #12306541 Report a problem | ||
| 4/4/2022 | Sold | $950,000-2.6%$221/sqft |
Source: MRED as distributed by MLS GRID #11270135 Report a problem | ||
| 3/31/2022 | Pending sale | $975,000$227/sqft |
Source: MRED as distributed by MLS GRID #11270135 Report a problem | ||
| 2/17/2022 | Contingent | $975,000$227/sqft |
Source: MRED as distributed by MLS GRID #11270135 Report a problem | ||
| 2/7/2022 | Price change | $975,000-2%$227/sqft |
Source: MRED as distributed by MLS GRID #11270135 Report a problem | ||
| 1/28/2022 | Listed for sale | $995,000-0.5%$231/sqft |
Source: MRED as distributed by MLS GRID #11270135 Report a problem | ||
| 6/4/2008 | Sold | $1,000,000$232/sqft |
Source: Public Record Report a problem | ||
Public tax history
| Year | Property taxes | Tax assessment |
|---|---|---|
| 2024 | $34,896 +6.6% | $418,556 +12.9% |
| 2023 | $32,747 +14.9% | $370,868 +11.7% |
| 2022 | $28,510 +8.8% | $332,103 +15.8% |
| 2021 | $26,210 +1.3% | $286,869 +11.2% |
| 2020 | $25,881 +0.2% | $257,920 +1% |
| 2019 | $25,835 -1.9% | $255,467 -4.2% |
| 2018 | $26,323 | $266,729 +3.3% |
| 2017 | $26,323 -18.9% | $258,308 -17.2% |
| 2016 | $32,466 +1.2% | $312,092 +7% |
| 2015 | $32,073 +4.2% | $291,702 +1.4% |
| 2014 | $30,771 +7.9% | $287,788 +4.1% |
| 2012 | $28,518 +7.3% | $276,464 -5.2% |
| 2011 | $26,576 -2.3% | $291,755 -9.6% |
| 2010 | $27,198 +6.6% | $322,634 -4.6% |
| 2009 | $25,522 -2.9% | $338,311 -6.4% |
| 2008 | $26,275 +12.4% | $361,623 +3.5% |
| 2006 | $23,374 +7.6% | $349,260 |
| 2005 | $21,723 +8.3% | -- |
| 2004 | $20,063 +6.3% | -- |
| 2003 | $18,877 -0.2% | -- |
| 2002 | $18,912 -8.4% | -- |
| 2001 | $20,642 +22.4% | $245,990 +12% |
| 2000 | $16,868 | $219,648 |
Find assessor info on the county website
Neighborhood: 60048
Nearby homes
- $1,145,3005 bd5 ba4.4k sqft5740 Churchill Ln, Libertyville, IL 60048Off Market
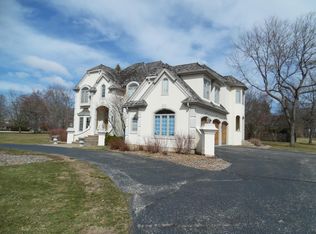
- $1,228,200-- bd3 ba4.4k sqft2090 Trenton Rd, Libertyville, IL 60048Off Market
- $1,995,0005 bd6 ba5.2k sqft5760 Churchill Ln, Libertyville, IL 60048For Sale

- $1,620,0004 bd6 ba4.9k sqft2041 Tremont Ct, Libertyville, IL 60048Sold
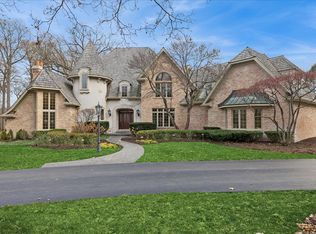
- $1,545,0004 bd5 ba4.7k sqft5641 Churchill Ln, Libertyville, IL 60048Sold
- $1,495,1004 bd6 ba4.6k sqft2061 Tremont Ct, Libertyville, IL 60048Off Market
- $1,404,9005 bd6 ba6.2k sqft2050 Trenton Rd, Libertyville, IL 60048Off Market
- $1,135,0005 bd5 ba3.2k sqft5701 Churchill Ln, Libertyville, IL 60048Sold
Nearby schools
GreatSchools rating
- 8/10Oak Grove Elementary SchoolGrades: K-8Distance: 2 mi
- 9/10Libertyville High SchoolGrades: 9-12Distance: 2.9 mi
Schools provided by the listing agent
- Elementary: Oak Grove Elementary School
- Middle: Oak Grove Elementary School
- High: Libertyville High School
- District: 68
Source: MRED as distributed by MLS GRID. This data may not be complete. We recommend contacting the local school district to confirm school assignments for this home.
Get a cash offer in 3 minutes
Find out how much your home could sell for in as little as 3 minutes with a no-obligation cash offer.
Estimated market value
$1,528,700
Get a cash offer in 3 minutes
Find out how much your home could sell for in as little as 3 minutes with a no-obligation cash offer.
Estimated market value
$1,528,700
- Illinois
- Lake County
- Libertyville
- 60048
- 5660 Churchill Ln
Nearby cities
Nearby neighborhoods
Nearby zip codes
Other Libertyville Topics
