Impressive from the moment you arrive, this exceptionally well maintained home offers stunning curb appeal and a perfect blend of luxury and comfort. Thoughtfully designed with exquisite finishes throughout, the home feels as inviting as it is refined. Inside, you'll find impressive millwork, soaring 10-foot ceilings on the main level, and a bright, open floor plan. Four rooms with fireplaces add warmth and character across the home's main living spaces. The impeccably appointed chef's kitchen flows seamlessly into the living areas. The first floor also features a private office, a sun-filled four-season room, a separate mudroom with custom cabinetry for effortless organization and a lounge to unwind. Upstairs, you'll discover five spacious bedrooms and three beautifully updated bathrooms, all complemented by 9.5-foot ceilings that enhance the home's airy feel. The luxurious primary suite provides access to a private upper-level terrace, creating the perfect retreat for morning coffee or peaceful evenings. The finished lower level is designed for both leisure and entertaining, featuring a large custom bar and a dedicated wine and bourbon storage room as well as a rec area, full bath and exercise room. Set on over an acre, the outdoor space is truly an oasis-complete with a private pool, expansive brick paver patio, and surrounded by mature trees, offering a serene, resort-like setting. Located just minutes from downtown and Independence Grove, with access to award-winning Oak Grove and Libertyville High School. This is a rare opportunity to own an extraordinary home in the sought-after Nickels and Dimes community. One year home warranty included.
Closed
$1,800,000
5760 Churchill Ln, Libertyville, IL 60048
5beds
5,238sqft
Single Family Residence
Built in 1992
1.05 Acres Lot
$1,904,200 Zestimate®
$344/sqft
$7,497 Estimated rent
Home value
$1,904,200
$1.81M - $2.00M
$7,497/mo
Zestimate® history
Owner options
List your home for rent
$7,497/mo
Rent Zestimate®
Find your next renter with Zillow Rental Manager. Plus, with online applications, you can quickly screen prospective tenants – for free.
$7,497/mo
Rent Zestimate®
Refinance and save
$12,110/mo
Est. payment
Refinancing to a lower rate could help reduce your monthly payments and save thousands over the life of the loan.
$12,110/mo
Est. payment
Explore your selling options
Work with a Zillow partner agent
Leverage their expertise and Zillow's premium Showcase listings to get your home seen by more buyers.
Get startedList with your own agent
Get your home in front of millions of buyers by listing it on Zillow.
Learn how to do itSell it yourself
Take full control of how buyers see your home on Zillow by listing For Sale by Owner (FSBO).
List your homeWhat's special
Private poolExquisite finishes throughoutFive spacious bedroomsPrivate officeSerene resort-like settingLuxurious primary suiteExpansive brick paver patio
Zillow last checked:
Listing updated:
Listed by:
Dawn Kasten, CSC 847-362-6200,
Berkshire Hathaway HomeServices Chicago
Bought with:
Monica Balder
Baird & Warner
Source: MRED as distributed by MLS GRID,MLS#: 12578163
Facts & features
Interior
Bedrooms & bathrooms
- Bedrooms: 5
- Bathrooms: 6
- Full bathrooms: 4
- 1/2 bathrooms: 2
Rooms
- Room types: Balcony/Porch/Lanai, Bedroom 5, Exercise Room, Mud Room, Office, Recreation Room, Sitting Room, Heated Sun Room
Primary bedroom
- Features: Flooring (Carpet), Bathroom (Full, Double Sink, Tub & Separate Shwr)
- Level: Second
- Area: 285 Square Feet
- Dimensions: 19X15
Bedroom 2
- Features: Flooring (Carpet)
- Level: Second
- Area: 210 Square Feet
- Dimensions: 15X14
Bedroom 3
- Features: Flooring (Carpet)
- Level: Second
- Area: 210 Square Feet
- Dimensions: 15X14
Bedroom 4
- Features: Flooring (Carpet)
- Level: Second
- Area: 210 Square Feet
- Dimensions: 15X14
Bedroom 5
- Features: Flooring (Carpet)
- Level: Second
- Area: 630 Square Feet
- Dimensions: 18X35
Balcony porch lanai
- Level: Second
- Area: 210 Square Feet
- Dimensions: 15X14
Dining room
- Features: Flooring (Hardwood)
- Level: Main
- Area: 240 Square Feet
- Dimensions: 16X15
Exercise room
- Level: Basement
- Area: 140 Square Feet
- Dimensions: 14X10
Family room
- Features: Flooring (Hardwood)
- Level: Main
- Area: 420 Square Feet
- Dimensions: 20X21
Other
- Features: Flooring (Ceramic Tile)
- Level: Main
- Area: 196 Square Feet
- Dimensions: 14X14
Kitchen
- Features: Kitchen (Eating Area-Table Space, Island, Pantry-Butler, Updated Kitchen), Flooring (Ceramic Tile)
- Level: Main
- Area: 435 Square Feet
- Dimensions: 29X15
Laundry
- Features: Flooring (Tile)
- Level: Main
- Area: 66 Square Feet
- Dimensions: 11X6
Living room
- Features: Flooring (Hardwood)
- Level: Main
- Area: 240 Square Feet
- Dimensions: 16X15
Mud room
- Features: Flooring (Ceramic Tile)
- Level: Main
- Area: 80 Square Feet
- Dimensions: 5X16
Office
- Features: Flooring (Hardwood)
- Level: Main
- Area: 204 Square Feet
- Dimensions: 12X17
Recreation room
- Features: Flooring (Carpet)
- Level: Basement
- Area: 750 Square Feet
- Dimensions: 30X25
Sitting room
- Features: Flooring (Hardwood)
- Level: Main
- Area: 240 Square Feet
- Dimensions: 15X16
Heating
- Natural Gas
Cooling
- Central Air
Appliances
- Included: Double Oven, Microwave, Dishwasher, High End Refrigerator, Bar Fridge, Freezer, Washer, Dryer, Stainless Steel Appliance(s), Wine Refrigerator, Humidifier
- Laundry: Sink
Features
- Wet Bar, Built-in Features, Walk-In Closet(s), Bookcases, High Ceilings, Open Floorplan, Special Millwork, Separate Dining Room
- Flooring: Hardwood
- Doors: French Doors, 6 Panel Door(s)
- Windows: Plantation Shutters
- Basement: Finished,Crawl Space,Rec/Family Area,Storage Space,Full
Interior area
- Total structure area: 0
- Total interior livable area: 5,238 sqft
Property
Parking
- Total spaces: 3
- Parking features: Asphalt, Garage Door Opener, Yes, Garage Owned, Attached, Garage
- Attached garage spaces: 3
- Has uncovered spaces: Yes
Accessibility
- Accessibility features: No Disability Access
Features
- Stories: 2
- Patio & porch: Patio
- Exterior features: Balcony
- Pool features: In Ground
Lot
- Size: 1.05 Acres
- Features: Landscaped, Mature Trees
Details
- Parcel number: 11031010090000
- Special conditions: None
- Other equipment: Ceiling Fan(s), Sump Pump, Generator
Construction
Type & style
- Home type: SingleFamily
- Property subtype: Single Family Residence
Materials
- Brick
- Foundation: Concrete Perimeter
- Roof: Shake
Condition
- New construction: No
- Year built: 1992
Utilities & green energy
- Sewer: Public Sewer
- Water: Public
Community & HOA
Community
- Features: Horse-Riding Trails, Lake
- Security: Security System, Carbon Monoxide Detector(s)
HOA
- Has HOA: Yes
- Services included: Insurance
- HOA fee: $600 annually
Location
- Region: Libertyville
Financial & listing details
- Price per square foot: $344/sqft
- Tax assessed value: $1,066,067
- Annual tax amount: $33,396
- Date on market: 5/5/2026
- Listing terms: Conventional
- Ownership: Fee Simple
Price history
| Date | Event | Price |
|---|---|---|
| 7/24/2026 | Sold | $1,800,000-9.8%$344/sqft |
Source:  MRED as distributed by MLS GRID #12578163 Report a problem MRED as distributed by MLS GRID #12578163 Report a problem | ||
| 6/18/2026 | Contingent | $1,995,000$381/sqft |
Source: MRED as distributed by MLS GRID #12578163 Report a problem | ||
| 6/1/2026 | Price change | $1,995,000-5%$381/sqft |
Source: MRED as distributed by MLS GRID #12578163 Report a problem | ||
| 5/5/2026 | Listed for sale | $2,100,000+69.4%$401/sqft |
Source: MRED as distributed by MLS GRID #12578163 Report a problem | ||
| 8/2/2021 | Sold | $1,240,000+3.3%$237/sqft |
Source: MRED as distributed by MLS GRID #11114607 Report a problem | ||
| 1/18/2005 | Sold | $1,200,000$229/sqft |
Source: Public Record Report a problem | ||
Public tax history
| Year | Property taxes | Tax assessment |
|---|---|---|
| 2024 | $33,396 +6.6% | $401,009 +12.9% |
| 2023 | $31,341 -6.4% | $355,320 +11.7% |
| 2022 | $33,469 +8.7% | $318,180 -5.2% |
| 2021 | $30,779 +1.3% | $335,727 +11.2% |
| 2020 | $30,394 +0.2% | $301,847 +1% |
| 2019 | $30,339 -5.4% | $298,977 -7.6% |
| 2018 | $32,061 | $323,515 +3.3% |
| 2017 | $32,061 -20.3% | $313,302 -18.7% |
| 2016 | $40,242 +1.2% | $385,302 +7% |
| 2015 | $39,757 +4.2% | $360,129 +1.4% |
| 2014 | $38,149 +12.5% | $355,297 +4.1% |
| 2012 | $33,913 +4.3% | $341,316 -6.9% |
| 2011 | $32,502 -1.4% | $366,665 -9.5% |
| 2010 | $32,978 +6.5% | $404,965 -4.6% |
| 2009 | $30,968 -3% | $424,642 -3.9% |
| 2008 | $31,933 +12.4% | $442,057 +3.5% |
| 2006 | $28,404 +7.6% | $426,943 |
| 2005 | $26,404 +8.2% | -- |
| 2004 | $24,393 +4.5% | -- |
| 2003 | $23,334 -0.2% | -- |
| 2002 | $23,380 -7% | -- |
| 2001 | $25,141 +15% | $303,277 +6.9% |
| 2000 | $21,871 | $283,756 |
Find assessor info on the county website
Neighborhood: 60048
Nearby homes
- $1,157,3005 bd5 ba4.4k sqft5740 Churchill Ln, Libertyville, IL 60048Off Market
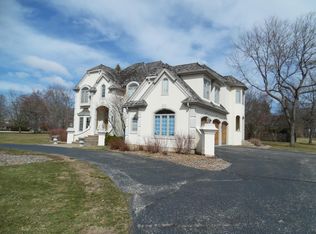
- $1,495,1004 bd6 ba4.6k sqft2061 Tremont Ct, Libertyville, IL 60048Off Market
- $1,450,0005 bd5 ba4.3k sqft5660 Churchill Ln, Libertyville, IL 60048Sold
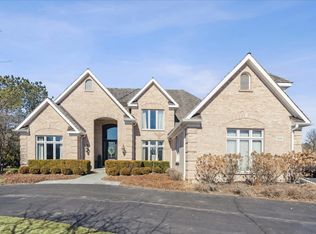
- $1,620,0004 bd6 ba4.9k sqft2041 Tremont Ct, Libertyville, IL 60048Sold
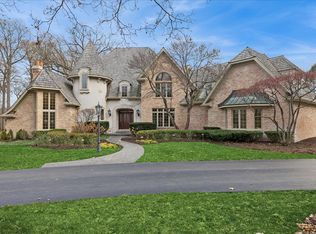
- $1,328,100-- bd3 ba4.4k sqft5781 Churchill Ln, Libertyville, IL 60048Off Market
- $1,369,8004 bd5 ba4.3k sqft2080 Tremont Ct, Libertyville, IL 60048Off Market
- $1,232,500-- bd3 ba4.4k sqft2090 Trenton Rd, Libertyville, IL 60048Off Market
- $1,945,4005 bd7 ba10k sqft5761 Churchill Ln, Libertyville, IL 60048Off Market
Nearby schools
GreatSchools rating
- 8/10Oak Grove Elementary SchoolGrades: K-8Distance: 2 mi
- 9/10Libertyville High SchoolGrades: 9-12Distance: 2.9 mi
Schools provided by the listing agent
- Elementary: Oak Grove Elementary School
- Middle: Oak Grove Elementary School
- High: Libertyville High School
- District: 68
Source: MRED as distributed by MLS GRID. This data may not be complete. We recommend contacting the local school district to confirm school assignments for this home.
Get a cash offer in 3 minutes
Find out how much your home could sell for in as little as 3 minutes with a no-obligation cash offer.
Estimated market value
$1,904,200
Get a cash offer in 3 minutes
Find out how much your home could sell for in as little as 3 minutes with a no-obligation cash offer.
Estimated market value
$1,904,200
- Illinois
- Lake County
- Libertyville
- 60048
- 5760 Churchill Ln
Nearby cities
Nearby neighborhoods
Nearby zip codes
Other Libertyville Topics
