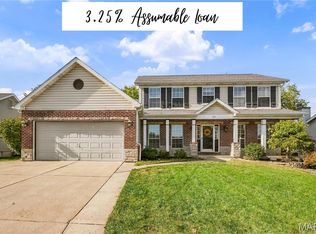
Welcome home to this spacious 4 bedroom, 3.5 bath two-story in the desirable Villages of Dardenne! Fantastic curb appeal and a charming covered front porch greet you upon arrival. The entry foyer opens to a separate dining room and formal living room. The kitchen features a center island, granite countertops, abundant cabinetry and a breakfast area. The inviting family room offers built-in bookshelves, a wood-burning fireplace and bay window. The impressive finished walkout lower level provides exceptional additional living space with new carpeting, fresh paint, a 3rd full bath and a versatile office or potential 5th bedroom! Step out the walk out to the level backyard featuring a spacious concrete patio with a permanent basketball hoop, perfect for outdoor recreation and entertaining! Upstairs you'll find 4 bedrooms, 2 full baths, fresh paint and new carpeting throughout. Enjoy relaxing on the maintenance-free deck overlooking the backyard. Neighborhood amenities include 3 swimming pools and a clubhouse!
Active
Listed by: Berkshire Hathaway HomeServices Select Properties • Emily Kipper • 314-503-9048
Price cut: $15K (11/4)
$450,000
2042 Moondance Ct, O'Fallon, MO 63368
4beds
3,280sqft
Single Family Residence
Built in 1998
10,018 Square Feet Lot
$444,800 Zestimate®
$137/sqft
$-- HOA
What's special
Wood-burning fireplaceLevel backyardGranite countertopsPermanent basketball hoopCharming covered front porchFantastic curb appealBay window
- 23 days
- 1,136
- 111
Likely to sell faster than
Zillow last checked:
Listing updated:
Listed by:
Emily Kipper 314-503-9048,
Berkshire Hathaway HomeServices Select Properties
Source: MARIS,MLS#: 26064174 Originating MLS: St. Louis Association of REALTORS
Facts & features
Interior
Bedrooms & bathrooms
- Bedrooms: 4
- Bathrooms: 4
- Full bathrooms: 3
- 1/2 bathrooms: 1
- Main level bathrooms: 1
Primary bedroom
- Features: Floor Covering: Carpeting
- Level: Upper
Bedroom 2
- Features: Floor Covering: Carpeting
- Level: Upper
Dining room
- Features: Floor Covering: Laminate
- Level: Main
Kitchen
- Features: Floor Covering: Laminate
- Level: Main
Living room
- Features: Floor Covering: Laminate
- Level: Main
Heating
- Forced Air
Cooling
- Ceiling Fan(s), Central Air
Appliances
- Included: Gas Cooktop, Dishwasher, Disposal, Built-In Gas Oven, Gas Oven
- Laundry: Main Level
Features
- Breakfast Room, Center Hall Floorplan, Double Vanity, Eat-in Kitchen, Granite Counters, Kitchen Island, Pantry, Separate Dining, Soaking Tub, Walk-In Closet(s)
- Flooring: Carpet, Laminate
- Doors: Sliding Doors
- Basement: Concrete,Finished,Storage Space,Walk-Out Access
- Number of fireplaces: 1
- Fireplace features: Family Room, Wood Burning
Interior area
- Total structure area: 3,280
- Total interior livable area: 3,280 sqft
- Finished area above ground: 2,124
- Finished area below ground: 1,156
Property
Parking
- Total spaces: 2
- Parking features: Garage - Attached
- Attached garage spaces: 2
Features
- Levels: Two
- Patio & porch: Deck, Front Porch, Patio, Rear Porch
- Exterior features: Basketball Court, Fire Pit
Lot
- Size: 10,018 Square Feet
- Features: Back Yard
Details
- Parcel number: 201147633000172.0000000
- Special conditions: Standard
Construction
Type & style
- Home type: SingleFamily
- Architectural style: Traditional
- Property subtype: Single Family Residence
Materials
- Vinyl Siding
- Roof: Architectural Shingle
Condition
- Year built: 1998
Utilities & green energy
- Electric: Other
- Sewer: Public Sewer
- Water: Public
- Utilities for property: Cable Available
Community & HOA
Community
- Features: Clubhouse, Pool, Sidewalks
- Subdivision: Vlgs At Dardenne Bates Village
HOA
- Has HOA: Yes
- Services included: Clubhouse, Pool
- HOA name: Vlgs At Dardenne Bates Village
Location
- Region: Ofallon
Financial & listing details
- Price per square foot: $137/sqft
- Tax assessed value: $370,855
- Annual tax amount: $4,521
- Date on market: 10/22/2026
- Cumulative days on market: 23 days
- Listing terms: Cash,Conventional,FHA,VA Loan
Estimated market value
$444,800
$423,000 - $467,000
$3,818/mo
Price history
| Date | Event | Price |
|---|---|---|
| 11/4/2026 | Price change | $450,000-3.2%$137/sqft |
Source:  MARIS #26064174 Report a problem | ||
| 10/22/2026 | Listed for sale | $465,000$142/sqft |
Source: MARIS #26064174 Report a problem | ||
| 3/12/2004 | Sold | -- |
Source: Public Record Report a problem | ||
Public tax history
| Year | Property taxes | Tax assessment |
|---|---|---|
| 2025 | $4,521 +2.6% | $70,462 +5.6% |
| 2024 | $4,407 0% | $66,707 |
| 2023 | $4,409 +20% | $66,707 +29.2% |
| 2022 | $3,673 | $51,636 |
| 2021 | -- | $51,636 +7% |
| 2020 | -- | $48,248 |
| 2019 | $3,428 | $48,248 +8.6% |
| 2018 | $3,428 +1.2% | $44,422 |
| 2017 | $3,386 +14.2% | $44,422 +14.7% |
| 2016 | $2,964 +11.3% | $38,728 +3.5% |
| 2015 | $2,663 +0.7% | $37,413 +2.4% |
| 2014 | $2,645 | $36,547 |
| 2013 | -- | $36,547 -3.1% |
| 2012 | -- | $37,700 -2.1% |
| 2011 | -- | $38,510 |
| 2010 | -- | $38,510 |
| 2009 | -- | $38,510 -10.5% |
| 2008 | -- | $43,050 -77.8% |
| 2007 | -- | $194,070 |
| 2006 | -- | $194,070 |
| 2005 | -- | $194,070 +6% |
| 2004 | -- | $183,140 |
| 2003 | -- | $183,140 |
| 2002 | -- | -- |
| 2001 | -- | -- |
Find assessor info on the county website
Monthly payment
Est. payment
Payment breakdown
Explore the cost of this home by adjusting the details. Changes won't be saved.Climate risks
Neighborhood: 63368
Nearby schools
Schools provided by the listing agent
- Elementary: Ostmann Elem.
- Middle: Ft. Zumwalt West Middle
- High: Ft. Zumwalt West High
Source: MARIS. This data may not be complete. We recommend contacting the local school district to confirm school assignments for this home.

Similar homes
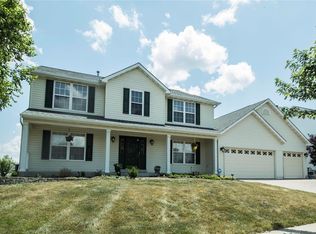
- $415,0004 bd4 ba3.2k sqft132 Middlesburg Ct, O'Fallon, MO 63368For Sale
 MLS ID #26052087, Gay R Gordon, RedKey Realty Leaders. MARIS
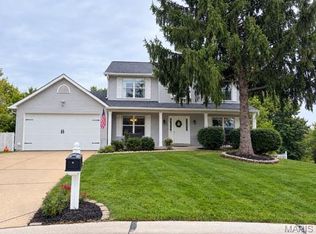
- $489,9004 bd3 ba3.3k sqft155 Snake River Dr, Dardenne Prairie, MO 63368For Sale
 MLS ID #26054866, Tim S Rupp, Worth Clark Realty. MARIS
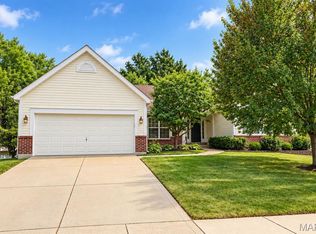
- $399,9004 bd3 ba2.1k sqft7305 Thorn Hill Dr, O'Fallon, MO 63368For Sale
 MLS ID #26068588, Catherine N Shaw-Connely, Tom Shaw, REALTORS. MARIS
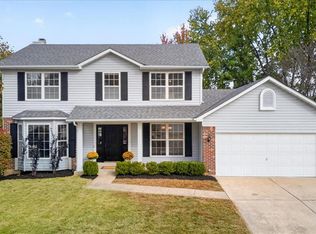
- $398,0004 bd4 ba2.1k sqft68 Rock Church Dr, O'Fallon, MO 63368For Sale
 MLS ID #26065166, Ashley N Brickle, Berkshire Hathaway HomeServices Select Properties. MARIS
- $459,0003 bd4 ba3.3k sqft112 Wake Forest Pl, O'Fallon, MO 63368For SaleMLS ID #26006081, Nathan R Doerr, Alexander Realty Inc. MARIS
- $329,9003 bd2 ba2.2k sqft620 Sundance Dr, O'Fallon, MO 63368For SaleMLS ID #26071348, Emily Pacheco, Nettwork Global. MARIS
- $425,0004 bd3 ba2.5k sqft406 Winter Wind Dr, O'Fallon, MO 63366For SaleMLS ID #26067896, Brandon M McNamee, Mac Realty Group. MARIS
- $399,9004 bd4 ba3.7k sqft2947 Bromley Dr, O'Fallon, MO 63368For SaleMLS ID #26049365, Kory A McCullough, RE/MAX Platinum. MARIS
- $499,0004 bd4 ba3.4k sqft759 Obrecht Ln, O'Fallon, MO 63366For SaleMLS ID #26064790, Maria A Partridge, Grassmuck Realty, LLC. MARIS
- $425,0003 bd2 ba1.8k sqft1125 Duxbury Ln, O'Fallon, MO 63366For SaleMLS ID #26070851, Chad P Wilson, Keller Williams Realty West. MARIS
- $540,0005 bd4 ba3.6k sqft2780 Dunvegan Dr, Dardenne Prairie, MO 63368For SaleMLS ID #26053279, Joseph M Bryan, Nettwork Global. MARIS
- $500,0004 bd4 ba3.4k sqft701 Loretta Dr, O'Fallon, MO 63366For SaleMLS ID #26049740, Ian R Sanders, Luetkenhaus Properties. MARIS
- $585,0004 bd4 ba4.4k sqft172 Greenshire Ct, Dardenne Prairie, MO 63368For SaleMLS ID #26068631, Jennifer A Piglowski, Coldwell Banker Realty - Gundaker. MARIS
- $385,0004 bd3 ba2.3k sqft1283 Pinehurst View Dr, O'Fallon, MO 63366For SaleMLS ID #26059854, Jill Masters, Coldwell Banker Realty - Gundaker. MARIS
- $400,0004 bd3 ba2.1k sqft238 Wabash Woods Way, O Fallon, MO 63366For SaleMLS ID #26065877, Olga Verschoore, Compass Realty Group. MARIS
- $475,0004 bd4 ba3.9k sqft1718 Briarmanor Dr, Lake Saint Louis, MO 63367For SaleMLS ID #26046473, Kyle R Hughes, Coldwell Banker Realty - Gundaker. MARIS
- $439,9003 bd2 ba2k sqft3121 Grace Hill Dr, Lake Saint Louis, MO 63367For SaleMLS ID #26066194, Valarie Tegeler, Keller Williams Chesterfield. MARIS
- $444,9004 bd4 ba2.9k sqft968 Ridgepointe Place Cir, Lake Saint Louis, MO 63367For SaleMLS ID #26039273, Carrie M Neill, Berkshire Hathaway HomeServices Select Properties. MARIS
- $525,0004 bd3 ba3.1k sqft219 Country Vista Dr, Lake Saint Louis, MO 63367For SaleMLS ID #26067383, Chad P Wilson, Keller Williams Realty West. MARIS
- $634,0004 bd4 ba4k sqft1028 Summersweet Dr, Saint Peters, MO 63376For SaleMLS ID #26070578, Tim Antrobus, Keller Williams Chesterfield. MARIS
