Skip main navigation
Sold
  • Listed by: Windermere West Metro
    Bought with: Windermere RE/Capitol Hill,Inc
    $3,445,000

    20423 10th Place SW, Normandy Park, WA 98166

    4beds
    4,652sqft
    Single Family Residence
    Built in 1960
    1.12 Acres Lot
    $3,408,200 Zestimate®
    $741/sqft
    $7,219 Estimated rent

    Home value

    $3,408,200

    $3.14M - $3.68M

    $7,219/mo

    Zestimate® history
    Loading
    Loading...

    Owner options

    List your home for rent

    $7,219/mo

    Rent Zestimate®

    Find your next renter with Zillow Rental Manager. Plus, with online applications, you can quickly screen prospective tenants – for free.

    Learn more

    $7,219/mo

    Rent Zestimate®

    Refinance and save

    $21,005/mo

    Est. payment

    Refinancing to a lower rate could help reduce your monthly payments and save thousands over the life of the loan.

    See today's rates

    $21,005/mo

    Est. payment

    Explore your selling options

    Work with a Zillow partner agent

    Leverage their expertise and Zillow's premium Showcase listings to get your home seen by more buyers.

    Get started

    List with your own agent

    Get your home in front of millions of buyers by listing it on Zillow.

    Learn how to do it

    Sell it yourself

    Take full control of how buyers see your home on Zillow by listing For Sale by Owner (FSBO).

    List your home

    What's special

    Large entertaining patioOpen floor planEasy-access sound waterfrontExposed beamsFully finished lower levelSpa-like bathFrench doors
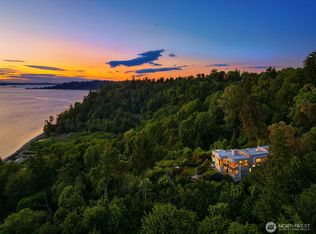
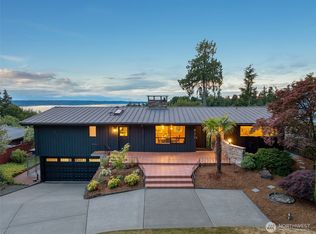
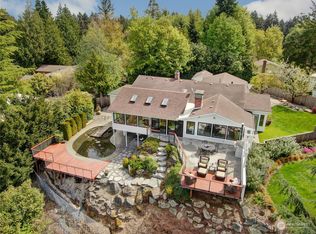
    Escape to Normandy Park's exclusive "Hidden Valley," an enclave of just 12 luxury estates. Accessed by a private mile-long drive, privacy is absolute. Meticulously rebuilt & expanded home (2008) sits on over an acre of easy-access Sound waterfront w/100 ft of easy accessible beachfront. An open floor plan ensures water views from nearly every room. The interior boasts wide plank hand-scraped floors, exposed beams, a stately concrete fireplace, and a Chef's kitchen w/ slab counters. French doors lead to a large entertaining patio. The Primary Suite features sweeping views & a spa-like bath. The fully finished lower level is perfectly set up as a flexible ADU/MIL suite or additional living space. This is luxury waterfront living redefined.

    Zillow last checked:

    Listing updated:

    Listed by:

    Dustin B Keeth,

    Windermere West Metro,

    Gary Norman Keeth,

    Windermere West Metro

    Bought with:

    Chrisann Rauschenbach, 24006348

    Windermere RE/Capitol Hill,Inc

    Source: NWMLS as distributed by MLS GRID,MLS#: 2433263MLS Logo

    Facts & features

    Interior

    Bedrooms & bathrooms
    • Bedrooms: 4
    • Bathrooms: 4
    • Full bathrooms: 3
    • 3/4 bathrooms: 1
    • Main level bathrooms: 1
    Bathroom full
    • Level: Main
    Den office
    • Level: Main
    Dining room
    • Level: Main
    Entry hall
    • Level: Main
    Entry hall
    • Level: Lower
    Family room
    • Level: Main
    Kitchen with eating space
    • Level: Main
    Kitchen with eating space
    • Level: Lower
    Living room
    • Level: Main
    Rec room
    • Level: Lower
    Utility room
    • Level: Main
    Utility room
    • Level: Lower
    Heating
    • Fireplace, Forced Air, Heat Pump, Electric
    Cooling
    • Forced Air, Heat Pump
    Appliances
    • Included: Dishwasher(s), Disposal, Double Oven, Microwave(s), Refrigerator(s), Stove(s)/Range(s), Tankless Water Heater, Garbage Disposal, Water Heater: Instant, Water Heater Location: Basement
    Features
    • Bath Off Primary, Dining Room, High Tech Cabling, Loft
    • Flooring: Concrete, Hardwood, See Remarks, Vinyl Plank
    • Doors: French Doors
    • Windows: Dbl Pane/Storm Window, Skylight(s)
    • Basement: Daylight,Finished
    • Number of fireplaces: 2
    • Fireplace features: Gas, Lower Level: 1, Main Level: 1, Fireplace
    Interior area
    • Total structure area: 4,652
    • Total interior livable area: 4,652 sqft

    Property

    Parking
    • Total spaces: 2
    • Parking features: Attached Garage
    • Has attached garage: Yes
    • Covered spaces: 2
    Features
    • Levels: Two
    • Stories: 2
    • Entry location: Lower,Main
    • Patio & porch: Second Kitchen, Bath Off Primary, Dbl Pane/Storm Window, Dining Room, Fireplace, French Doors, High Tech Cabling, Jetted Tub, Loft, Security System, Skylight(s), Vaulted Ceilings, Walk-In Closet(s), Walk-In Pantry, Water Heater, Wet Bar, Wine/Beverage Refrigerator
    • Has spa: Yes
    • Spa features: Bath
    • Has view: Yes
    • View description: Sound, Territorial
    • Has water view: Yes
    • Water view: Sound
    • Waterfront features: Medium Bank, Bulkhead, Saltwater, Sound
    • Frontage length: Waterfront Ft: 100
    Lot
    • Size: 1.12 Acres
    • Features: Dead End Street, Paved, Secluded, Cable TV, Deck, Fenced-Partially, Gated Entry, High Speed Internet, Hot Tub/Spa, Patio
    • Topography: Level,Sloped,Steep Slope,Terraces
    • Residential vegetation: Brush, Wooded
    Details
    • Parcel number: 0622049077
    • Zoning: City
    • Zoning description: Jurisdiction: City
    • Special conditions: Standard
    • Other equipment: Leased Equipment: none

    Construction

    Type & style
    • Home type: SingleFamily
    • Architectural style: Northwest Contemporary
    • Property subtype: Single Family Residence
    Materials
    • Cement/Concrete, See Remarks
    • Foundation: Poured Concrete, Slab
    • Roof: Metal
    Condition
    • Updated/Remodeled
    • Year built: 1960
    • Major remodel year: 2008

    Utilities & green energy

    • Electric: Company: Puget Sound Energy
    • Sewer: STEP Sewer, Company: SW Suburban/septic
    • Water: Public, Company: Highline Water
    • Utilities for property: Xfinity, Xfinity

    Community & neighborhood

    Security
    • Security features: Security System
    Community
    • Community features: Athletic Court, Boat Launch, Clubhouse, Park, Playground, Trail(s)
    Location
    • Region: Normandy Park
    • Subdivision: Normandy Park

    HOA & financial

    HOA
    • HOA fee: $300 annually
    • Services included: See Remarks, Sewer

    Other

    Other facts
    • Listing terms: Conventional
    • Cumulative days on market: 85 days

    Price history

    DateEventPrice
    1/16/2026Sold$3,445,000-5.6%$741/sqft
    Source: NWMLS as distributed by MLS GRID #2433263 Report a problem
    11/29/2025Pending sale$3,650,000$785/sqft
    Source: NWMLS as distributed by MLS GRID #2433263 Report a problem
    10/7/2025Listed for sale$3,650,000+94.7%$785/sqft
    Source: NWMLS as distributed by MLS GRID #2433263 Report a problem
    12/7/2016Sold$1,875,000-6.2%$403/sqft
    Source: NWMLS as distributed by MLS GRID #780844 Report a problem
    8/31/2016Price change$1,999,990-7%$430/sqft
    Source: Windermere Real Estate/East, Inc. #780844 Report a problem
    7/27/2016Price change$2,150,000-4.4%$462/sqft
    Source: Windermere Real Estate/East, Inc. #780844 Report a problem
    7/14/2016Price change$2,250,000-2%$484/sqft
    Source: Windermere Real Estate/East, Inc. #780844 Report a problem
    6/8/2016Price change$2,295,000-4.2%$493/sqft
    Source: Windermere Real Estate/East, Inc. #780844 Report a problem
    5/5/2016Price change$2,395,000-4.2%$515/sqft
    Source: Windermere Real Estate/East, Inc. #780844 Report a problem
    2/19/2016Listed for sale$2,500,000$537/sqft
    Source: Windermere Real Estate/East, Inc. #780844 Report a problem
    11/20/2015Pending sale$2,500,000$537/sqft
    Source: Windermere Real Estate/East, Inc. #780844 Report a problem
    5/28/2015Listed for sale$2,500,000+47.5%$537/sqft
    Source: Windermere Real Estate/East, Inc. #780844 Report a problem
    3/2/2013Listing removed$1,695,000$364/sqft
    Source: Windermere Real Estate/SCA Inc #396843 Report a problem
    1/4/2013Listed for sale$1,695,000$364/sqft
    Source: Windermere Real Estate/SCA Inc #396843 Report a problem
    11/11/2012Pending sale$1,695,000$364/sqft
    Source: Windermere Real Estate/SCA Inc #396843 Report a problem
    8/24/2012Price change$1,695,000-90%$364/sqft
    Source: Windermere Real Estate/SCA Inc #396843 Report a problem
    8/22/2012Listed for sale$16,950,000+1110.7%$3,644/sqft
    Source: foreclosure.com Report a problem
    3/7/2012Sold$1,400,000-20%$301/sqft
    Source: Public Record Report a problem
    2/21/2012Price change$1,750,000-12.3%$376/sqft
    Source: RE/MAX Metro Realty, Inc. #205699 Report a problem
    1/24/2012Price change$1,995,000-11.3%$429/sqft
    Source: RE/MAX Metro Realty, Inc. #205699 Report a problem
    12/1/2011Price change$2,250,000-10%$484/sqft
    Source: RE/MAX Metro Realty, Inc. #205699 Report a problem
    11/18/2011Price change$2,500,000-9.1%$537/sqft
    Source: RE/MAX Metro Realty, Inc. #205699 Report a problem
    9/21/2011Price change$2,750,000-8.2%$591/sqft
    Source: RE/MAX Metro Realty, Inc. #205699 Report a problem
    8/5/2011Price change$2,995,000-7.8%$644/sqft
    Source: RE/MAX Metro Realty, Inc. #205699 Report a problem
    7/7/2011Price change$3,250,000-4.3%$699/sqft
    Source: RE/MAX Metro Realty, Inc. #205699 Report a problem
    6/7/2011Listed for sale$3,395,000+338.1%$730/sqft
    Source: RE/MAX Metro Realty, Inc. #205699 Report a problem
    7/28/1997Sold$775,000$167/sqft
    Source: Public Record Report a problem

    Public tax history

    YearProperty taxesTax assessment
    2025$41,949 -4%$3,326,000 -9.6%
    2024$43,689 +22.5%$3,679,000 +28%
    2023$35,653 +13.2%$2,874,000 +7.3%
    2022$31,492 +2.4%$2,678,000 +12.1%
    2021$30,760 +8%$2,390,000 +12.1%
    2020$28,482 +4.6%$2,132,000 +3.7%
    2019$27,228 +12.1%$2,056,000 +3.9%
    2018$24,295 -5.9%$1,979,000 +11.4%
    2017$25,812 +23.4%$1,776,000 +6.7%
    2016$20,913 $1,664,000 +1.8%
    2015$20,913 $1,635,000 +10.1%
    2014$20,913 $1,485,000 +27.6%
    2013$20,913 $1,164,000 -1%
    2012-- $1,176,000 -3.8%
    2011-- $1,222,000 -16.2%
    2010-- $1,458,000
    2009-- $1,458,000 +11.5%
    2007-- $1,308,000 +3.8%
    2006-- $1,260,000 +18.8%
    2005-- $1,061,000 +35%
    2001$9,556 -4.4%$786,000
    2000$10,000 $786,000

    Find assessor info on the county website

    Neighborhood: 98166

    Nearby schools

    GreatSchools rating
    Schools provided by the listing agent
    • Elementary: Marvista Elem
    • Middle: Pacific Mid
    • High: Mount Rainier High

    Source: NWMLS as distributed by MLS GRID. This data may not be complete. We recommend contacting the local school district to confirm school assignments for this home.

    Get a cash offer in 3 minutes
    Find out how much your home could sell for in as little as 3 minutes with a no-obligation cash offer.
    Estimated market value
    $3,408,200
    Get a cash offer in 3 minutes
    Find out how much your home could sell for in as little as 3 minutes with a no-obligation cash offer.
    Estimated market value
    $3,408,200