Unique opportunity, offering the ultimate city living with remarkable build and design, this perfectly located Lincoln Park home sits on a rarely available 37.5' wide lot. As you enter this modern and inviting abode, appreciate the extra wide rooms, floor to ceiling windows that spies your private garden oasis. Rebel House Design is credited with redesigning the main floor and new kitchen that showcases every feature you'd expect in a home of this caliber. The magazine worthy kitchen flows graciously into the family room, enjoy mornings at the breakfast table area overlooking the picturesque garden and rooftop deck. Striking the perfect balance of modern and elegance, the family room has an oversized fireplace, coffered ceilings, impressive windows and chic built ins. Move on to the garage rooftop, likely the family's summer epicenter. No detail has been spared and includes a spacious sitting and dining area, a retractable pergola, heating lamps, surround sound system and grilling station. On the very top floor you have a secondary but not less impressive rooftop deck that provides magnificent city skyline views. Back inside, take 1 of 2 staircases that transport you to the 2nd floor, the main bedroom suite includes a large sitting area graced by a white marble fireplace. Timeless can only describe the marble tile and finishes in the main bathroom along with a free-standing tub for a truly spa-like experience. Three (3) additional bedrooms, including an on-suite bathroom and laundry room, as well as deep closets complete this floor. The top floor hosts a spacious 5th bedroom, a newly designed home office and yet another family room with a bar with direct access to the rooftop deck. Feeling this expansive home never ends, the lower level has a ginormous multi-purpose space. Currently used as a play area with its private climbing wall and basketball court, can also function as an exercise room or converted into a 3rd family room. Yet another ensuite bedroom is perfect for guests who can enjoy a glass of wine in the wine room or enjoy a movie in the media room that can also function as a 7th bedroom almost completes the tour. A convenient, attached, heated four car garage connected by a light filled mudroom finally ends the tour of a one of a kind city home. Do not skip visiting and touring this home offering city living at its best.
Closed
$5,150,000
2043 N Clifton Ave, Chicago, IL 60614
6beds
7,790sqft
Single Family Residence
Built in 2007
4,650 Square Feet Lot
$5,667,000 Zestimate®
$661/sqft
$7,758 Estimated rent
Home value
$5,667,000
$5.16M - $6.23M
$7,758/mo
Zestimate® history
Owner options
List your home for rent
$7,758/mo
Rent Zestimate®
Find your next renter with Zillow Rental Manager. Plus, with online applications, you can quickly screen prospective tenants – for free.
$7,758/mo
Rent Zestimate®
Refinance and save
$30,313/mo
Est. payment
Refinancing to a lower rate could help reduce your monthly payments and save thousands over the life of the loan.
$30,313/mo
Est. payment
Explore your selling options
Work with a Zillow partner agent
Leverage their expertise and Zillow's premium Showcase listings to get your home seen by more buyers.
Get startedList with your own agent
Get your home in front of millions of buyers by listing it on Zillow.
Learn how to do itSell it yourself
Take full control of how buyers see your home on Zillow by listing For Sale by Owner (FSBO).
List your homeWhat's special
Zillow last checked:
Listing updated:
Listed by:
Sari Levy 312-736-7445,
Lucid Realty, Inc.,
Marco Mejia 773-991-1222,
Lucid Realty, Inc.
Bought with:
Robert Grilli
Jameson Sotheby's Intl Realty
Source: MRED as distributed by MLS GRID,MLS#: 12467053
Facts & features
Interior
Bedrooms & bathrooms
- Bedrooms: 6
- Bathrooms: 7
- Full bathrooms: 5
- 1/2 bathrooms: 2
Rooms
- Room types: Bedroom 5, Bedroom 6, Exercise Room, Office, Breakfast Room, Bonus Room, Family Room, Foyer
Primary bedroom
- Features: Flooring (Hardwood), Bathroom (Full)
- Level: Second
- Area: 476 Square Feet
- Dimensions: 28X17
Bedroom 2
- Features: Flooring (Hardwood)
- Level: Second
- Area: 182 Square Feet
- Dimensions: 14X13
Bedroom 3
- Features: Flooring (Hardwood)
- Level: Second
- Area: 169 Square Feet
- Dimensions: 13X13
Bedroom 4
- Features: Flooring (Hardwood)
- Level: Second
- Area: 165 Square Feet
- Dimensions: 15X11
Bedroom 5
- Features: Flooring (Hardwood)
- Level: Third
- Area: 216 Square Feet
- Dimensions: 18X12
Bedroom 6
- Features: Flooring (Carpet)
- Level: Lower
- Area: 210 Square Feet
- Dimensions: 15X14
Bonus room
- Features: Flooring (Hardwood)
- Level: Third
- Area: 308 Square Feet
- Dimensions: 28X11
Breakfast room
- Features: Flooring (Hardwood)
- Level: Main
- Area: 120 Square Feet
- Dimensions: 12X10
Dining room
- Features: Flooring (Hardwood)
- Level: Main
- Area: 221 Square Feet
- Dimensions: 17X13
Exercise room
- Level: Lower
- Area: 432 Square Feet
- Dimensions: 27X16
Family room
- Features: Flooring (Hardwood)
- Level: Main
- Area: 448 Square Feet
- Dimensions: 28X16
Other
- Features: Flooring (Carpet)
- Level: Lower
- Area: 315 Square Feet
- Dimensions: 21X15
Foyer
- Features: Flooring (Hardwood)
- Level: Main
- Area: 286 Square Feet
- Dimensions: 22X13
Kitchen
- Features: Kitchen (Eating Area-Breakfast Bar, Eating Area-Table Space, Island, Pantry-Butler, Breakfast Room), Flooring (Hardwood)
- Level: Main
- Area: 272 Square Feet
- Dimensions: 17X16
Living room
- Features: Flooring (Hardwood)
- Level: Main
- Area: 336 Square Feet
- Dimensions: 21X16
Office
- Level: Third
- Area: 132 Square Feet
- Dimensions: 12X11
Heating
- Natural Gas, Forced Air, Radiant, Radiant Floor
Cooling
- Central Air
Appliances
- Included: Range, Microwave, Dishwasher, High End Refrigerator, Washer, Dryer, Disposal, Stainless Steel Appliance(s), Wine Refrigerator, Humidifier
- Laundry: Upper Level, In Unit, Multiple Locations, Sink
Features
- Wet Bar
- Windows: Skylight(s)
- Basement: Finished,Full,Daylight
- Number of fireplaces: 3
- Fireplace features: Wood Burning, Gas Log, Gas Starter, Family Room, Living Room, Master Bedroom
Interior area
- Total structure area: 7,790
- Total interior livable area: 7,790 sqft
Property
Parking
- Total spaces: 4
- Parking features: Heated Garage, On Site, Garage Owned, Attached, Garage
- Attached garage spaces: 4
Accessibility
- Accessibility features: No Disability Access
Features
- Stories: 3
- Patio & porch: Roof Deck, Deck, Patio
Lot
- Size: 4,650 Square Feet
- Dimensions: 37.5X124
Details
- Parcel number: 14322220070000
- Special conditions: List Broker Must Accompany
- Other equipment: Sump Pump
Construction
Type & style
- Home type: SingleFamily
- Property subtype: Single Family Residence
Materials
- Brick, Limestone
- Foundation: Concrete Perimeter
- Roof: Asphalt
Condition
- New construction: No
- Year built: 2007
Utilities & green energy
- Sewer: Public Sewer
- Water: Lake Michigan
Community & HOA
Community
- Features: Curbs, Gated, Sidewalks, Street Lights, Street Paved
- Security: Security System, Carbon Monoxide Detector(s)
HOA
- Services included: None
Location
- Region: Chicago
Financial & listing details
- Price per square foot: $661/sqft
- Tax assessed value: $4,925,000
- Annual tax amount: $96,124
- Date on market: 9/10/2025
- Listing terms: Conventional
- Ownership: Fee Simple
Price history
| Date | Event | Price |
|---|---|---|
| 9/9/2025 | Sold | $5,150,000-25.4%$661/sqft |
Source:  MRED as distributed by MLS GRID #12467053 Report a problem MRED as distributed by MLS GRID #12467053 Report a problem | ||
| 8/12/2025 | Contingent | $6,900,000$886/sqft |
Source: MRED as distributed by MLS GRID #12430446 Report a problem | ||
| 7/26/2025 | Price change | $6,900,000-3.5%$886/sqft |
Source: MRED as distributed by MLS GRID #12430446 Report a problem | ||
| 6/6/2025 | Listed for sale | $7,150,000+31.2%$918/sqft |
Source: MRED as distributed by MLS GRID #12310093 Report a problem | ||
| 3/10/2022 | Sold | $5,450,000-2.6%$700/sqft |
Source: MRED as distributed by MLS GRID #11306214 Report a problem | ||
| 2/3/2022 | Pending sale | $5,595,000$718/sqft |
Source: MRED as distributed by MLS GRID #11306214 Report a problem | ||
| 1/22/2022 | Contingent | $5,595,000$718/sqft |
Source: MRED as distributed by MLS GRID #11306214 Report a problem | ||
| 1/18/2022 | Listed for sale | $5,595,000+4.1%$718/sqft |
Source: MRED as distributed by MLS GRID #11306214 Report a problem | ||
| 3/30/2021 | Sold | $5,375,000-10.3%$690/sqft |
Source: @Properties sold #10928953_60614 Report a problem | ||
| 3/25/2021 | Pending sale | $5,995,000$770/sqft |
Source: MRED as distributed by MLS GRID #10928953 Report a problem | ||
| 3/5/2021 | Contingent | $5,995,000$770/sqft |
Source: MRED as distributed by MLS GRID #10928953 Report a problem | ||
| 11/9/2020 | Listed for sale | $5,995,000+42.7%$770/sqft |
Source: @properties #10928953 Report a problem | ||
| 4/14/2011 | Sold | $4,200,000-6.6%$539/sqft |
Source: Public Record Report a problem | ||
| 1/23/2011 | Listed for sale | $4,495,000-4.3%$577/sqft |
Source: @properties #07714004 Report a problem | ||
| 8/31/2010 | Listing removed | $4,699,000$603/sqft |
Source: @properties #07400841 Report a problem | ||
| 3/31/2010 | Price change | $4,699,000-2.1%$603/sqft |
Source: @properties #07400841 Report a problem | ||
| 11/14/2009 | Listed for sale | $4,799,000-3.1%$616/sqft |
Source: Prudential Real Estate #07379166 Report a problem | ||
| 8/31/2009 | Listing removed | $4,950,000$635/sqft |
Source: Rubloff Chicago Real Estate #07254946 Report a problem | ||
| 6/28/2009 | Price change | $4,950,000-7.5%$635/sqft |
Source: Rubloff Chicago Real Estate #07254946 Report a problem | ||
| 5/15/2009 | Price change | $5,350,000-6.1%$687/sqft |
Source: Rubloff Chicago Real Estate #07254946 Report a problem | ||
| 4/5/2009 | Listed for sale | $5,700,000+61.6%$732/sqft |
Source: Rubloff Chicago Real Estate #07254946 Report a problem | ||
| 10/13/2006 | Sold | $3,527,000+135.1%$453/sqft |
Source: Public Record Report a problem | ||
| 8/17/2004 | Sold | $1,500,000$193/sqft |
Source: Public Record Report a problem | ||
Public tax history
| Year | Property taxes | Tax assessment |
|---|---|---|
| 2024 | -- | $492,500 +17.2% |
| 2023 | $87,949 +1.8% | $420,156 |
| 2022 | $86,419 -4.9% | $420,156 -7.7% |
| 2021 | $90,855 +10.1% | $455,140 +21.8% |
| 2020 | $82,549 +2% | $373,659 -8% |
| 2019 | $80,912 +1.7% | $406,152 |
| 2018 | $79,550 -2.2% | $406,152 +6.5% |
| 2017 | $81,332 -1.2% | $381,189 -7.9% |
| 2016 | $82,359 +9.3% | $413,699 |
| 2015 | $75,328 +21% | $413,699 +22.4% |
| 2014 | $62,236 +2% | $338,004 |
| 2013 | $60,996 +1.3% | $338,004 |
| 2012 | $60,206 +14.9% | $338,004 +3.2% |
| 2011 | $52,398 -0.2% | $327,390 |
| 2010 | $52,485 +4.7% | $327,390 |
| 2009 | $50,126 +28.6% | $327,390 +17.6% |
| 2008 | $38,976 +1.9% | $278,421 |
| 2007 | $38,244 +340% | $278,421 +358% |
| 2006 | $8,692 -45% | $60,784 -37.2% |
| 2005 | $15,808 +1% | $96,746 |
| 2004 | $15,649 +11.6% | $96,746 |
| 2003 | $14,022 +7.9% | $96,746 +33.8% |
| 2002 | $12,993 +13.2% | $72,321 |
| 2001 | $11,477 +21.8% | $72,321 |
| 2000 | $9,426 | $72,321 +41.6% |
| 1999 | -- | $51,065 |
Find assessor info on the county website
Neighborhood: Lincoln Park
Nearby homes
- $4,002,5007 bd7 ba-- sqft2047 N Clifton Ave, Chicago, IL 60614Sold
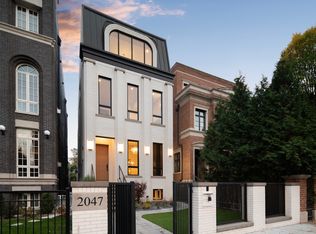
- $4,002,5007 bd6 ba3.8k sqft2047 N Clifton Ave, Chicago, IL 60614Sold
- $1,500,0003 bd3 ba2.8k sqft2039 N Clifton Ave, Chicago, IL 60614Sold

- $1,500,0004 bd3 ba2.6k sqft2049 N Clifton Ave #1, Chicago, IL 60614Sold
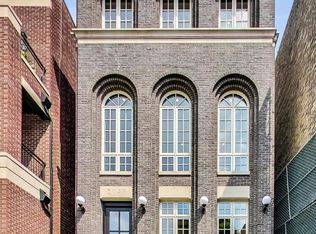
- $1,122,5003 bd1 ba1.3k sqft2049 N Clifton Ave APT 3, Chicago, IL 60614Off Market
- $1,910,0004 bd3 ba2.6k sqft2049 N Clifton Ave #2, Chicago, IL 60614Sold
- $1,876,1004 bd3 ba4.5k sqft2037 N Clifton Ave, Chicago, IL 60614Off Market
- $2,910,0008 bd7 ba3.7k sqft2051 N Clifton Ave, Chicago, IL 60614Off Market
Nearby schools
GreatSchools rating
- 10/10Mayer Elementary SchoolGrades: PK-8Distance: 0.3 mi
- 7/10Lincoln Park High SchoolGrades: 9-12Distance: 0.6 mi
Schools provided by the listing agent
- Elementary: Oscar Mayer Elementary School
- Middle: Oscar Mayer Elementary School
- High: Lincoln Park High School
- District: 299
Source: MRED as distributed by MLS GRID. This data may not be complete. We recommend contacting the local school district to confirm school assignments for this home.
Get a cash offer in 3 minutes
Find out how much your home could sell for in as little as 3 minutes with a no-obligation cash offer.
Estimated market value
$5,667,000
Get a cash offer in 3 minutes
Find out how much your home could sell for in as little as 3 minutes with a no-obligation cash offer.
Estimated market value
$5,667,000
- Illinois
- Cook County
- Chicago
- 60614
- Lincoln Park
- 2043 N Clifton Ave
Nearby cities
Nearby neighborhoods
Nearby zip codes
Other Chicago Topics
