MOVE-IN READY!!! Situated on an extra-wide one-way street, steps from Armitage in the heart of Lincoln Park, this stunning residence embodies elegance and sophistication at every turn. Spanning three floors above grade plus a full lower level, this home boasts a unique and original floorplan, offering a total of 7 bedrooms (or 6 beds + a home gym/office) and 5 full baths along with 2 half baths. One of the many elevated features that set this home apart is its coveted breezeway connecting the home to its attached garage - a true rarity and convenience for Chicago winters! Experience the pinnacle of outdoor living with three stunning outdoor spaces, including a raised rear terrace directly off your family room seamlessly connecting to a garage rooftop deck, and a two-tiered rooftop deck boasting a gas fireplace, outdoor heaters and a hot tub for year-round enjoyment and relaxation. Upon entering, prepare to be captivated by the extraordinary 11-foot ceiling height on the main floor, creating a striking sense of grandeur. The dramatic atmosphere is further enhanced by arched cased openings, intricate ceiling details and custom millwork throughout. Featuring a large living room and ample dining space with a custom concealed door leading to the butler's pantry and walk-in pantry. Prepare to be wowed by the magnificent chef's kitchen - complete with custom rift-cut white oak cabinetry, an oversized island with stunning quartzite waterfall edges and full height backsplash with a pot filler, a custom venetian plaster, professional grade Wolf + Sub-Zero appliances and a built-in banquet surrounded by additional cabinetry. Luxury abounds with custom millwork while striking 9-foot solid core interior doors throughout the main floor add to the upscale ambiance. Upstairs on the second floor, 10-foot ceilings set the stage for four bedrooms and 3 full baths, providing ample space for family and guests. Ascend to the third floor, flooded with natural light from three skylights and a massive picture window, to discover a large family room, a guest suite, and a sleek wet bar equipped with a full-size fridge and freezer, dishwasher and sink seamlessly leading to the private two-tiered rooftop deck - perfect for entertaining or simply unwinding in style. The lower level features radiant heated floors throughout and an expansive recreation room with 9-foot ceilings and two additional bedrooms (or home gym/office), an additional wet bar along with one full bath and one half-bath, ensuring plenty of space and privacy for all. Also, a second full-size washer and dryer add to the convenience, while a pet washing shower with tile surround, and hand shower elevates the luxury living experience for you and your furry friends. Experience true convenience with an expansive radiant heated snow melt system, from the front stairs to the public sidewalk, the front and side walkway and the breezeway floor. Don't miss the opportunity to make this extraordinary residence your home!
Closed
$4,002,500
2047 N Clifton Ave, Chicago, IL 60614
7beds
--sqft
Single Family Residence
Built in 2024
3,125 Square Feet Lot
$4,342,600 Zestimate®
$--/sqft
$7,862 Estimated rent
Home value
$4,342,600
$3.86M - $4.86M
$7,862/mo
Zestimate® history
Owner options
List your home for rent
$7,862/mo
Rent Zestimate®
Find your next renter with Zillow Rental Manager. Plus, with online applications, you can quickly screen prospective tenants – for free.
$7,862/mo
Rent Zestimate®
Refinance and save
$23,559/mo
Est. payment
Refinancing to a lower rate could help reduce your monthly payments and save thousands over the life of the loan.
$23,559/mo
Est. payment
Explore your selling options
Work with a Zillow partner agent
Leverage their expertise and Zillow's premium Showcase listings to get your home seen by more buyers.
Get startedList with your own agent
Get your home in front of millions of buyers by listing it on Zillow.
Learn how to do itSell it yourself
Take full control of how buyers see your home on Zillow by listing For Sale by Owner (FSBO).
List your homeWhat's special
Guest suiteGas fireplaceHot tubTwo additional bedroomsCoveted breezewayOversized islandRadiant heated floors
Zillow last checked:
Listing updated:
Listed by:
Sam Jenkins 312-751-0300,
Jameson Sotheby's Intl Realty
Bought with:
Deborah Ballis Hirt
Compass
Source: MRED as distributed by MLS GRID,MLS#: 12215093
Facts & features
Interior
Bedrooms & bathrooms
- Bedrooms: 7
- Bathrooms: 7
- Full bathrooms: 5
- 1/2 bathrooms: 2
Rooms
- Room types: Bedroom 5, Bedroom 6, Bedroom 7, Great Room, Recreation Room, Walk In Closet, Deck, Terrace
Primary bedroom
- Features: Flooring (Hardwood), Bathroom (Full, Curbless/Roll in Shower, Double Sink, Tub & Separate Shwr)
- Level: Second
- Area: 195 Square Feet
- Dimensions: 15X13
Bedroom 2
- Features: Flooring (Hardwood)
- Level: Second
- Area: 156 Square Feet
- Dimensions: 13X12
Bedroom 3
- Features: Flooring (Hardwood)
- Level: Second
- Area: 110 Square Feet
- Dimensions: 11X10
Bedroom 4
- Features: Flooring (Hardwood)
- Level: Second
- Area: 110 Square Feet
- Dimensions: 11X10
Bedroom 5
- Features: Flooring (Hardwood)
- Level: Third
- Area: 234 Square Feet
- Dimensions: 18X13
Bedroom 6
- Features: Flooring (Carpet)
- Level: Lower
- Area: 176 Square Feet
- Dimensions: 16X11
Other
- Features: Flooring (Carpet)
- Level: Lower
- Area: 143 Square Feet
- Dimensions: 13X11
Deck
- Level: Main
- Area: 288 Square Feet
- Dimensions: 18X16
Dining room
- Features: Flooring (Hardwood)
- Level: Main
- Area: 180 Square Feet
- Dimensions: 15X12
Family room
- Features: Flooring (Hardwood)
- Level: Main
- Area: 324 Square Feet
- Dimensions: 18X18
Great room
- Features: Flooring (Carpet)
- Level: Lower
- Area: 490 Square Feet
- Dimensions: 35X14
Kitchen
- Features: Kitchen (Eating Area-Breakfast Bar, Eating Area-Table Space, Island, Pantry-Butler, Pantry-Closet, Pantry-Walk-in, Custom Cabinetry), Flooring (Hardwood)
- Level: Main
- Area: 288 Square Feet
- Dimensions: 18X16
Laundry
- Features: Flooring (Porcelain Tile)
- Level: Second
- Area: 48 Square Feet
- Dimensions: 12X4
Living room
- Features: Flooring (Hardwood)
- Level: Main
- Area: 144 Square Feet
- Dimensions: 12X12
Other
- Features: Flooring (Hardwood)
- Level: Third
- Area: 336 Square Feet
- Dimensions: 24X14
Other
- Level: Third
- Area: 468 Square Feet
- Dimensions: 36X13
Walk in closet
- Features: Flooring (Hardwood)
- Level: Second
- Area: 60 Square Feet
- Dimensions: 12X5
Heating
- Natural Gas, Forced Air, Sep Heating Systems - 2+, Radiant Floor
Cooling
- Central Air, Zoned
Appliances
- Included: Double Oven, Range, Microwave, Dishwasher, Refrigerator, High End Refrigerator, Bar Fridge, Washer, Dryer, Disposal, Stainless Steel Appliance(s), Wine Refrigerator, Humidifier
- Laundry: Gas Dryer Hookup, In Unit, Multiple Locations, Sink
Features
- Dry Bar, Wet Bar, Built-in Features, Walk-In Closet(s), Special Millwork
- Flooring: Hardwood
- Windows: Skylight(s)
- Basement: Finished,9 ft + pour,Rec/Family Area,Daylight
- Number of fireplaces: 2
- Fireplace features: Gas Log, Gas Starter, Family Room, Living Room
Interior area
- Total structure area: 0
Property
Parking
- Total spaces: 2.5
- Parking features: Heated Garage, On Site, Garage Owned, Attached, Garage
- Attached garage spaces: 2.5
Accessibility
- Accessibility features: No Disability Access
Features
- Stories: 3
Lot
- Size: 3,125 Square Feet
- Dimensions: 25 X 125
Details
- Parcel number: 14322220060000
- Special conditions: List Broker Must Accompany
- Other equipment: Sump Pump
Construction
Type & style
- Home type: SingleFamily
- Property subtype: Single Family Residence
Materials
- Brick
Condition
- New Construction
- New construction: Yes
- Year built: 2024
Utilities & green energy
- Electric: Service - 400 Amp or Greater
- Sewer: Public Sewer
- Water: Lake Michigan, Public
Green energy
- Energy efficient items: Water Heater
Community & HOA
Community
- Security: Fire Sprinkler System, Carbon Monoxide Detector(s), Closed Circuit Camera(s)
HOA
- Services included: None
Location
- Region: Chicago
Financial & listing details
- Date on market: 11/22/2024
- Listing terms: Conventional
- Ownership: Fee Simple
Price history
| Date | Event | Price |
|---|---|---|
| 1/14/2025 | Sold | $4,002,500+0.1% |
Source:  MRED as distributed by MLS GRID #12215093 Report a problem MRED as distributed by MLS GRID #12215093 Report a problem | ||
| 12/30/2024 | Pending sale | $4,000,000 |
Source: MRED as distributed by MLS GRID #12215093 Report a problem | ||
| 11/24/2024 | Contingent | $4,000,000 |
Source: MRED as distributed by MLS GRID #12215093 Report a problem | ||
| 11/22/2024 | Listed for sale | $4,000,000 |
Source: MRED as distributed by MLS GRID #12215093 Report a problem | ||
| 9/24/2024 | Listing removed | $4,000,000 |
Source: MRED as distributed by MLS GRID #12112729 Report a problem | ||
| 9/18/2024 | Listed for sale | $4,000,000 |
Source: MRED as distributed by MLS GRID #12112729 Report a problem | ||
| 7/16/2024 | Listing removed | -- |
Source: MRED as distributed by MLS GRID #11992093 Report a problem | ||
| 3/27/2024 | Listed for sale | $4,000,000 |
Source: MRED as distributed by MLS GRID #11992093 Report a problem | ||
Public tax history
Tax history is unavailable.
Neighborhood: Lincoln Park
Nearby homes
- $4,002,5007 bd6 ba3.8k sqft2047 N Clifton Ave, Chicago, IL 60614Sold
- $1,500,0004 bd3 ba2.6k sqft2049 N Clifton Ave #1, Chicago, IL 60614Sold
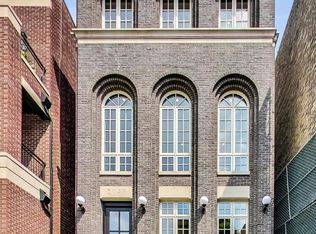
- $1,122,5003 bd1 ba1.3k sqft2049 N Clifton Ave APT 3, Chicago, IL 60614Off Market

- $1,910,0004 bd3 ba2.6k sqft2049 N Clifton Ave #2, Chicago, IL 60614Sold
- $5,150,0006 bd7 ba7.7k sqft2043 N Clifton Ave, Chicago, IL 60614Sold
- $2,910,0008 bd7 ba3.7k sqft2051 N Clifton Ave, Chicago, IL 60614Off Market
- $--2 bd2 ba1.3k sqft2051 N Clifton Ave #3, Chicago, IL 60614Off Market
- $--4 bd4 ba2.5k sqft2051 N Clifton Ave #1, Chicago, IL 60614Off Market
Nearby schools
GreatSchools rating
- 10/10Mayer Elementary SchoolGrades: PK-8Distance: 0.3 mi
- 7/10Lincoln Park High SchoolGrades: 9-12Distance: 0.6 mi
Schools provided by the listing agent
- Elementary: Oscar Mayer Elementary School
- Middle: Oscar Mayer Elementary School
- District: 299
Source: MRED as distributed by MLS GRID. This data may not be complete. We recommend contacting the local school district to confirm school assignments for this home.
Get a cash offer in 3 minutes
Find out how much your home could sell for in as little as 3 minutes with a no-obligation cash offer.
Estimated market value
$4,342,600
Get a cash offer in 3 minutes
Find out how much your home could sell for in as little as 3 minutes with a no-obligation cash offer.
Estimated market value
$4,342,600
- Illinois
- Cook County
- Chicago
- 60614
- Lincoln Park
- 2047 N Clifton Ave
Nearby cities
Nearby neighborhoods
Nearby zip codes
Other Chicago Topics
