Introducing a stunning new construction 4 Bedroom, 2.5 Bath PH duplex-up condo in Lincoln Park with an enclosed back patio and roof deck. This modern-designed home showcases exceptional craftsmanship with masonry construction and elegant limestone accents. Constructed by one of Chicago's seasoned luxury developers. Inside, the unit boasts a mudroom showcasing brick tiled floors, wide plank solid white oak flooring, transitional trim & millwork, 2 FPs with one being limestone and the other having floor-to-ceiling custom wood shelving surrounding the fireplace and custom-selected paint for a cohesive and personalized aesthetic. The kitchen fts an impressive kitchen with white full-overlay lakeview shaker-style cabinetry, a 14' quartz island with eased edges providing ample prep and workspace, seating for 4, a custom range hood, Thermador & Bosche appliances and 2 Zephry wine/beverage coolers. The master bath is a luxurious retreat with several exquisite features. It boasts dual vanities with quartz countertops, a freestanding tub serving as the centerpiece, shaker style cabinetry, heated floors and a steam shower. The condo is equipped with a high efficiency HVAC with humidifier, 50 gallon HWH, 200 amp electric panel, security system including motion detectors, door sensors and an intercom. The roof deck is private use for this unit only and has breathtaking city views ft stone pavers and is equipped with gas, water, sound and electric connections. 1 Private Garage Parking Space. Ideal location close to DePaul, Lincoln Yards new development, Armitage shopping and restaurants, public transportation incl Red, Brown and Purple line train stops and the Clybourn Metra station.
Closed
$1,910,000
2049 N Clifton Ave #2, Chicago, IL 60614
4beds
2,600sqft
Condominium, Duplex, Single Family Residence
Built in 2023
-- sqft lot
$2,127,800 Zestimate®
$735/sqft
$7,688 Estimated rent
Home value
$2,127,800
$1.96M - $2.30M
$7,688/mo
Zestimate® history
Owner options
List your home for rent
$7,688/mo
Rent Zestimate®
Find your next renter with Zillow Rental Manager. Plus, with online applications, you can quickly screen prospective tenants – for free.
$7,688/mo
Rent Zestimate®
Refinance and save
$11,492/mo
Est. payment
Refinancing to a lower rate could help reduce your monthly payments and save thousands over the life of the loan.
$11,492/mo
Est. payment
Explore your selling options
Work with a Zillow partner agent
Leverage their expertise and Zillow's premium Showcase listings to get your home seen by more buyers.
Get startedList with your own agent
Get your home in front of millions of buyers by listing it on Zillow.
Learn how to do itSell it yourself
Take full control of how buyers see your home on Zillow by listing For Sale by Owner (FSBO).
List your homeWhat's special
Lincoln yards new developmentLuxury developersModern-designed homePrivate garage parking spaceMaster bathMasonry constructionPurple line train stops
Zillow last checked:
Listing updated:
Listed by:
James Sheehan 773-231-5642,
Meridian Real Estate Chicago LLC,
Patrick O'Brien,
Meridian Real Estate Chicago LLC
Bought with:
Scott Ottenheimer
Baird & Warner
Source: MRED as distributed by MLS GRID,MLS#: 11858379
Facts & features
Interior
Bedrooms & bathrooms
- Bedrooms: 4
- Bathrooms: 3
- Full bathrooms: 2
- 1/2 bathrooms: 1
Rooms
- Room types: Deck
Primary bedroom
- Features: Flooring (Hardwood), Window Treatments (ENERGY STAR Qualified Windows), Bathroom (Full, Double Sink, Tub & Separate Shwr)
- Level: Second
- Area: 168 Square Feet
- Dimensions: 14X12
Bedroom 2
- Features: Flooring (Hardwood), Window Treatments (ENERGY STAR Qualified Windows)
- Level: Second
- Area: 110 Square Feet
- Dimensions: 11X10
Bedroom 3
- Features: Flooring (Hardwood), Window Treatments (ENERGY STAR Qualified Windows)
- Level: Second
- Area: 110 Square Feet
- Dimensions: 11X10
Bedroom 4
- Features: Flooring (Hardwood), Window Treatments (ENERGY STAR Qualified Windows)
- Level: Second
- Area: 143 Square Feet
- Dimensions: 11X13
Deck
- Features: Flooring (Porcelain Tile)
- Level: Main
- Area: 270 Square Feet
- Dimensions: 18X15
Dining room
- Features: Flooring (Hardwood)
- Level: Main
- Dimensions: COMBO
Family room
- Features: Flooring (Hardwood), Window Treatments (ENERGY STAR Qualified Windows)
- Level: Main
- Area: 221 Square Feet
- Dimensions: 17X13
Kitchen
- Features: Kitchen (Island, Pantry-Closet, Custom Cabinetry, Granite Counters), Flooring (Hardwood)
- Level: Main
- Area: 208 Square Feet
- Dimensions: 16X13
Laundry
- Features: Flooring (Ceramic Tile)
- Level: Second
- Area: 15 Square Feet
- Dimensions: 5X3
Living room
- Features: Flooring (Hardwood), Window Treatments (ENERGY STAR Qualified Windows)
- Level: Main
- Area: 306 Square Feet
- Dimensions: 18X17
Heating
- Forced Air, Radiant Floor
Cooling
- Central Air
Appliances
- Included: Double Oven, Range, Microwave, Dishwasher, High End Refrigerator, Washer, Dryer, Wine Refrigerator, Range Hood
- Laundry: Washer Hookup, Upper Level, In Unit, Laundry Closet
Features
- Wet Bar, Walk-In Closet(s), High Ceilings, Beamed Ceilings, Open Floorplan, Special Millwork, Dining Combo, Granite Counters, Pantry
- Flooring: Hardwood
- Windows: Screens
- Basement: None
- Number of fireplaces: 2
- Fireplace features: Gas Log, Gas Starter, Family Room, Living Room
Interior area
- Total structure area: 0
- Total interior livable area: 2,600 sqft
Property
Parking
- Total spaces: 1
- Parking features: On Site, Garage Owned, Detached, Garage
- Garage spaces: 1
Accessibility
- Accessibility features: No Disability Access
Features
- Patio & porch: Roof Deck, Patio, Deck
Lot
- Size: 3,125 Square Feet
Details
- Parcel number: 14322220000000
- Special conditions: None
Construction
Type & style
- Home type: Condo
- Property subtype: Condominium, Duplex, Single Family Residence
Materials
- Brick
Condition
- New Construction
- New construction: Yes
- Year built: 2023
Utilities & green energy
- Electric: 200+ Amp Service
- Sewer: Public Sewer
- Water: Public
- Utilities for property: Cable Available
Community & HOA
HOA
- Has HOA: Yes
- Services included: Water, Scavenger
- HOA fee: $250 monthly
Location
- Region: Chicago
Financial & listing details
- Price per square foot: $735/sqft
- Tax assessed value: $1,715,510
- Date on market: 8/12/2023
- Listing terms: Cash
- Ownership: Fee Simple w/ HO Assn.
Price history
| Date | Event | Price |
|---|---|---|
| 9/15/2023 | Sold | $1,910,000-2.1%$735/sqft |
Source:  MRED as distributed by MLS GRID #11858379 Report a problem MRED as distributed by MLS GRID #11858379 Report a problem | ||
| 9/9/2023 | Pending sale | $1,950,000$750/sqft |
Source: MRED as distributed by MLS GRID #11858379 Report a problem | ||
| 8/18/2023 | Contingent | $1,950,000$750/sqft |
Source: MRED as distributed by MLS GRID #11858379 Report a problem | ||
| 8/12/2023 | Listed for sale | $1,950,000$750/sqft |
Source: MRED as distributed by MLS GRID #11858379 Report a problem | ||
| 8/12/2023 | Listing removed | -- |
Source: MRED as distributed by MLS GRID #11843279 Report a problem | ||
| 7/26/2023 | Listed for sale | $1,950,000$750/sqft |
Source: MRED as distributed by MLS GRID #11843279 Report a problem | ||
| 7/26/2023 | Listing removed | -- |
Source: MRED as distributed by MLS GRID #11812310 Report a problem | ||
| 6/20/2023 | Listed for sale | $1,950,000$750/sqft |
Source: MRED as distributed by MLS GRID #11812310 Report a problem | ||
| 3/3/2021 | Listing removed | -- |
Source: Owner Report a problem | ||
| 7/17/2020 | Listing removed | $2,650$1/sqft |
Source: Owner Report a problem | ||
| 7/5/2020 | Price change | $2,650-5.2%$1/sqft |
Source: Owner Report a problem | ||
| 6/26/2020 | Listed for rent | $2,795-1.9%$1/sqft |
Source: Owner Report a problem | ||
| 6/29/2017 | Listing removed | $2,850$1/sqft |
Source: Owner Report a problem | ||
| 6/26/2017 | Price change | $2,850-0.9%$1/sqft |
Source: Owner Report a problem | ||
| 6/24/2017 | Listed for rent | $2,875$1/sqft |
Source: Owner Report a problem | ||
Public tax history
| Year | Property taxes | Tax assessment |
|---|---|---|
| 2024 | -- | $171,551 |
Find assessor info on the county website
Neighborhood: Lincoln Park
Nearby homes
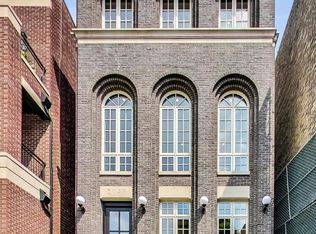
- $1,500,0004 bd3 ba2.6k sqft2049 N Clifton Ave #1, Chicago, IL 60614Sold
- $1,122,5003 bd1 ba1.3k sqft2049 N Clifton Ave APT 3, Chicago, IL 60614Off Market

- $2,910,0008 bd7 ba3.7k sqft2051 N Clifton Ave, Chicago, IL 60614Off Market
- $4,002,5007 bd7 ba-- sqft2047 N Clifton Ave, Chicago, IL 60614Sold
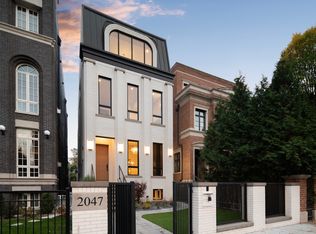
- $4,002,5007 bd6 ba3.8k sqft2047 N Clifton Ave, Chicago, IL 60614Sold
- $--2 bd2 ba1.3k sqft2051 N Clifton Ave #3, Chicago, IL 60614Off Market
- $--4 bd4 ba2.5k sqft2051 N Clifton Ave #1, Chicago, IL 60614Off Market
- $5,150,0006 bd7 ba7.7k sqft2043 N Clifton Ave, Chicago, IL 60614Sold
Nearby schools
GreatSchools rating
- 10/10Mayer Elementary SchoolGrades: PK-8Distance: 0.2 mi
- 7/10Lincoln Park High SchoolGrades: 9-12Distance: 0.6 mi
Schools provided by the listing agent
- District: 299
Source: MRED as distributed by MLS GRID. This data may not be complete. We recommend contacting the local school district to confirm school assignments for this home.
Get a cash offer in 3 minutes
Find out how much your home could sell for in as little as 3 minutes with a no-obligation cash offer.
Estimated market value
$2,127,800
Get a cash offer in 3 minutes
Find out how much your home could sell for in as little as 3 minutes with a no-obligation cash offer.
Estimated market value
$2,127,800
- Illinois
- Cook County
- Chicago
- 60614
- Lincoln Park
- 2049 N Clifton Ave Unit 2
Nearby cities
Nearby neighborhoods
Nearby zip codes
Other Chicago Topics
