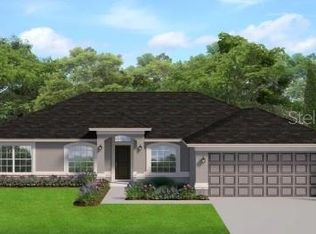
Under Construction. Welcome to this beautifully designed 2,169 sq ft Adams Homes model offering the perfect combination of style, comfort, and functionality. This thoughtfully crafted home features ceramic tile flooring throughout, creating a seamless, elegant look that's both stylish and easy to maintain. The spacious open-concept floor plan is ideal for entertaining and everyday living, highlighted by a well-appointed kitchen featuring stainless steel appliances, beautiful granite countertops, and ample cabinet space. Granite countertops continue into all bathrooms, adding a cohesive touch of quality throughout the home. The private owner's suite offers a relaxing retreat with a spacious bedroom, luxurious ensuite bath, and generous walk-in closet. Additional bedrooms provide flexibility for family, guests, or a home office. Step outside to the covered lanai, perfect for enjoying Florida's beautiful weather, entertaining friends, or relaxing with your morning coffee. Completing this exceptional home is a 2-car garage, offering plenty of room for vehicles and additional storage. Built with the quality craftsmanship and value Adams Homes is known for, this move-in ready home delivers modern finishes, functional living spaces, and everything today's buyers are looking for.
New construction
$396,300
2044 BENNETT LANE, NORTH PORT, FL 34288
4beds
2,169sqft
Single Family Residence
Built in 2026
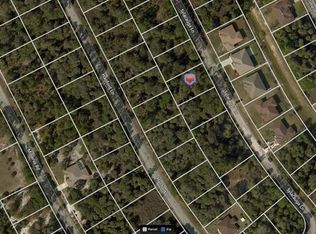
10,000 Square Feet Lot
$393,000 Zestimate®
$183/sqft
$-- HOA
What's special
Covered lanaiBeautiful granite countertopsSpacious open-concept floor planWell-appointed kitchenCeramic tile flooring throughoutStainless steel appliancesGenerous walk-in closet
- 76 days
- 41
- 0
Zillow last checked:
Listing updated:
Listed by:
Lisa Povsic 941-769-1925,
ADAMS HOME REALTY INC 941-480-9800,
Barbara Bueche 301-512-0070,
ADAMS HOME REALTY INC
Source: Stellar MLS,MLS#: A4701322 Originating MLS: Sarasota - Manatee
Originating MLS: Sarasota - Manatee
Facts & features
Interior
Bedrooms & bathrooms
- Bedrooms: 4
- Bathrooms: 2
- Full bathrooms: 2
Rooms
- Room types: Dining Room, Living Room, Great Room
Primary bedroom
- Features: Walk-In Closet(s)
- Level: First
- Area: 234 Square Feet
- Dimensions: 18x13
Bedroom 2
- Features: Built-in Closet
- Level: First
- Area: 132 Square Feet
- Dimensions: 11x12
Bedroom 3
- Features: Built-in Closet
- Level: First
- Area: 121 Square Feet
- Dimensions: 11x11
Bedroom 4
- Features: Built-in Closet
- Level: First
- Area: 121 Square Feet
- Dimensions: 11x11
Great room
- Level: First
- Area: 396 Square Feet
- Dimensions: 18x22
Kitchen
- Level: First
Heating
- Central
Cooling
- Central Air
Appliances
- Included: Dishwasher, Electric Water Heater, Microwave, Range, Water Filtration System
- Laundry: Inside, Laundry Room
Features
- In Wall Pest System, Open Floorplan, Primary Bedroom Main Floor, Thermostat, Tray Ceiling(s)
- Flooring: Ceramic Tile
- Windows: Hurricane Shutters, Hurricane Shutters/Windows
- Has fireplace: No
Interior area
- Total structure area: 2,549
- Total interior livable area: 2,169 sqft
Property
Parking
- Total spaces: 2
- Parking features: Covered, Driveway, Ground Level
- Attached garage spaces: 2
- Has uncovered spaces: Yes
Features
- Levels: One
- Stories: 1
- Patio & porch: Covered
- Exterior features: Irrigation System
Lot
- Size: 10,000 Square Feet
- Features: Cleared
Details
- Parcel number: 1133104317
- Zoning: RSF2
- Special conditions: None
Construction
Type & style
- Home type: SingleFamily
- Architectural style: Florida,Ranch
- Property subtype: Single Family Residence
Materials
- Stucco
- Foundation: Block, Slab
- Roof: Shingle
Condition
- Under Construction
- New construction: Yes
- Year built: 2026
Details
- Builder model: 2169
- Builder name: Adams Homes
- Warranty included: Yes
Utilities & green energy
- Sewer: Septic Tank
- Water: Well
- Utilities for property: BB/HS Internet Available, Cable Available, Electricity Available, Phone Available, Water Available
Community & HOA
Community
- Security: Fire/Smoke Detection Integration
- Pet fee: $0 monthly
- Subdivision: PORT CHARLOTTE SUB 24
HOA
- Has HOA: No
Location
- Region: North Port
Financial & listing details
- Price per square foot: $183/sqft
- Annual tax amount: $723
- Date on market: 7/28/2026
- Cumulative days on market: 76 days
- Listing terms: Cash,Conventional,FHA,VA Loan
- Ownership: Fee Simple
- Total actual rent: 0
- Electric utility on property: Yes
- Road surface type: Asphalt, Paved
Estimated market value
$393,000
$373,000 - $413,000
$2,365/mo
Price history
| Date | Event | Price |
|---|---|---|
| 7/28/2026 | Listed for sale | $396,300$183/sqft |
Source:  Stellar MLS #A4701322 Report a problem Stellar MLS #A4701322 Report a problem | ||
Public tax history
Tax history is unavailable.
Monthly payment
Est. payment
Payment breakdown
Explore the cost of this home by adjusting the details. Changes won't be saved.Climate risks
Neighborhood: 34288
Similar homes
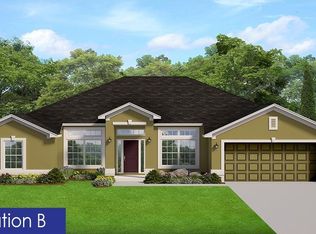
- $400,1004 bd2 ba2.1k sqft2023 LITTLEFIELD LANE, NORTH PORT, FL 34288New Construction
 MLS ID #A4700664, Teri Barbee, ADAMS HOME REALTY INC. Stellar MLS
 - $387,2003 bd2 ba2k sqft2104 BENNETT LANE, NORTH PORT, FL 34288New Construction
 MLS ID #A4697900, Lisa Povsic, ADAMS HOME REALTY INC. Stellar MLS
 - $384,3003 bd2 ba2.1k sqft5268 DECKARD AVE., NORTH PORT, FL 34288New Construction
 MLS ID #A4692734, Camden Rodman, ADAMS HOME REALTY INC. Stellar MLS
 - $384,3004 bd2 ba2.1k sqft2823 HUMBERT AVENUE, NORTH PORT, FL 34288New Construction
 MLS ID #A4693559, Lisa Povsic, ADAMS HOME REALTY INC. Stellar MLS
 - $383,4004 bd2 ba2.2k sqft5359 KANE STREET, NORTH PORT, FL 34288New ConstructionMLS ID #A4695886, Lisa Povsic, ADAMS HOME REALTY INC. Stellar MLS
- $408,4004 bd2 ba2.2k sqft3898 URIAH STREET, NORTH PORT, FL 34288New ConstructionMLS ID #A4697498, Lisa Povsic, ADAMS HOME REALTY INC. Stellar MLS
- $413,9004 bd3 ba1.9k sqft1447 WEBSTER STREET, NORTH PORT, FL 34291New ConstructionMLS ID #TB8521301, Gayle Van Wagenen, LGI REALTY- FLORIDA, LLC. Stellar MLS
- $305,0003 bd2 ba1.5k sqft2334 BISMARCK ROAD, NORTH PORT, FL 34288New ConstructionStellar MLS
- $394,4004 bd2 ba2.1k sqft7852 HOWSER COURT, NORTH PORT, FL 34287New ConstructionMLS ID #A4691776, Lisa Povsic, ADAMS HOME REALTY INC. Stellar MLS
- $300,0003 bd2 ba1.5k sqft5685 JONESBORO AVENUE, NORTH PORT, FL 34288New ConstructionStellar MLS
- $400,5004 bd2 ba2.5k sqft1841 MARCONI AVE., NORTH PORT, FL 34286New ConstructionMLS ID #A4696572, Camden Rodman, ADAMS HOME REALTY INC. Stellar MLS
- $380,9003 bd2 ba2.2k sqft4585 FERNWAY DR., NORTH PORT, FL 34288New ConstructionMLS ID #A4691193, Camden Rodman, ADAMS HOME REALTY INC. Stellar MLS
- $397,1004 bd2 ba2.1k sqft4664 VAQUERO STREET, NORTH PORT, FL 34286New ConstructionMLS ID #A4701911, Teri Barbee, ADAMS HOME REALTY INC. Stellar MLS
- $383,8004 bd2 ba2.1k sqft3263 VICKERS LANE, NORTH PORT, FL 34286New ConstructionMLS ID #A4685232, Teri Barbee, ADAMS HOME REALTY INC. Stellar MLS
- $394,9004 bd3 ba1.8k sqft3326 HENDERSON LANE, NORTH PORT, FL 34286New ConstructionMLS ID #C7529172, Fredrick Benoit, BENOIT PROPERTIES INTL LLC. Stellar MLS
- $320,0004 bd2 ba1.6k sqft4472 KISKA ROAD, NORTH PORT, FL 34288New ConstructionMLS ID #C7530840, Trish Lohela, HOLIDAY BUILDERS GULF COAST. Stellar MLS
- $400,0004 bd2 ba2.5k sqft4372 PAWTUCKET STREET, NORTH PORT, FL 34286New ConstructionMLS ID #A4690463, Teri Barbee, ADAMS HOME REALTY INC. Stellar MLS
- $405,5004 bd2 ba2.1k sqft2846 AFAR AVE., NORTH PORT, FL 34286New ConstructionMLS ID #A4697888, Camden Rodman, ADAMS HOME REALTY INC. Stellar MLS
- $434,0004 bd3 ba2.2k sqft2718 N CHAMBERLAIN BOULEVARD, NORTH PORT, FL 34286For SaleMLS ID #N6145589, Brent Ortigoza, LPT REALTY, LLC. Stellar MLS
- $377,6004 bd3 ba2.1k sqft3710 OCEANSIDE ST., NORTH PORT, FL 34286New ConstructionMLS ID #A4699723, Camden Rodman, ADAMS HOME REALTY INC. Stellar MLS
