REDUCED!!! Remarkable Private Lakefront Property in Weatherford! Stunning J Everett Custom Home with Designer Colors. Interior is Open Concept with High Ceilings, Soaring Floor to Ceiling, Stone Fireplace. Huge Island and Kitchen offering Quartz, Stainless with Electric Cooktop and a Farmhouse Sink. Gas is run to the kitchen for future needs. All J Everett homes offer a Large Utility room off the Master Bedroom, for convenience. The Ensuite Master Bath offers a Soaking Tub and an Oversized Shower with Double Vanities. The Master Closet has a Private Bonus or Gun Room Area for personal storage. Office, Study or a Playroom. The Private, Spring Fed Lake - 38 Feet Deep is stocked with Catfish, Bass and Crappie and Offering a Serene Setting and Ambiance. Sod, landscape, and sprinkler system are being installed. Back on Market at no fault of Seller - Buyer's home didn't sell.
Sold
Price Unknown
2044 Downslope Ln, Weatherford, TX 76087
4beds
2,489sqft
Farm, Single Family Residence
Built in 2024
1.28 Acres Lot
$620,500 Zestimate®
$--/sqft
$2,926 Estimated rent
Home value
$620,500
$571,000 - $676,000
$2,926/mo
Zestimate® history
Owner options
List your home for rent
$2,926/mo
Rent Zestimate®
Find your next renter with Zillow Rental Manager. Plus, with online applications, you can quickly screen prospective tenants – for free.
$2,926/mo
Rent Zestimate®
Refinance and save
Refinancing to a lower rate could help reduce your monthly payments and save thousands over the life of the loan.
Explore your selling options
Work with a Zillow partner agent
Leverage their expertise and Zillow's premium Showcase listings to get your home seen by more buyers.
Get startedList with your own agent
Get your home in front of millions of buyers by listing it on Zillow.
Learn how to do itSell it yourself
Take full control of how buyers see your home on Zillow by listing For Sale by Owner (FSBO).
List your homeWhat's special
High ceilingsPrivate lakefront propertyHuge islandFarmhouse sinkSoaking tubOpen conceptElectric cooktop
Zillow last checked:
Listing updated:
Listed by:
Kim Bigley 0590054 972-979-8193,
Premier Legacy Real Estate LLC 972-834-7099
Bought with:
Lane Cooper
Keller Williams Heritage West
Source: NTREIS,MLS#: 20823955
Facts & features
Interior
Bedrooms & bathrooms
- Bedrooms: 4
- Bathrooms: 3
- Full bathrooms: 3
Primary bedroom
- Features: Closet Cabinetry, Ceiling Fan(s), Dual Sinks, En Suite Bathroom, Garden Tub/Roman Tub, Separate Shower, Walk-In Closet(s)
- Level: First
- Dimensions: 14 x 15
Bedroom
- Features: Ceiling Fan(s), Split Bedrooms, Walk-In Closet(s)
- Level: First
- Dimensions: 11 x 11
Bedroom
- Features: Ceiling Fan(s), Split Bedrooms, Walk-In Closet(s)
- Level: First
- Dimensions: 11 x 12
Bedroom
- Features: Ceiling Fan(s), Split Bedrooms, Walk-In Closet(s)
- Level: First
- Dimensions: 11 x 12
Kitchen
- Features: Breakfast Bar, Kitchen Island, Walk-In Pantry
- Level: First
- Dimensions: 15 x 12
Living room
- Features: Ceiling Fan(s), Fireplace
- Level: First
- Dimensions: 17 x 20
Office
- Features: Ceiling Fan(s)
- Level: First
- Dimensions: 12 x 11
Heating
- Electric, Fireplace(s)
Cooling
- Central Air, Ceiling Fan(s), Electric
Appliances
- Included: Dishwasher, Electric Cooktop, Electric Oven, Electric Water Heater, Disposal, Microwave
Features
- Cathedral Ceiling(s), Decorative/Designer Lighting Fixtures, Eat-in Kitchen, Granite Counters, High Speed Internet, Kitchen Island, Open Floorplan, Pantry, Cable TV, Walk-In Closet(s)
- Flooring: Carpet, Luxury Vinyl Plank
- Has basement: No
- Number of fireplaces: 1
- Fireplace features: Family Room, Stone, Wood Burning
Interior area
- Total interior livable area: 2,489 sqft
Property
Parking
- Total spaces: 2
- Parking features: Garage, Garage Door Opener, Garage Faces Side
- Attached garage spaces: 2
Features
- Levels: One
- Stories: 1
- Pool features: None
- Fencing: None
- Has view: Yes
- View description: Water
- Has water view: Yes
- Water view: Water
- Waterfront features: Lake Front, Waterfront
Lot
- Size: 1.28 Acres
- Features: Sloped, Waterfront
- Residential vegetation: Cleared
Details
- Parcel number: R000126468
Construction
Type & style
- Home type: SingleFamily
- Architectural style: Craftsman,Farmhouse,Modern,Detached
- Property subtype: Farm, Single Family Residence
- Attached to another structure: Yes
Materials
- Board & Batten Siding, Brick, Cedar
- Foundation: Slab
- Roof: Composition
Condition
- New construction: Yes
- Year built: 2024
Utilities & green energy
- Sewer: Aerobic Septic
- Water: Community/Coop
- Utilities for property: Electricity Available, Propane, Septic Available, Separate Meters, Underground Utilities, Water Available, Cable Available
Green energy
- Energy efficient items: Insulation, Rain/Freeze Sensors
Community & HOA
Community
- Security: Smoke Detector(s)
- Subdivision: ELEVATION ESTATES PH 2
HOA
- Has HOA: No
Location
- Region: Weatherford
Financial & listing details
- Date on market: 1/23/2025
- Cumulative days on market: 156 days
- Listing terms: Cash,Conventional,FHA
- Electric utility on property: Yes
Price history
| Date | Event | Price |
|---|---|---|
| 7/18/2025 | Sold | -- |
Source: NTREIS #20823955 Report a problem | ||
| 7/7/2025 | Pending sale | $599,999$241/sqft |
Source: NTREIS #20823955 Report a problem | ||
| 6/27/2025 | Contingent | $599,999$241/sqft |
Source: NTREIS #20823955 Report a problem | ||
| 6/9/2025 | Price change | $599,999-2.4%$241/sqft |
Source: NTREIS #20823955 Report a problem | ||
| 5/16/2025 | Listed for sale | $614,999$247/sqft |
Source: NTREIS #20823955 Report a problem | ||
| 4/16/2025 | Contingent | $614,999$247/sqft |
Source: NTREIS #20823955 Report a problem | ||
| 4/1/2025 | Price change | $614,999-1.2%$247/sqft |
Source: NTREIS #20823955 Report a problem | ||
| 3/11/2025 | Price change | $622,250-3.5%$250/sqft |
Source: NTREIS #20823955 Report a problem | ||
| 1/23/2025 | Listed for sale | $644,900$259/sqft |
Source: NTREIS #20823955 Report a problem | ||
| 10/2/2024 | Listing removed | $644,900-2.3%$259/sqft |
Source: NTREIS #20663257 Report a problem | ||
| 9/30/2024 | Listed for sale | $659,900$265/sqft |
Source: NTREIS #20663257 Report a problem | ||
| 9/9/2024 | Listing removed | $659,900$265/sqft |
Source: NTREIS #20663257 Report a problem | ||
| 7/3/2024 | Listed for sale | $659,900$265/sqft |
Source: NTREIS #20663257 Report a problem | ||
Public tax history
Tax history is unavailable.
Neighborhood: 76087
Nearby homes
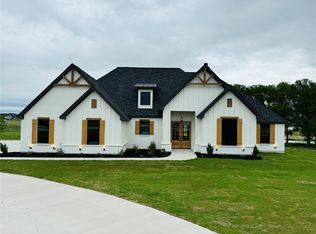
- $--4 bd3 ba2.5k sqft1077 Uplift Dr, Weatherford, TX 76087Sold
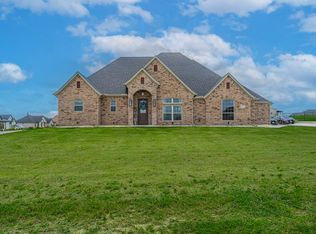
- $555,9993 bd3 ba2.1k sqft1072 Uplift, Weatherford, TX 76087For Sale
- $--3 bd3 ba2.1k sqft2032 Downslope, Weatherford, TX 76087Sold

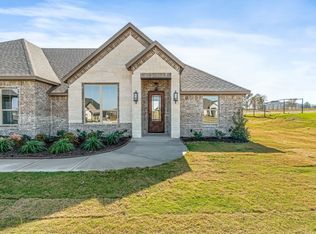
- $--5 bd3 ba2.6k sqft1064 Uplift Dr, Weatherford, TX 76087Sold
- $--3 bd2 ba2k sqft1073 Uplift Dr, Weatherford, TX 76087Sold
- $--4 bd2 ba2.3k sqft1065 Uplift Dr, Weatherford, TX 76087Sold
- $--3 bd2 ba2k sqft2021 Downslope Ln, Weatherford, TX 76087Sold
- $549,8884 bd3 ba2.4k sqft1061 Uplift Dr, Weatherford, TX 76087For Sale
Nearby schools
GreatSchools rating
- 7/10Austin Elementary SchoolGrades: PK-5Distance: 8.6 mi
- 6/10Hall Middle SchoolGrades: 6-8Distance: 9.6 mi
- 5/10Weatherford High SchoolGrades: 9-12Distance: 7.9 mi
Schools provided by the listing agent
- Elementary: Curtis
- Middle: Hall
- High: Weatherford
- District: Weatherford ISD
Source: NTREIS. This data may not be complete. We recommend contacting the local school district to confirm school assignments for this home.
Get a cash offer in 3 minutes
Find out how much your home could sell for in as little as 3 minutes with a no-obligation cash offer.
Estimated market value
$620,500
Get a cash offer in 3 minutes
Find out how much your home could sell for in as little as 3 minutes with a no-obligation cash offer.
Estimated market value
$620,500
- Texas
- Parker County
- Weatherford
- 76087
- 2044 Downslope Ln
