Skip main navigation
Off market
  • Price Unknown

    2044 Evans Blvd, London, ON N6M 0H9

    3beds
    1,654sqft
    Single Family Residence
    Built in 2021
    -- sqft lot
    $-- Zestimate®
    C$--/sqft
    C$2,716 Estimated rent

    Home value

    Not available

    Estimated sales range

    Not available

    Not available

    Loading
    Loading...

    Owner options

    List your home for rent

    C$2,716/mo

    Rent Zestimate®

    Find your next renter with Zillow Rental Manager. Plus, with online applications, you can quickly screen prospective tenants – for free.

    Learn more

    C$2,716/mo

    Rent Zestimate®

    Refinance and save

    Refinancing to a lower rate could help reduce your monthly payments and save thousands over the life of the loan.

    See today's rates

    Explore your selling options

    Work with a Zillow partner agent

    Leverage their expertise and Zillow's premium Showcase listings to get your home seen by more buyers.

    Get started

    List with your own agent

    Get your home in front of millions of buyers by listing it on Zillow.

    Learn how to do it

    Sell it yourself

    Take full control of how buyers see your home on Zillow by listing For Sale by Owner (FSBO).

    List your home

    What's special

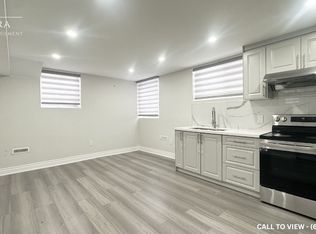
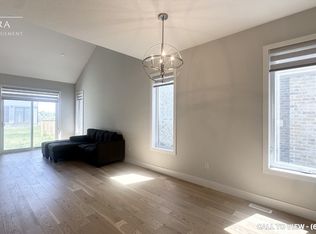
    Nestled in beautiful SUMMERSIDE TRAIL. Built by, The Ironstone Building Company Inc. Backing onto beautiful lush green space. This Modern California inspired and functionally designed Single home with 1.5 car garage has so much to offer. This 2 storey MONTEREY features: 3 spacious bedrooms, 2.5 baths, open concept main living & dining area, 9 ft ceilings, loads of pot lights, engineered flooring throughout the great room and ceramic tile in the foyer; kitchen; finished laundry and baths. Kitchen w/ beautiful cabinetry. Second level features, Bonus Family/ Media room perfect for relaxing or entertaining, decadent master bedroom walk-in closet & glass shower ensuite. Conveniently located just off Highbury Ave w/ access to the 401, Veterans Memorial Parkway, Hospitals, Shopping Malls & Transportation Routes. All Summerside Ironstone Homes are Energy Star Certified. The exterior front photo is an example of the home layout. For all Ironstone built homes inquiries and to view the fully staged models  Please visit our Model Home located around the corner at  674 Chelton Rd

    This property is off market, which means it's not currently listed for sale or rent on Zillow. This may be different from what's available on other websites or public sources.

    Zillow last checked:

    Source: Century 21 Canada,MLS®#: 40283627MLS Logo

    Facts & features

    Interior

    Bedrooms & bathrooms
    • Bedrooms: 3
    • Bathrooms: 3
    • Full bathrooms: 2
    • 1/2 bathrooms: 1
    Heating
    • Has Heating (Unspecified Type)
    Cooling
    • Has cooling: Yes
    Features
    • Basement: yes
    Interior area
    • Total structure area: 1,654
    • Total interior livable area: 1,654 sqft

    Property

    Parking
    • Parking features: ATTACHED GARAGE
    • Has attached garage: Yes

    Construction

    Type & style
    • Home type: SingleFamily
    • Property subtype: Single Family Residence
    Condition
    • New Construction
    • New construction: Yes
    • Year built: 2021

    Community & HOA

    Location
    • Region: London

    Financial & listing details

    • Date on market: 9/20/2023
    • Lease term: Contact For Details

    Price history

    DateEventPrice
    6/22/2022Listed for saleC$899,900C$544/sqft
    Source: ITSO #40283627 Report a problem

    Public tax history

    Tax history is unavailable.

    Neighborhood: Jackson

    Nearby schools

    GreatSchools rating

    No schools nearby

    We couldn't find any schools near this home.

    Schools provided by the listing agent
    • Elementary: RMC, LAURIER HS, ST. FRANCIS

    Source: Century 21 Canada. This data may not be complete. We recommend contacting the local school district to confirm school assignments for this home.