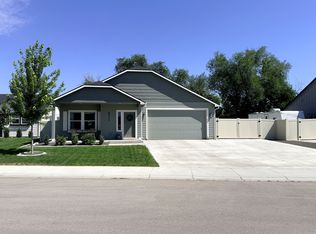
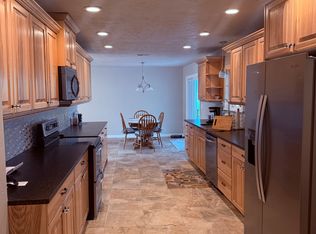
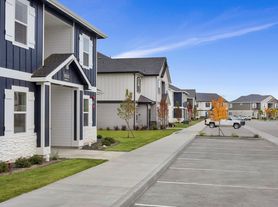
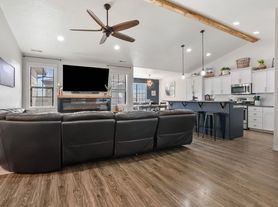
Welcome home to this beautiful 4-bedroom, 2.5-bathroom home in the highly desirable Mandalay Ranch community! Built in 2025, this thoughtfully designed home offers 1,874 sq. ft. of modern living space with an open-concept floor plan, stylish finishes, and plenty of room for everyone. The home features a spacious main-level primary suite with a walk-in closet and dual vanities, quartz countertops throughout, white shaker cabinetry, luxury vinyl plank flooring, stainless steel appliances, and a large upstairs loft that's perfect for a second living area, playroom, or home office. Property details align with the home's recent listing information.
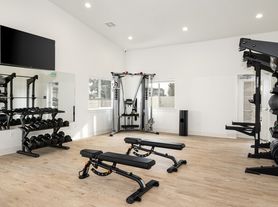
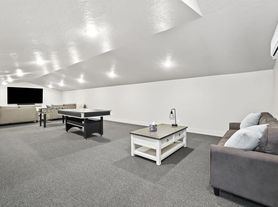
Enjoy the convenience of a washer, dryer, refrigerator, window blinds, full landscaping with irrigation, a fully fenced backyard, and an attached 3-car garage. Located just minutes from shopping, dining, schools, and freeway access, this home also includes access to Mandalay Ranch amenities, including walking paths, green spaces, a community pool, clubhouse, and playground.
Features:
4 Bedrooms
2.5 Bathrooms
1,874 Sq. Ft.
Main-level primary suite
Large upstairs loft
Quartz countertops
Stainless steel appliances
Refrigerator, washer & dryer included
Fully fenced backyard
Full landscaping with automatic irrigation
Central A/C
3-car attached garage
Community pool, clubhouse, parks & walking paths
This move-in-ready home offers comfort, style, and convenience in one of Caldwell's newest communities. Contact us today to schedule your private showing!
Tenant is in charge of all utilities and lawn matience.
House for rent
Accepts Zillow applications
$2,500/moFees may apply
20444 Owl Creek Ave, Caldwell, ID 83605
4beds
1,874sqft
Price may not include required fees and charges. Price shown reflects the lease term provided. Learn more|
Single family residence
Available Fri Sep 4 2026
Cats, dogs OK
Air conditioner, central air
In unit laundry
Attached garage parking
Central, forced air
What's special
Open-concept floor planStylish finishesWhite shaker cabinetryFull landscaping with irrigationStainless steel appliancesWindow blindsLuxury vinyl plank flooring
- 15 days |
- -- |
- -- |
Zillow last checked:
Listing updated:
Travel times
Facts & features
Interior
Bedrooms & bathrooms
- Bedrooms: 4
- Bathrooms: 3
- Full bathrooms: 3
Heating
- Central, Forced Air
Cooling
- Air Conditioner, Central Air
Appliances
- Included: Dishwasher, Dryer, Freezer, Microwave Oven, Oven, Refrigerator, Washer
- Laundry: In Unit
Features
- Flooring: Hardwood
Interior area
- Total interior livable area: 1,874 sqft
Property
Parking
- Parking features: Attached, Garage
- Has attached garage: Yes
- Details: Contact manager
Details
- Additional structures: Garage(s)
- Parcel number: 340893830
Construction
Type & style
- Home type: SingleFamily
- Property subtype: Single Family Residence
Community & HOA
Location
- Region: Caldwell
Financial & listing details
- Lease term: 1 Year
Nearby apartments for rent
Price history
| Date | Event | Price |
|---|---|---|
| 8/19/2026 | Price change | $2,500-2%$1/sqft |
Source: Zillow Rentals Report a problem | ||
| 8/14/2026 | Price change | $2,550-1.9%$1/sqft |
Source: Zillow Rentals Report a problem | ||
| 8/13/2026 | Price change | $2,600-1.9%$1/sqft |
Source: Zillow Rentals Report a problem | ||
| 8/11/2026 | Price change | $2,650-1.9%$1/sqft |
Source: Zillow Rentals Report a problem | ||
| 8/8/2026 | Price change | $2,700-1.8%$1/sqft |
Source: Zillow Rentals Report a problem | ||
| 8/3/2026 | Listed for rent | $2,750+22.2%$1/sqft |
Source: Zillow Rentals Report a problem | ||
| 8/29/2025 | Listing removed | $2,250$1/sqft |
Source: Zillow Rentals Report a problem | ||
| 8/21/2025 | Price change | $2,250-10%$1/sqft |
Source: Zillow Rentals Report a problem | ||
| 7/11/2025 | Listed for rent | $2,500$1/sqft |
Source: Zillow Rentals Report a problem | ||
| 6/27/2025 | Sold | -- |
Source:  IMLS #98932382 Report a problem IMLS #98932382 Report a problem | ||
| 1/9/2025 | Pending sale | $424,900$227/sqft |
Source: IMLS #98932382 Report a problem | ||
| 12/31/2024 | Listed for sale | $424,900$227/sqft |
Source:  Lennar Homes Report a problem Lennar Homes Report a problem | ||
Neighborhood: 83605
Nearby schools
GreatSchools rating
- 4/10Skyway ElementaryGrades: PK-5Distance: 1 mi
- 3/10Summitvue Middle SchoolGrades: 6-8Distance: 1.3 mi
- 3/10Ridgevue High SchoolGrades: 9-12Distance: 3.1 mi