Skip main navigation
Sold
  • Listed by: BHHS Jessup Real Estate • Peggy Lord
    Bought with: Flyhomes
    $1,025,000

    2045 8th Street NE, East Wenatchee, WA 98802

    4beds
    2,625sqft
    Single Family Residence
    Built in 1997
    1.64 Acres Lot
    $1,041,800 Zestimate®
    $390/sqft
    $3,105 Estimated rent

    Home value

    $1,041,800

    $802,000 - $1.34M

    $3,105/mo

    Zestimate® history
    Loading
    Loading...

    Owner options

    List your home for rent

    $3,105/mo

    Rent Zestimate®

    Find your next renter with Zillow Rental Manager. Plus, with online applications, you can quickly screen prospective tenants – for free.

    Learn more

    $3,105/mo

    Rent Zestimate®

    Refinance and save

    $6,177/mo

    Est. payment

    Refinancing to a lower rate could help reduce your monthly payments and save thousands over the life of the loan.

    See today's rates

    $6,177/mo

    Est. payment

    Explore your selling options

    Work with a Zillow partner agent

    Leverage their expertise and Zillow's premium Showcase listings to get your home seen by more buyers.

    Get started

    List with your own agent

    Get your home in front of millions of buyers by listing it on Zillow.

    Learn how to do it

    Sell it yourself

    Take full control of how buyers see your home on Zillow by listing For Sale by Owner (FSBO).

    List your home

    What's special

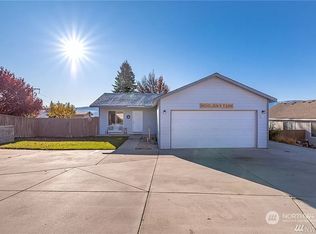
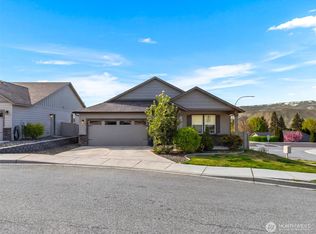
    Looking for Space & Privacy? This immaculate single-story home offers the perfect blend of comfort, functionality & space all nestled on tree lined 1.64 irrigated acres w/ sprinkler system on irrigation & fabulous panoramic views! 4 Bedrooms + Office. Thoughtful separation between living & bedrooms. 30 feet deep 3-Car Garage, RV Parking, HUGE heated & insulated Shop & Barn. Fruit Trees, Garden Space & Greenhouse – Perfect for gardeners & those seeking a self-sustaining lifestyle. Covered patio for enjoying peaceful sunsets. This property has been lovingly cared for & designed for both practicality & relaxation. Whether you're looking for multi-functional space, quiet country living w/ city access or mini hobby farm, this is IT!

    Zillow last checked:

    Listing updated:

    Offers reviewed: Aug 05
    Listed by:

    Peggy Lord,

    BHHS Jessup Real Estate,

    Mary Shaefer,

    BHHS Jessup Real Estate

    Bought with:

    ANQI WANG, 21012132

    Flyhomes

    Source: NWMLS as distributed by MLS GRID,MLS#: 2410484MLS Logo

    Facts & features

    Interior

    Bedrooms & bathrooms
    • Bedrooms: 4
    • Bathrooms: 3
    • Full bathrooms: 1
    • 3/4 bathrooms: 1
    • 1/2 bathrooms: 1
    • Main level bathrooms: 3
    • Main level bedrooms: 4
    Primary bedroom
    • Level: Main
    Bedroom
    • Level: Main
    Bedroom
    • Level: Main
    Bedroom
    • Level: Main
    Bathroom full
    • Level: Main
    Bathroom three quarter
    • Level: Main
    Other
    • Level: Main
    Den office
    • Level: Main
    Entry hall
    • Level: Main
    Kitchen with eating space
    • Level: Main
    Living room
    • Level: Main
    Utility room
    • Level: Main
    Heating
    • Fireplace, Forced Air, Heat Pump, Electric
    Cooling
    • Forced Air, Heat Pump
    Appliances
    • Included: Dishwasher(s), Disposal, Dryer(s), Microwave(s), Refrigerator(s), Stove(s)/Range(s), Washer(s), Garbage Disposal, Water Heater: Electric, Water Heater Location: Garage
    Features
    • Bath Off Primary, Central Vacuum, Ceiling Fan(s)
    • Flooring: Ceramic Tile, Hardwood, Vinyl, Carpet
    • Windows: Double Pane/Storm Window
    • Basement: None
    • Number of fireplaces: 1
    • Fireplace features: Electric, Main Level: 1, Fireplace
    Interior area
    • Total structure area: 2,625
    • Total interior livable area: 2,625 sqft

    Property

    Parking
    • Total spaces: 4
    • Parking features: Attached Garage, Detached Garage, Off Street, RV Parking
    • Attached garage spaces: 4
    Features
    • Levels: One
    • Stories: 1
    • Entry location: Main
    • Patio & porch: Bath Off Primary, Built-In Vacuum, Ceiling Fan(s), Double Pane/Storm Window, Fireplace, Jetted Tub, Walk-In Pantry, Water Heater
    • Spa features: Bath
    • Has view: Yes
    • View description: Territorial
    Lot
    • Size: 1.64 Acres
    • Features: Dead End Street, Paved, Barn, Fenced-Partially, High Speed Internet, Irrigation, Outbuildings, Patio, RV Parking, Shop, Sprinkler System
    • Topography: Level,Partial Slope
    • Residential vegetation: Fruit Trees, Garden Space
    Details
    • Parcel number: 22210720024
    • Zoning: RL
    • Zoning description: Jurisdiction: County
    • Special conditions: Standard

    Construction

    Type & style
    • Home type: SingleFamily
    • Architectural style: Contemp/Custom
    • Property subtype: Single Family Residence
    Materials
    • Cement Planked, Wood Siding, Wood Products, Cement Plank
    • Foundation: Poured Concrete
    • Roof: Metal
    Condition
    • Year built: 1997
    • Major remodel year: 1997

    Utilities & green energy

    • Electric: Company: Douglas County PUD
    • Sewer: Septic Tank
    • Water: Public, Company: East Wenatchee Water
    • Utilities for property: Spectrum

    Community & HOA

    Community
    • Subdivision: East Wenatchee
    Location
    • Region: East Wenatchee

    Financial & listing details

    • Price per square foot: $390/sqft
    • Tax assessed value: $721,900
    • Annual tax amount: $5,885
    • Offers reviewed: 08/05/2025
    • Date on market: 10/9/2025
    • Cumulative days on market: 170 days
    • Listing terms: Conventional,FHA,VA Loan
    • Inclusions: Dishwasher(s), Dryer(s), Garbage Disposal, Microwave(s), Refrigerator(s), Stove(s)/Range(s), Washer(s)

    Price history

    DateEventPrice
    9/22/2025Sold$1,025,000+1.3%$390/sqft
    Source: NWMLS as distributed by MLS GRID #2410484 Report a problem
    8/7/2025Pending sale$1,012,000$386/sqft
    Source: NWMLS as distributed by MLS GRID #2410484 Report a problem
    7/23/2025Listed for sale$1,012,000+87.4%$386/sqft
    Source: NWMLS as distributed by MLS GRID #2410484 Report a problem
    11/30/2016Sold$540,000-1.8%$206/sqft
    Source: NWMLS as distributed by MLS GRID #1033536 Report a problem
    9/24/2016Price change$549,900+2.8%$209/sqft
    Source: Coldwell Banker LaVigne #711597 Report a problem
    9/12/2016Price change$535,000-4.4%$204/sqft
    Source: Owner Report a problem
    6/14/2016Listed for sale$559,900+40%$213/sqft
    Source: Owner #24073365 Report a problem
    10/31/2012Sold$400,000$152/sqft
    Source: Public Record Report a problem
    9/14/2012Price change$400,000-11.1%$152/sqft
    Source: Laura Mounter Real Estate & Co. Report a problem
    11/21/2011Listed for sale$450,000-12.6%$171/sqft
    Source: Laura Mounter Real Estate & Co. Report a problem
    7/30/2011Listing removed$514,900$196/sqft
    Source: John L Scott Real Estate #689942 Report a problem
    7/27/2011Listed for sale$514,900$196/sqft
    Source: John L Scott Real Estate #689942 Report a problem
    4/18/2011Listing removed$514,900$196/sqft
    Source: Laura Mounter Real Estate #689942 Report a problem
    6/12/2010Price change$514,900-1.9%$196/sqft
    Source: Laura Mounter Real Estate #689942 Report a problem
    1/8/2010Listed for sale$524,900-4.5%$200/sqft
    Source: Laura Mounter Real Estate #689942 Report a problem
    10/23/2009Listing removed$549,900$209/sqft
    Source: Windermere Real Estate/NCW #685734 Report a problem
    10/23/2009Price change$549,900+4.8%$209/sqft
    Source: Windermere Real Estate/NCW #685734 Report a problem
    9/24/2009Listed for sale$524,900-8.7%$200/sqft
    Source: Windermere Real Estate/NCW #687565 Report a problem
    6/8/2009Listing removed$575,000$219/sqft
    Source: Visual Tour #683521 Report a problem
    2/10/2009Price change$575,000+2.9%$219/sqft
    Source: Visual Tour #683521 Report a problem
    6/8/2008Price change$559,000-2.8%$213/sqft
    Source: Visual Tour #683521 Report a problem
    5/25/2008Listed for sale$575,000$219/sqft
    Source: Visual Tour #683521 Report a problem

    Public tax history

    YearProperty taxesTax assessment
    2024$6,423 +1.7%$721,900 +5.1%
    2023$6,315 -10.3%$686,900 +4.7%
    2022$7,038 +12.3%$655,800 +18%
    2021$6,264 +1%$555,700 +1.9%
    2020$6,203 +17.7%$545,300 +28%
    2018$5,268 $426,000
    2017$5,268 +6.4%$426,000 +5.3%
    2016$4,951 +13.6%$404,500 +9.7%
    2015$4,358 +4%$368,600 +9.2%
    2014$4,191 +4.7%$337,600 +2.2%
    2013$4,002 $330,400 -16.5%
    2011-- $395,800
    2010-- $395,800 -18.8%
    2009-- $487,200 +61.3%
    2008$3,620 -5.3%$302,100
    2007$3,822 +14%$302,100 +29.9%
    2005$3,352 $232,500
    Find assessor info on the county website

    Neighborhood: 98802

    Nearby schools

    GreatSchools rating
    Schools provided by the listing agent
    • Middle: Eastmont Jnr High
    • High: Eastmont Snr High

    Source: NWMLS as distributed by MLS GRID. This data may not be complete. We recommend contacting the local school district to confirm school assignments for this home.

    Get pre-qualified for a loan
    At Zillow Home Loans, we can pre-qualify you in as little as 5 minutes with no impact to your credit score.

    An equal housing lender. NMLS #10287.