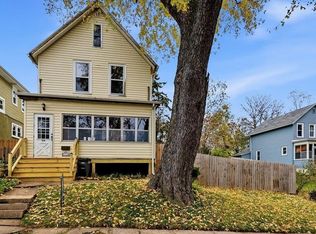
This charming 3 bedroom home has so much to offer! You'll love the spacious living and dining rooms filled with beautiful original woodwork and a working pocket door that adds to the home's character. The sun porch is a great spot to relax or entertain, and the large, flat backyard is a rare find for the area with plenty of room to enjoy the outdoors. Inside you'll find a convenient main floor half bath, a full bath upstairs, and kitchen with room to make it your own. There's also a one car detached garage, walk-up attic for extra storage, and a waterproofed basement. Several big updates have already been completed, including the roof, siding, furnace and central air. The home is also pre-inspected for added peace of mind. A great opportunity to enjoy the charm of an older home while adding your own touches along the way!
For sale
$185,000
2045 Clarke Dr, Dubuque, IA 52001
3beds
1,516sqft
Single Family Residence
Built in 1880
0.3 Acres Lot
$174,400 Zestimate®
$122/sqft
$-- HOA
What's special
Waterproofed basementSun porchBeautiful original woodworkWorking pocket doorMain floor half bathOne car detached garageLarge flat backyard
- 1 day
- 486
- 48
Zillow last checked:
Listing updated:
Listed by:
Kelly Kohlhaas 563-580-4818,
Century 21 Signature Real Estate
Source: East Central Iowa AOR as distributed by MLS GRID,MLS#: 156134
Facts & features
Interior
Bedrooms & bathrooms
- Bedrooms: 3
- Bathrooms: 2
- Full bathrooms: 1
- 1/2 bathrooms: 1
Bedroom 1
- Level: Upper
- Area: 171.22 Square Feet
- Dimensions: 15'4x11'2
Bedroom 2
- Level: Upper
- Area: 144.08 Square Feet
- Dimensions: 15'2x9'6
Dining room
- Level: Main
- Area: 206.63 Square Feet
- Dimensions: 14'6x14'3
Kitchen
- Level: Main
- Area: 136.58 Square Feet
- Dimensions: 11x12'5
Living room
- Level: Main
- Area: 177.5 Square Feet
- Dimensions: 15x11'10
Heating
- Forced Air
Cooling
- Central Air
Appliances
- Included: Refrigerator, Range, Dishwasher, Microwave, Washer, Dryer
- Laundry: Lower Level
Features
- Basement: Full
- Has fireplace: No
- Fireplace features: None
Interior area
- Total interior livable area: 1,516 sqft
- Finished area above ground: 1,516
Property
Parking
- Total spaces: 1
- Parking features: Detached
- Has garage: Yes
- Details: Electricity, Remote Garage Door Opener
Features
- Levels: Two
- Stories: 2
- Exterior features: Sidewalk
Lot
- Size: 0.3 Acres
- Dimensions: 66 x 198
Details
- Additional structures: Shed(s)
- Parcel number: 1023305019
- Zoning: R
Construction
Type & style
- Home type: SingleFamily
- Property subtype: Single Family Residence
Materials
- Foundation: Rock
Condition
- New construction: No
- Year built: 1880
Utilities & green energy
- Sewer: Public Sewer
- Water: Public
Community & HOA
Community
- Subdivision: LOT 44 FINLEY ADD
Location
- Region: Dubuque
Financial & listing details
- Price per square foot: $122/sqft
- Tax assessed value: $162,800
- Annual tax amount: $2,204
- Date on market: 11/5/2026
- Listing terms: Cash
Estimated market value
$174,400
$141,000 - $204,000
$1,465/mo
Price history
| Date | Event | Price |
|---|---|---|
| 11/5/2026 | Listed for sale | $185,000$122/sqft |
Source:  East Central Iowa AOR as distributed by MLS GRID #156134 Report a problem | ||
Public tax history
| Year | Property taxes | Tax assessment |
|---|---|---|
| 2025 | $1,934 +3.2% | $162,800 +12.5% |
| 2024 | $1,874 -0.5% | $144,700 |
| 2023 | $1,884 +4.4% | $144,700 +22.5% |
| 2022 | $1,804 -4.8% | $118,100 |
| 2021 | $1,894 -7% | $118,100 +3.2% |
| 2020 | $2,036 0% | $114,450 |
| 2019 | $2,036 +3.4% | $114,450 +4.5% |
| 2018 | $1,969 +6.8% | $109,480 |
| 2017 | $1,844 +4.5% | $109,480 +7.4% |
| 2016 | $1,764 | $101,930 |
| 2015 | $1,764 +4.4% | $101,930 +1.4% |
| 2014 | $1,690 | $100,560 |
| 2012 | -- | $100,560 |
| 2011 | -- | $100,560 -2.6% |
| 2010 | -- | $103,200 |
| 2009 | -- | $103,200 |
| 2008 | -- | $103,200 |
| 2006 | $1,146 | -- |
| 2005 | -- | $82,900 |
| 2004 | -- | $82,900 +3.1% |
| 2003 | -- | $80,430 +8% |
| 2002 | -- | $74,470 |
| 2001 | -- | $74,470 +9% |
| 2000 | -- | $68,320 |
Find assessor info on the county website
Monthly payment
Est. payment
Payment breakdown
Explore the cost of this home by adjusting the details. Changes won't be saved.Climate risks
Neighborhood: 52001
Nearby schools
Schools provided by the listing agent
- Elementary: Irving
- Middle: Washington Jr High
- High: Dubuque Senior
Source: East Central Iowa AOR as distributed by MLS GRID. This data may not be complete. We recommend contacting the local school district to confirm school assignments for this home.


Similar homes
- $--3 bd2 ba1.9k sqft2260 N Grandview Ave, Dubuque, IA 52001Auction
 Auction.com 2
- $199,9003 bd2 ba1.8k sqft519 Angella St, Dubuque, IA 52001For Sale
 MLS ID #156120, Gwen Kosel, EXIT Realty Driftless Group. East Central Iowa AOR as distributed by MLS GRID
- $225,0004 bd3 ba2k sqft1775 Avoca St, Dubuque, IA 52001For Sale
 MLS ID #156141, Bridget Stipanovich, eXp Realty, LLC. East Central Iowa AOR as distributed by MLS GRID
- $--3 bd2 ba1.6k sqft1566 Auburn St, Dubuque, IA 52001Auction
 Auction.com 2
- $229,0003 bd2 ba1.3k sqft196 N Grandview Ave, Dubuque, IA 52001For SaleMLS ID #156085, Beth Gilbreath, Century 21 Signature Real Estate. East Central Iowa AOR as distributed by MLS GRID
- $168,0003 bd2 ba1.3k sqft2908 Elm St, Dubuque, IA 52001For SaleMLS ID #156078, Jamie Blake, Remax Advantage. East Central Iowa AOR as distributed by MLS GRID
- $210,0002 bd1 ba1.1k sqft1645 Lawndale St, Dubuque, IA 52001For SaleMLS ID #156086, Tina Perry, Ruhl & Ruhl Realtors. East Central Iowa AOR as distributed by MLS GRID
- $159,5003 bd1 ba988 sqft1004 Lincoln Ave, Dubuque, IA 52001For SaleMLS ID #156116, Janice Esser, Remax Advantage. East Central Iowa AOR as distributed by MLS GRID
- $205,0003 bd1 ba1.1k sqft1590 N Grandview Ave, Dubuque, IA 52001For SaleMLS ID #156044, Jared Levy, eXp Realty, LLC. East Central Iowa AOR as distributed by MLS GRID
- $220,0003 bd2 ba2k sqft1600 Garfield Ave, Dubuque, IA 52001For SaleMLS ID #156101, Dee Koester, River City Realty, LTD.. East Central Iowa AOR as distributed by MLS GRID
- $179,0003 bd2 ba1.4k sqft1225 Vernon St, Dubuque, IA 52001For SaleMLS ID #155326, The Adams Team ., Remax Advantage. East Central Iowa AOR as distributed by MLS GRID
- $165,0002 bd2 ba1.3k sqft1694 Avoca St, Dubuque, IA 52001For SaleMLS ID #155970, Susan Dietz, Remax Advantage. East Central Iowa AOR as distributed by MLS GRID
- $274,9003 bd2 ba1.6k sqft17286 Melody Cir, Dubuque, IA 52001For SaleMLS ID #156140, Jake Willey, Key City Realty. East Central Iowa AOR as distributed by MLS GRID
- $199,9002 bd1 ba976 sqft1885 Loras Blvd, Dubuque, IA 52001For SaleMLS ID #156072, Travis Kirby, Kirby Realty. East Central Iowa AOR as distributed by MLS GRID
- $134,0003 bd2 ba1.3k sqft2646 Jackson St, Dubuque, IA 52001For SaleMLS ID #156127, Eric Mueller, Real Broker, LLC. East Central Iowa AOR as distributed by MLS GRID
- $140,0002 bd1 ba1.2k sqft580 Nevada St, Dubuque, IA 52001For SaleMLS ID #156107, Nolan Elenz, The Team by REAL Broker, LLC. East Central Iowa AOR as distributed by MLS GRID
- $170,0003 bd2 ba1.4k sqft2965 Keokuk St, Dubuque, IA 52001For SaleMLS ID #155676, Paula Bodish, Remax Advantage. East Central Iowa AOR as distributed by MLS GRID
- $162,0002 bd2 ba1.2k sqft2755 Central Ave, Dubuque, IA 52001For SaleMLS ID #155998, Ann Williams, Ruhl & Ruhl Realtors. East Central Iowa AOR as distributed by MLS GRID
