Welcome to Camp Tamarack, a true compound comprised of three structures. Zoned as a legal duplex, the two recently renovated homes are thoughtfully designed by The Brown Studio. The living spaces have modern farmhouse fixtures, flexible layouts ideal for large groups or families, and spacious outdoor areas perfect for entertaining. The third structure, situated between the two homes, is a two-car garage that has been converted into a recreation room, creating additional living and storage space. In the main house, the open-concept first floor includes a modern kitchen, a dining area with built-in bench seating, and an inviting living area with a gas fireplace and wet bar. With one bedroom downstairs and two more upstairs, including the primary suite with a gas fireplace and a bunk room with two built-in full bunks, there is ample sleeping space. Both bathrooms feature heated floors and are conveniently located near the bedrooms for added comfort and ease. The second home above an enclosed two-car garage is well-suited for in-law quarters or extra guest accommodations. This studio space offers a fully appointed kitchen, full bathroom, washer and dryer, comfortable living space, and room for either two sets of bunk beds or a king Murphy bed. The property is fully fenced and gated, featuring expansive lawn areas, multiple patios, and a cedar hot tub. There is plenty of outdoor space to enjoy, making it an ideal retreat for all ages. While the separate two-car garage can easily be restored to its original use, there is no shortage of parking between the enclosed two-car garage and additional parking space outside the garages and homes. Located in the prime West Shore corridor of Lake Tahoe, this centrally positioned property is perfect for year-round adventure. In the summer, you’re just minutes from William Kent State Beach, Sunnyside’s marina, and the paved bike path. In the winter, access the Sherwood Shuttle and enjoy the free service from the West Shore to the back side of Alpine on weekends. This exceptional location offers the ultimate basecamp for all-season Tahoe experiences and memories that will last a lifetime.
Pending
$2,800,000
2045 W Lake Blvd, Tahoe City, CA 96145
4beds
1,953sqft
Single Family Residence
Built in 1935
0.26 Acres Lot
$2,598,900 Zestimate®
$1,434/sqft
$-- HOA
What's special
Enclosed two-car garageModern farmhouse fixturesMultiple patiosOpen-concept first floorExpansive lawn areasRecently renovated homesCedar hot tub
- 195 days |
- 89 |
- 6 |
Zillow last checked:
Listing updated:
Listed by:
William Dietz 530-584-3454,
Tahoe Luxury Properties
Source: TSMLS,MLS#: 20260140
Facts & features
Interior
Bedrooms & bathrooms
- Bedrooms: 4
- Bathrooms: 3
- Full bathrooms: 3
Heating
- Natural Gas, CFAH
Cooling
- Air Conditioning
Appliances
- Included: Range, Oven, Dishwasher, Refrigerator, Washer, Dryer
- Laundry: Laundry Room
Features
- Pantry, High Speed Internet, Steam Shower, Rec Room, In-Law Quarters, Detached ADU
- Flooring: Wood, Stone
- Has fireplace: Yes
- Fireplace features: Fireplace: Living Room, 2 or +, Gas Fireplace
Interior area
- Total structure area: 1,953
- Total interior livable area: 1,953 sqft
Property
Parking
- Total spaces: 4
- Parking features: Four +, Detached, Heated Garage, Boat, RV Access/Parking, Oversized, Parking Pad
- Has garage: Yes
Accessibility
- Accessibility features: Accessible Entrance
Features
- Levels: Two
- Spa features: Hot Tub
Lot
- Size: 0.26 Acres
- Features: Street, Landscaped
- Topography: Level
Details
- Additional structures: Outbuilding
- Parcel number: 084151011
- Special conditions: Standard
Construction
Type & style
- Home type: SingleFamily
- Architectural style: Old Tahoe
- Property subtype: Single Family Residence
Materials
- Frame
- Foundation: Concrete Perimeter
- Roof: Composition
Condition
- Updated/Remodeled,Like New
- New construction: No
- Year built: 1935
Utilities & green energy
- Sewer: Utility District
- Water: Utility District
- Utilities for property: Natural Gas Available
Community & HOA
Community
- Features: Gated: To Home
- Subdivision: Westshore LK TH
HOA
- Has HOA: No
Location
- Region: Tahoe City
Financial & listing details
- Price per square foot: $1,434/sqft
- Tax assessed value: $1,136,553
- Price range: $2.8M - $2.8M
- Date on market: 2/2/2026
- Listing terms: Cash To New Loan
Estimated market value
$2,598,900
$2.47M - $2.73M
$7,328/mo
Price history
| Date | Event | Price |
|---|---|---|
| 6/5/2026 | Pending sale | $2,800,000$1,434/sqft |
Source:  TSMLS #20260140 Report a problem TSMLS #20260140 Report a problem | ||
| 2/2/2026 | Listed for sale | $2,800,000-3.4%$1,434/sqft |
Source: TSMLS #20260140 Report a problem | ||
| 10/10/2025 | Listing removed | $2,900,000$1,485/sqft |
Source: TSMLS #20251633 Report a problem | ||
| 7/16/2025 | Listed for sale | $2,900,000+190%$1,485/sqft |
Source: TSMLS #20251633 Report a problem | ||
| 1/15/2021 | Sold | $1,000,000+0%$512/sqft |
Source: Public Record Report a problem | ||
| 9/15/2020 | Listing removed | $999,999$512/sqft |
Source: Coldwell Banker Realty #20202753 Report a problem | ||
| 9/11/2020 | Listed for sale | $999,999+86.6%$512/sqft |
Source: Coldwell Banker Realty #20202753 Report a problem | ||
| 11/12/2003 | Sold | $536,000$274/sqft |
Source: Public Record Report a problem | ||
Public tax history
| Year | Property taxes | Tax assessment |
|---|---|---|
| 2026 | -- | $1,136,553 +2% |
| 2025 | $13,518 +3.7% | $1,114,268 +2% |
| 2024 | $13,032 +1.3% | $1,092,420 +2% |
| 2023 | $12,868 +2.9% | $1,071,000 +2% |
| 2022 | $12,504 +43.2% | $1,050,000 +49.1% |
| 2021 | $8,732 +1.5% | $704,028 +1% |
| 2020 | $8,602 | $696,810 +2% |
| 2019 | $8,602 +9.6% | $683,148 +2% |
| 2018 | $7,850 +1.9% | $669,754 +2% |
| 2017 | $7,702 +1.1% | $656,623 +2% |
| 2016 | $7,617 +2% | $643,749 +1.5% |
| 2015 | $7,465 +49.7% | $634,081 +52.8% |
| 2014 | $4,987 | $415,000 |
| 2013 | -- | $415,000 |
| 2012 | -- | $415,000 -30.2% |
| 2011 | -- | $594,824 +0.8% |
| 2010 | -- | $590,379 -0.2% |
| 2009 | -- | $591,783 +2% |
| 2008 | -- | $580,181 +2% |
| 2007 | -- | $568,806 +2% |
| 2006 | -- | $557,654 +2% |
| 2005 | -- | $546,720 +2% |
| 2004 | -- | $536,000 +85.1% |
| 2003 | -- | $289,638 +2% |
| 2002 | -- | $283,960 +2% |
| 2001 | -- | $278,393 +11.5% |
| 2000 | -- | $249,600 |
Find assessor info on the county website
Monthly payment
Est. payment
Payment breakdown
Explore the cost of this home by adjusting the details. Changes won't be saved.Climate risks
Neighborhood: Sunnyside-Tahoe City
Nearby schools
GreatSchools rating
- 9/10Tahoe Lake Elementary SchoolGrades: K-5Distance: 2.6 mi
- 7/10North Tahoe SchoolGrades: 6-8Distance: 4.4 mi
- 9/10North Tahoe High SchoolGrades: 9-12Distance: 4.4 mi
- $1,322,4003 bd2 ba1.3k sqft2045 W Lake Blvd UNIT 1, Tahoe City, CA 96145Off Market
- $939,3002 bd1 ba834 sqft2035 W Lake Blvd, Tahoe City, CA 96145Off Market
- $104,4500.61 acres2035 W Lake Blvd, Tahoe city, CA 96145Off Market
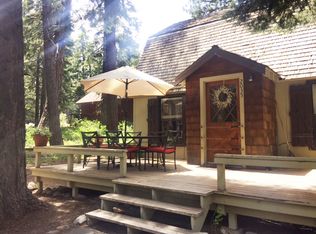
- $1,145,0004 bd2 ba1.6k sqft265 Tamarack Ln, Tahoe City, CA 96145Sold

- $1,225,5004 bd3 ba1.5k sqft2055 W Lake Blvd, Tahoe City, CA 96145Off Market
- $1,251,0003 bd3 ba1.8k sqft300 Tamarack Ln, Tahoe City, CA 96145Off Market
- $890,3002 bd1 ba800 sqft275 Tamarack Ln, Tahoe City, CA 96145Off Market
- $1,684,300-- bd-- ba-- sqft255 Pineland Dr, Tahoe City, CA 96145Off Market
A local agent can set up tours, give advice and negotiate with sellers.
Similar homes
- $1,950,0004 bd3 ba2.4k sqft960 Ward Creek Blvd, Tahoe City, CA 96145For Sale

 MLS ID #20261172, Richard Wilson, Tahoe Park Realty. TSMLS
 - $1,835,0003 bd2 ba1.9k sqft836 Holly Rd, Tahoe City, CA 96145For Sale
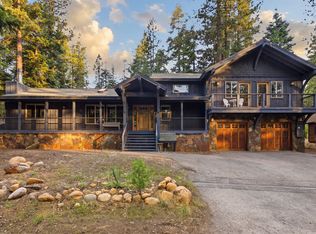 MLS ID #20261232, Amie L Quirarte, Serhant California, Inc.. TSMLS
 - $1,995,0004 bd4 ba1.9k sqft156 Roundridge Rd, Tahoe City, CA 96145For Sale
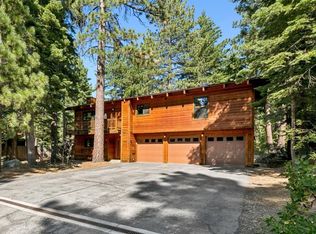 MLS ID #20261668, Renee L McArdle, Side, Inc.. TSMLS
 - $2,699,0004 bd3 ba2.1k sqft3600 Dinah Rd, Carnelian Bay, CA 96140For Sale
 MLS ID #20260499, Rebecca Arnold, Sierra Sotheby's Int Realty TC. TSMLS
 - $1,999,0004 bd3 ba2.3k sqft1365 N Lake Blvd, Tahoe City, CA 96145For SaleMLS ID #20260395, Tyler J Barrette, Sierra Sotheby's Int - Rock. TSMLS
- $1,588,0004 bd2 ba1.6k sqft118 Marlette Dr, Tahoe City, CA 96145For SaleMLS ID #20261091, Glenn Gill, Coldwell Banker Realty. TSMLS
- $4,000,0004 bd3 ba1.9k sqft2885 W Lake Blvd, Homewood, CA 96141For SaleMLS ID #20252177, Jan Chamberlain, Chase International - TC. TSMLS
- $2,700,0003 bd3 ba2.2k sqft19140 Glades Pl, Truckee, CA 96161For SaleMLS ID #20260185, Tori Long, Carr Long Real Estate. TSMLS
- $2,780,0004 bd5 ba2.8k sqft11585 China Camp Rd, Truckee, CA 96161For SaleMLS ID #20260949, Katie Tyler, Tahoe Mountain Realty. TSMLS
- $3,200,0003 bd3 ba1.6k sqft248 Tramway Rd, Incline Village, NV 89451For SaleMLS ID #1019115, Colleen Krausen, Berkshire Hathaway HomeService. INCMLS
- $2,495,0005 bd5 ba2.8k sqft628 Riven Rock Rd, Zephyr Cove, NV 89448Active
 MLS ID #260010430, Eric Gonzales, RE/MAX Professionals-Reno. NNRMLS
 - $1,995,0004 bd3 ba2k sqft1003 Martis Lndg, Truckee, CA 96161For SaleMLS ID #20261660, Lukas Brassie, COMPASS. TSMLS
- $3,700,0004 bd3 ba2.2k sqft6400 W Lake Blvd #42, Tahoma, CA 96142For SaleMLS ID #20260463, Katherina Haug, Sierra Sotheby's Int Realty TC. TSMLS
- $3,150,0004 bd4 ba2.8k sqft10660 Talus Ct, Truckee, CA 96161For SaleMLS ID #20261437, Tracy Voelker, Berkshire Hathaway HomeService. TSMLS
- $1,595,0003 bd2 ba1.2k sqft1515 Juniper Mountain Rd, Alpine Meadows, CA 96146For SaleMLS ID #20261665, Jamison Blair, COMPASS. TSMLS
- $1,795,0003 bd4 ba2.1k sqft1018 Snow Crest Rd, Alpine Meadows, CA 96146For SaleMLS ID #20261226, Suzanne Gale, COMPASS. TSMLS
- $2,499,0005 bd4 ba1.7k sqft652 Freel Dr, Zephyr Cove, NV 89448ActiveMLS ID #260008661, Chris Lamb, Realty One Group Eminence. NNRMLS
- $4,175,0003 bd3 ba2.6k sqft120 Old Cedars Pl, Tahoma, CA 96142For SaleMLS ID #20260539, Kimberly D Boyle, Mountain Luxury Properties Tah. TSMLS
- $1,495,0004 bd4 ba2k sqft3925 N Lake Blvd, Carnelian Bay, CA 96140For SaleMLS ID #20261175, Breck Overall, Sierra Sotheby's Int - Rock. TSMLS
- $2,188,0004 bd4 ba2k sqft656 Tumbleweed Cir, Incline Village, NV 89451For SaleMLS ID #1019107, Mark Salmon, Compass. INCMLS
Local buyer's agents are ready to help
