Perfectly located just minutes from highway 316, premier shopping and downtown, this home offers comfort and convenience in an unbeatable setting. This brand new townhome delivers modern living across two thoughtfully designed levels. The main floor features an open-concept layout that seamlessly connects the kitchen complete with solid surface countertops to the spacious family and dining areas. Step outside onto the patio for effortless indoor-outdoor living and entertaining. A main level two car garage adds easy access. Upstairs you will find two well sized secondary bedrooms along with a generous primary suite, highlighted by a private bathroom and walk in closet. Everything included truly means just that. This home comes fully equipped with a refrigerator, washer, dryer, blinds and keyless entry.
Pending
Price increase: $45K (10/14)
$412,900
2046 Presley Point, Lawrenceville, GA 30044
3beds
1,831sqft
Townhouse, Residential
Built in 2026
-- sqft lot
$409,300 Zestimate®
$226/sqft
$186/mo HOA
What's special
Generous primary suiteOpen-concept layoutWalk in closetPrivate bathroom
- 25 days
- 54
- 4
Zillow last checked:
Listing updated:
Listed by:
Yvette Richburg,
Lennar Realty Inc. 470-620-1197
Source: FMLS GA,MLS#: 7841897
Facts & features
Interior
Bedrooms & bathrooms
- Bedrooms: 3
- Bathrooms: 3
- Full bathrooms: 2
- 1/2 bathrooms: 1
Rooms
- Room types: Family Room
Primary bedroom
- Features: Oversized Master
- Level: Oversized Master
Bedroom
- Features: Oversized Master
Primary bathroom
- Features: Double Vanity, Shower Only
Dining room
- Features: Open Concept
Kitchen
- Features: Breakfast Bar, Cabinets Other, Kitchen Island, Pantry
Heating
- Central, Electric
Cooling
- Ceiling Fan(s), Central Air
Appliances
- Included: Dishwasher, Disposal, Dryer, Electric Cooktop, Electric Water Heater, Microwave, Refrigerator, Washer
- Laundry: Laundry Room
Features
- High Ceilings 9 ft Main, Walk-In Closet(s)
- Flooring: Carpet, Luxury Vinyl
- Windows: Insulated Windows
- Basement: None
- Has fireplace: No
- Fireplace features: None
- Common walls with other units/homes: 2+ Common Walls
Interior area
- Total structure area: 1,831
- Total interior livable area: 1,831 sqft
- Finished area above ground: 1,831
Video & virtual tour
Property
Parking
- Total spaces: 2
- Parking features: Driveway, Garage, Garage Door Opener, Garage Faces Front, Kitchen Level, Level Driveway
- Garage spaces: 2
- Has uncovered spaces: Yes
Accessibility
- Accessibility features: None
Features
- Levels: Two
- Stories: 2
- Patio & porch: Patio
- Exterior features: Private Yard, Rain Gutters
- Pool features: None
- Spa features: None
- Fencing: Privacy
- Has view: Yes
- View description: Trees/Woods
- Waterfront features: None
- Body of water: None
Lot
- Features: Back Yard, Landscaped, Private, Wooded
Details
- Additional structures: None
- Parcel number: R7003 529
- Other equipment: None
- Horse amenities: None
Construction
Type & style
- Home type: Townhouse
- Architectural style: A-Frame,Townhouse,Traditional
- Property subtype: Townhouse, Residential
- Attached to another structure: Yes
Materials
- Brick, Cement Siding, HardiPlank Type
- Foundation: Slab
- Roof: Composition
Condition
- New Construction
- New construction: Yes
- Year built: 2026
Utilities & green energy
- Electric: 110 Volts, 220 Volts
- Sewer: Public Sewer
- Water: Public
- Utilities for property: Cable Available, Electricity Available, Phone Available, Sewer Available, Underground Utilities, Water Available
Green energy
- Energy efficient items: None
- Energy generation: None
Community & HOA
Community
- Features: None
- Security: Carbon Monoxide Detector(s), Fire Alarm
- Subdivision: Rainwater Park
HOA
- Has HOA: Yes
- Services included: Maintenance Grounds
- HOA fee: $186 monthly
- HOA phone: 404-835-9331
Location
- Region: Lawrenceville
Financial & listing details
- Price per square foot: $226/sqft
- Tax assessed value: $45,000
- Date on market: 9/22/2026
- Cumulative days on market: 22 days
- Ownership: Fee Simple
- Electric utility on property: Yes
- Road surface type: Asphalt, Paved
Estimated market value
$409,300
$389,000 - $430,000
$2,293/mo
Price history
| Date | Event | Price |
|---|---|---|
| 10/14/2026 | Pending sale | $412,900+12.2%$226/sqft |
Source:  FMLS GA #7841897 Report a problem FMLS GA #7841897 Report a problem | ||
| 9/29/2026 | Price change | $367,900-10.9%$201/sqft |
Source:  Lennar Homes Report a problem Lennar Homes Report a problem | ||
| 9/18/2026 | Listed for sale | $412,900$226/sqft |
Source: Lennar Homes Report a problem | ||
Public tax history
| Year | Property taxes | Tax assessment |
|---|---|---|
| 2026 | -- | $18,000 |
Find assessor info on the county website
Monthly payment
Est. payment
Payment breakdown
Explore the cost of this home by adjusting the details. Changes won't be saved.Climate risks
Neighborhood: 30044
Nearby schools
Schools provided by the listing agent
- Elementary: Baggett
- Middle: Richards - Gwinnett
- High: Discovery
Source: FMLS GA. This data may not be complete. We recommend contacting the local school district to confirm school assignments for this home.
- $336,4003 bd3 ba1.8k sqft887 Rainwater Trce, Lawrenceville, GA 30044New Construction

- $374,3003 bd3 ba1.8k sqft2028 Presley Point, Lawrenceville, GA 30044Pending
- $337,9003 bd3 ba1.8k sqft2040 Presley Point, Lawrenceville, GA 30044New Construction

- $346,4003 bd3 ba1.8k sqft2042 Presley Point, Lawrenceville, GA 30044New Construction
Similar homes
- $410,0006 bd4 ba2.5k sqft2588 Kings Way, Lawrenceville, GA 30044Active
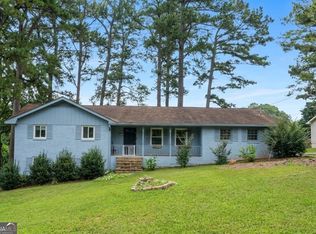
 MLS ID #10850583, Alisa Wright, Keller Williams West Atlanta. GAMLS
 - $--3 bd2 ba2.3k sqft3211 Hamilton Rd, Lawrenceville, GA 30044Auction
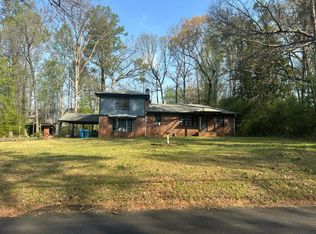 Auction.com 2
 - $--4 bd3 ba2.1k sqft105 Winncastle Dr, Lawrenceville, GA 30044Auction
 Auction.com 2
 - $420,0004 bd3 ba2.6k sqft195 Riverbirch Ln, Lawrenceville, GA 30044Active
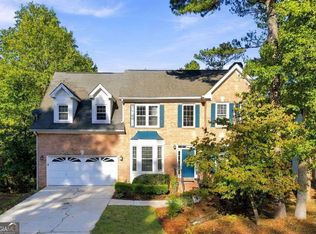 MLS ID #10872399, Katherine Perez Sierra, Coldwell Banker Realty. GAMLS
 - $370,0004 bd3 ba2k sqft2558 Kings Way, Lawrenceville, GA 30044ActiveMLS ID #10843596, Abel Aung, Virtual Properties Realty.com. GAMLS
- $415,0004 bd3 ba2.5k sqft521 Roys Ct, Lawrenceville, GA 30044ActiveMLS ID #10868890, Sandra E Antonini, Maximum One Executive Realtors. GAMLS
- $406,4903 bd4 ba1.9k sqft611 Rose Hill Ln, Lawrenceville, GA 30044New Construction
 FMLS GA
 - $370,0003 bd2 ba1.5k sqft225 Mirandy Way, Lawrenceville, GA 30044For SaleMLS ID #7831975, ADAM ROZEN, Club Realty Associates, Inc.. FMLS GA
- $399,9994 bd3 ba2.5k sqft2540 Trelipe Dr, Lawrenceville, GA 30044Active Under ContractMLS ID #10808584, Cody Nguyen, Virtual Properties Realty.Net. GAMLS
- $357,9003 bd3 ba1.8k sqft2038 Presley Point, Lawrenceville, GA 30044New ConstructionFMLS GA
- $350,0003 bd2 ba1.9k sqft2681 Kings Cir, Lawrenceville, GA 30044ActiveMLS ID #10836670, Alcides Figueira Gonzalez, Virtual Properties Realty.com. GAMLS
- $340,0003 bd3 ba1.9k sqft2483 Quay Rdg, Lawrenceville, GA 30044ActiveMLS ID #10866528, Shana M Baylis, Keller Williams Realty Atl. Partners. GAMLS
- $360,0003 bd3 ba1.9k sqft2488 Irwell Way, Lawrenceville, GA 30044ActiveMLS ID #10811592, Janet P Nguyen, Real Broker, LLC. GAMLS
- $346,4003 bd3 ba1.8k sqft2042 Presley Point, Lawrenceville, GA 30044New ConstructionMLS ID #7842081, Yvette Richburg, Lennar Realty Inc.. FMLS GA
- $342,9003 bd3 ba1.8k sqft2044 Presley Point, Lawrenceville, GA 30044New ConstructionFMLS GA
- $365,9903 bd4 ba1.9k sqft632 Rose Hill Ln, Lawrenceville, GA 30044New ConstructionFMLS GA
- $365,9903 bd4 ba1.9k sqft619 Rose Hill Ln, Lawrenceville, GA 30044New ConstructionFMLS GA
- $336,4003 bd3 ba1.8k sqft887 Rainwater Trce, Lawrenceville, GA 30044New ConstructionFMLS GA
- $337,9003 bd3 ba1.8k sqft2040 Presley Point, Lawrenceville, GA 30044New ConstructionFMLS GA
- $369,9004 bd3 ba1.5k sqft390 Oak Vista Ct, Lawrenceville, GA 30044ActiveMLS ID #10856567, Robert E Jones, Offerpad Brokerage. GAMLS
