Welcome to this charming two-story, four-bedroom, three-bath home situated in Torrance’s most desirable enclaves. Perfectly positioned on a generous 6,547 sq. ft. lot, this residence blends comfort, convenience, and untapped potential, offering the ideal canvas to create your dream home. As you arrive, you are greeted by a peaceful front patio—an inviting retreat where you can enjoy your morning coffee, unwind with a glass of wine, or immerse yourself in a good book. Inside, the thoughtful layout unfolds with a formal dining area that flows seamlessly into a warm and welcoming family room. A gas fireplace anchors the living space, adding both charm and coziness. The spacious kitchen includes a breakfast bar and opens to an adjacent seating area, perfect for casual dining or entertaining. The main-level primary suite offers a private escape, ideal for guests, a home office, or multigenerational living. Upstairs, three additional bedrooms and a dual-vanity bath provide ample space for family and friends. Step outside to a backyard designed for gatherings—whether barbecues, celebrations, or quiet evenings under the stars. A two-car garage with direct access, a dedicated laundry room with utility sink, and plentiful guest parking complete the home’s practical amenities. Beyond the home itself, the location is unparalleled. Enjoy a short stroll to Delthorne Park or Memorial Park, and take advantage of the proximity to the Del Amo Fashion Center, award-winning West Torrance schools, and an array of dining, shopping, and entertainment options. This home presents a rare opportunity to live in one of Torrance’s most in-demand neighborhoods. Bring your vision, and transform this inviting residence into your forever home. GREAT PLUMBING, NEW ROOF, PERFECT WORKING ELECTRICAL.
Under contract
Listed by: Coldwell Banker Envision • Gerlin Munoz • Contact: 323 718 2022
$1,395,000
20462 Roslin Ave, Torrance, CA 90503
4beds
2,174sqft
:
Get pre-qualified$8,748/mo
Single Family Residence
Built in 1969
6,547 Square Feet Lot
$-- Zestimate®
$642/sqft
$-- HOA
What's special
- 281 days |
- 32 |
- 0 |
Zillow last checked:
Listing updated:
Listed by:
Gerlin Munoz DRE #01772541 3237182022,
Coldwell Banker Envision
Source: CRMLS,MLS#: SB25191681 Originating MLS: California Regional MLS
Originating MLS: California Regional MLSFacts & features
Interior
Bedrooms & bathrooms
- Bedrooms: 4
- Bathrooms: 3
- Full bathrooms: 3
- Main level bathrooms: 2
- Main level bedrooms: 2
Rooms
- Room types: Bedroom, Family Room, Kitchen, Living Room, Other, Dining Room
Bedroom
- Features: All Bedrooms Down
Bedroom
- Features: All Bedrooms Up
Bathroom
- Features: Granite Counters, Separate Shower, Tub Shower
Family room
- Features: Separate Family Room
Kitchen
- Features: Kitchen/Family Room Combo, Pots & Pan Drawers, Stone Counters, Remodeled, Updated Kitchen
Other
- Features: Walk-In Closet(s)
Heating
- Central
Cooling
- None
Appliances
- Included: Dishwasher, ENERGY STAR Qualified Appliances, Electric Cooktop, Microwave, Washer
- Laundry: Gas Dryer Hookup, Inside, In Garage
Features
- Beamed Ceilings, Breakfast Bar, Separate/Formal Dining Room, Open Floorplan, Pantry, Quartz Counters, Stone Counters, Recessed Lighting, Sunken Living Room, All Bedrooms Up, All Bedrooms Down, French Door(s)/Atrium Door(s), Walk-In Closet(s)
- Flooring: Bamboo, Carpet, Tile, Vinyl, Wood
- Doors: Atrium Doors, Double Door Entry
- Windows: Blinds, Double Pane Windows
- Has fireplace: Yes
- Fireplace features: Dining Room, Electric
- Common walls with other units/homes: No Common Walls
Interior area
- Total interior livable area: 2,174 sqft
Property
Parking
- Total spaces: 2
- Parking features: Garage - Attached
- Attached garage spaces: 2
Accessibility
- Accessibility features: None
Features
- Levels: Two
- Stories: 2
- Entry location: 1
- Patio & porch: Brick, Patio
- Pool features: None
- Spa features: None
- Fencing: Excellent Condition,New Condition,Vinyl
- Has view: Yes
- View description: None
Lot
- Size: 6,547 Square Feet
- Features: Back Yard, Corner Lot, Front Yard, Paved
Details
- Parcel number: 7524005027
- Zoning: TORR-LO
- Special conditions: Notice Of Default
Construction
Type & style
- Home type: SingleFamily
- Architectural style: Contemporary
- Property subtype: Single Family Residence
Materials
- Roof: Shingle
Condition
- New construction: No
- Year built: 1969
Utilities & green energy
- Sewer: Public Sewer
- Water: Public
- Utilities for property: Cable Available, Electricity Available, Electricity Connected, Natural Gas Available, Natural Gas Connected, Phone Available, Sewer Available, Sewer Connected, Underground Utilities, Water Available, Water Connected
Green energy
- Energy efficient items: Appliances
Community & HOA
Community
- Features: Park, Street Lights, Sidewalks
Location
- Region: Torrance
Financial & listing details
- Price per square foot: $642/sqft
- Tax assessed value: $587,872
- Annual tax amount: $7,011
- Date on market: 9/3/2025
- Cumulative days on market: 281 days
- Listing terms: Cash,Cash to Existing Loan,Cash to New Loan,Conventional,Cal Vet Loan,1031 Exchange,FHA,VA Loan
Estimated market value
Not available
Estimated sales range
Not available
$5,711/mo
Price history
| Date | Event | Price |
|---|---|---|
| 12/12/2025 | Pending sale | $1,395,000$642/sqft |
Source: BHHS broker feed #SB25191681 Report a problem | ||
| 12/10/2025 | Listing removed | $1,395,000$642/sqft |
Source: BHHS broker feed #SB25191681 Report a problem | ||
| 11/19/2025 | Pending sale | $1,395,000$642/sqft |
Source: BHHS broker feed #SB25191681 Report a problem | ||
| 10/2/2025 | Listing removed | $1,395,000$642/sqft |
Source: BHHS broker feed #SB25191681 Report a problem | ||
| 9/14/2025 | Price change | $1,395,000-7%$642/sqft |
Source: Berkshire Hathaway California Properties #SB25191681 Report a problem | ||
| 9/3/2025 | Listed for sale | $1,500,000+300%$690/sqft |
Source: Berkshire Hathaway California Properties #SB25191681 Report a problem | ||
| 7/1/1998 | Sold | $375,000$172/sqft |
Source: Public Record Report a problem | ||
Public tax history
| Year | Property taxes | Tax assessment |
|---|---|---|
| 2025 | $7,011 +1.9% | $587,872 +2% |
| 2024 | $6,882 +1.8% | $576,346 +2% |
| 2023 | $6,758 +1.3% | $565,046 +2% |
| 2022 | $6,669 +1.9% | $553,968 +2% |
| 2021 | $6,542 +1.5% | $543,107 -41.2% |
| 2020 | $6,446 | $923,100 +75.2% |
| 2019 | $6,446 +6.6% | $527,000 +2% |
| 2018 | $6,049 | $516,668 +2% |
| 2017 | $6,049 +2.2% | $506,538 +2% |
| 2016 | $5,922 +2.7% | $496,607 +1.5% |
| 2015 | $5,767 +4.9% | $489,148 +2% |
| 2014 | $5,498 | $479,567 +2.5% |
| 2012 | -- | $468,040 +2% |
| 2011 | -- | $458,864 +0.8% |
| 2010 | -- | $455,435 -0.2% |
| 2009 | -- | $456,518 +2% |
| 2008 | -- | $447,567 +2% |
| 2007 | -- | $438,792 +2% |
| 2006 | -- | $430,190 |
| 2005 | -- | $430,190 +4% |
| 2004 | -- | $413,487 +1.9% |
| 2003 | -- | $405,910 +2% |
| 2002 | -- | $397,952 +4% |
| 2000 | -- | $382,500 |
Find assessor info on the county website
Monthly payment
Est. payment
Payment breakdown
Explore the cost of this home by adjusting the details. Changes won't be saved.Climate risks
Neighborhood: Delthome
Nearby schools
GreatSchools rating
- 9/10Victor Elementary SchoolGrades: K-5Distance: 0.8 mi
- 8/10Bert M. Lynn Middle SchoolGrades: 6-8Distance: 0.9 mi
- 10/10West High SchoolGrades: 9-12Distance: 1.1 mi
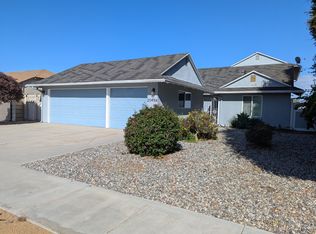
- $1,690,2004 bd3 ba2.2k sqft20456 Roslin Ave, Torrance, CA 90503Off Market
- $1,808,6004 bd3 ba2.1k sqft20450 Roslin Ave, Torrance, CA 90503Off Market
- $1,835,4004 bd3 ba2.2k sqft3655 Spencer St, Torrance, CA 90503Off Market
- $1,812,4004 bd3 ba2.2k sqft20444 Roslin Ave, Torrance, CA 90503Off Market
- $2,143,2005 bd4 ba3k sqft3658 White Ct, Torrance, CA 90503Off Market
- $1,760,3004 bd3 ba2.4k sqft3703 Spencer St, Torrance, CA 90503Off Market
- $1,632,9004 bd3 ba2.1k sqft20440 Roslin Ave, Torrance, CA 90503Off Market
- $1,718,2004 bd2 ba2.2k sqft3702 White Ct, Torrance, CA 90503Off Market
A local agent can set up tours, give advice and negotiate with sellers.
Similar homes
- $1,480,0006 bd3 ba2.1k sqft1630 W 206th St, Torrance, CA 90501For Sale
 MLS ID #SR26119368, Nina Alexander, Keller Williams Luxury. CRMLS
 - $1,398,0007 bd4 ba3.2k sqft16021 S Dalton Ave, Gardena, CA 90247For Sale
 MLS ID #SB26145894, Edward Kaminsky, eXp Realty of California, Inc. CRMLS
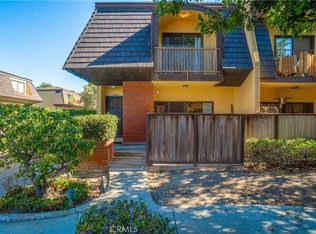
 - $745,0003 bd3 ba1.5k sqft3480 W 170th St, Torrance, CA 90504For Sale
 MLS ID #SB26160632, Laura Felix, West Shores Realty, Inc.. CRMLS
 - $1,200,0005 bd3 ba3k sqft958 W 222nd St, Torrance, CA 90502For Sale
 MLS ID #SB26103413, Cameron Samimi, Lyon Stahl Investment Real Estate, Inc.. CRMLS
 - $1,019,9004 bd3 ba2k sqft21748 Acarus Ave, Carson, CA 90745For SaleMLS ID #26860593, Chunsok Yi DRE # 02124273, PNE Realty Group. CLAW
- $1,199,0004 bd4 ba2k sqft546 E 220th St, Carson, CA 90745For SaleMLS ID #SB26149798, Erica Ruiz, Casa Bella Realty Group. CRMLS
- $1,150,0002 bd2 ba1.4k sqft2610 Dalemead St, Torrance, CA 90505For SaleMLS ID #SB26099702, Luis Amaya, Realty ONE Group United. CRMLS
- $1,380,0005 bd3 ba2.8k sqft828 Adelita St, Montebello, CA 90640For SaleMLS ID #MB26149977, PAUL CHOI, GEORGE MICHAEL REALTY. CRMLS
- $1,695,0007 bd5 ba2.5k sqft3778-3780 W Artesia Blvd, Torrance, CA 90504For SaleMLS ID #SB26039870, Matthew Oksas, Irongate Real Estate. CRMLS
- $1,849,0005 bd2 ba1.8k sqft2009 Graham Ave #2, Redondo Beach, CA 90278For SaleMLS ID #SB26132739, Joseph Nuzzolo, Thompson Team Real Estate, Inc.. CRMLS
- $949,0004 bd4 ba2.7k sqft1562 W 226th St, Torrance, CA 90501For SaleMLS ID #PV26014964, Jeff Kashanchi, Estate Properties. CRMLS
- $970,0004 bd3 ba1.9k sqft3332 Marine Ave, Gardena, CA 90249For SaleMLS ID #DW26048804, Brisa Bueno, Century 21 Allstars. CRMLS
- $950,0006 bd3 ba2.5k sqft1541 W 224th St, Torrance, CA 90501For SaleMLS ID #PW26112719, Gilbert Gutierrez, ClearThink Homes. CRMLS
- $1,250,0004 bd2 ba2k sqft8905 Arrington Ave, Downey, CA 90240For SaleMLS ID #PW26113869, Jonathan Pearson, Redfin Corporation. CRMLS
- $1,049,0007 bd3 ba2.1k sqft4853 W 116th St, Hawthorne, CA 90250For SaleMLS ID #PW26129372, Daniel Gomez, Younglewin Advisors, Inc.. CRMLS
- $1,695,0003 bd3 ba1.7k sqft1910 257th St, Lomita, CA 90717For SaleMLS ID #SB26153291, Geoffrey Rodil, Compass. CRMLS
- $1,100,0004 bd3 ba2.1k sqft19008 Jeffrey Ave, Cerritos, CA 90703AuctionMLS ID #IV26072056, NEVEN SPRALJA, REALHOME SERVICES & SOLUTIONS. CRMLS
- $899,9003 bd2 ba1.8k sqft5796 Guatemala Way, Buena Park, CA 90620For SaleMLS ID #PW26160439, Kathy Zajac, The Real Estate Solution. CRMLS
- $1,250,0004 bd4 ba2.2k sqft1864 Cedar Ave, Long Beach, CA 90806For SaleMLS ID #MB26061817, MIKE OYOQUE, EXCELLENCE RE REAL ESTATE. CRMLS
- $749,9003 bd2 ba1.4k sqft213 N Broadacres Ave, Compton, CA 90220For SaleMLS ID #IG26161133, Malcolm Scatliffe, CHAMPIONS REAL ESTATE. CRMLS
Local buyer's agents are ready to help
