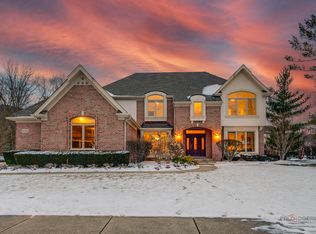
Welcome to this stunning 4-bedroom, 3-bath home located in the highly sought-after Gregg's Landing subdivision. As you step inside, you're greeted by a grand 2-story foyer that opens to a freshly painted interior. To the right, a formal dining room with a tray ceiling and crown molding awaits, while to the left, you'll find a spacious living room. The open and airy family room features a striking brick floor-to-ceiling fireplace and seamlessly flows into the kitchen, making it perfect for entertaining. The kitchen boasts new quartz countertops, modern light fixtures, a generous island with cooktop and seating, and an inviting eating area. The main level also includes a first-floor office complete with built-in shelving and desk, a full bath, ample closet space, and a convenient laundry/mudroom with storage. Upstairs, the double-door entry leads to the luxurious primary ensuite, featuring tray ceilings, a double vanity, a walk-in closet, a jetted tub, skylights, a separate shower, a water closet, and a versatile additional room. Three additional spacious bedrooms, ample closet space, and a full bath complete the second level. The unfinished basement offers endless possibilities to customize the space to your liking. Don't miss this opportunity to make this beautiful home your own! 2024 Freshly painted main level, Quartz Countertops, Water Heater, 2021 Windows, 2019 Furnace, 2018 Roof! Conveniently located, this custom home with beautiful landscaping & exterior sprinkler system is close to shopping centers, restaurants, a walking trail, a park, and a golf course, ensuring entertainment and amenities are easily accessible.
Closed
$862,000
2047 Broadmoor Ln, Vernon Hills, IL 60061
4beds
3,249sqft
Single Family Residence
Built in 1998
0.28 Acres Lot
$964,200 Zestimate®
$265/sqft
$4,445 Estimated rent
Home value
$964,200
$916,000 - $1.01M
$4,445/mo
Zestimate® history
Owner options
List your home for rent
$4,445/mo
Rent Zestimate®
Find your next renter with Zillow Rental Manager. Plus, with online applications, you can quickly screen prospective tenants – for free.
$4,445/mo
Rent Zestimate®
Refinance and save
$5,902/mo
Est. payment
Refinancing to a lower rate could help reduce your monthly payments and save thousands over the life of the loan.
$5,902/mo
Est. payment
Explore your selling options
Work with a Zillow partner agent
Leverage their expertise and Zillow's premium Showcase listings to get your home seen by more buyers.
Get startedList with your own agent
Get your home in front of millions of buyers by listing it on Zillow.
Learn how to do itSell it yourself
Take full control of how buyers see your home on Zillow by listing For Sale by Owner (FSBO).
List your homeWhat's special
Zillow last checked:
Listing updated:
Listed by:
Jane Lee 847-295-0800,
RE/MAX Top Performers
Bought with:
Jane Lee
RE/MAX Top Performers
Valerie Rivelli
RE/MAX Top Performers
Source: MRED as distributed by MLS GRID,MLS#: 12102900
Facts & features
Interior
Bedrooms & bathrooms
- Bedrooms: 4
- Bathrooms: 3
- Full bathrooms: 3
Rooms
- Room types: Bonus Room, Eating Area, Office, Foyer
Primary bedroom
- Features: Flooring (Carpet), Window Treatments (All), Bathroom (Full, Double Sink, Whirlpool & Sep Shwr)
- Level: Second
- Area: 286 Square Feet
- Dimensions: 22X13
Bedroom 2
- Features: Flooring (Carpet), Window Treatments (All)
- Level: Second
- Area: 143 Square Feet
- Dimensions: 13X11
Bedroom 3
- Features: Flooring (Carpet), Window Treatments (All)
- Level: Second
- Area: 144 Square Feet
- Dimensions: 12X12
Bedroom 4
- Features: Flooring (Carpet), Window Treatments (All)
- Level: Second
- Area: 168 Square Feet
- Dimensions: 14X12
Bonus room
- Features: Flooring (Carpet), Window Treatments (All)
- Level: Second
- Area: 256 Square Feet
- Dimensions: 16X16
Dining room
- Features: Flooring (Hardwood), Window Treatments (All)
- Level: Main
- Area: 143 Square Feet
- Dimensions: 13X11
Eating area
- Features: Flooring (Hardwood), Window Treatments (All)
- Level: Main
- Area: 117 Square Feet
- Dimensions: 13X9
Family room
- Features: Flooring (Carpet), Window Treatments (All)
- Level: Main
- Area: 400 Square Feet
- Dimensions: 20X20
Foyer
- Features: Flooring (Hardwood), Window Treatments (All)
- Level: Main
- Area: 104 Square Feet
- Dimensions: 13X8
Kitchen
- Features: Kitchen (Eating Area-Table Space, Island), Flooring (Hardwood), Window Treatments (All)
- Level: Main
- Area: 221 Square Feet
- Dimensions: 17X13
Laundry
- Features: Flooring (Ceramic Tile), Window Treatments (All)
- Level: Main
- Area: 88 Square Feet
- Dimensions: 11X8
Living room
- Features: Flooring (Carpet), Window Treatments (All)
- Level: Main
- Area: 240 Square Feet
- Dimensions: 20X12
Office
- Features: Flooring (Carpet), Window Treatments (All)
- Level: Main
- Area: 144 Square Feet
- Dimensions: 12X12
Heating
- Natural Gas, Forced Air
Cooling
- Central Air
Appliances
- Included: Double Oven, Dishwasher, Refrigerator, Washer, Dryer, Disposal, Cooktop, Oven, Humidifier
- Laundry: Sink
Features
- Cathedral Ceiling(s), 1st Floor Full Bath, Built-in Features, Separate Dining Room
- Flooring: Hardwood
- Windows: Skylight(s)
- Basement: Unfinished,Full
- Number of fireplaces: 1
- Fireplace features: Wood Burning, Attached Fireplace Doors/Screen, Family Room
Interior area
- Total structure area: 4,835
- Total interior livable area: 3,249 sqft
Property
Parking
- Total spaces: 3
- Parking features: Concrete, Garage Door Opener, On Site, Garage Owned, Attached, Garage
- Attached garage spaces: 3
- Has uncovered spaces: Yes
Accessibility
- Accessibility features: No Disability Access
Features
- Stories: 2
- Patio & porch: Patio
Lot
- Size: 0.28 Acres
- Dimensions: 85X117X77X127
- Features: Landscaped
Details
- Parcel number: 11292090030000
- Special conditions: List Broker Must Accompany
- Other equipment: Ceiling Fan(s), Sump Pump, Radon Mitigation System
Construction
Type & style
- Home type: SingleFamily
- Property subtype: Single Family Residence
Materials
- Brick, Cedar
- Roof: Asphalt
Condition
- New construction: No
- Year built: 1998
Utilities & green energy
- Sewer: Public Sewer
- Water: Public
Community & HOA
Community
- Features: Park, Lake, Curbs, Sidewalks, Street Lights, Street Paved
- Security: Carbon Monoxide Detector(s)
- Subdivision: Greggs Landing
HOA
- Has HOA: Yes
- Services included: None
- HOA fee: $390 annually
Location
- Region: Vernon Hills
Financial & listing details
- Price per square foot: $265/sqft
- Tax assessed value: $699,916
- Annual tax amount: $19,356
- Date on market: 8/22/2024
- Listing terms: Conventional
- Ownership: Fee Simple w/ HO Assn.
Price history
| Date | Event | Price |
|---|---|---|
| 10/11/2024 | Sold | $862,000+1.4%$265/sqft |
Source:  MRED as distributed by MLS GRID #12102900 Report a problem MRED as distributed by MLS GRID #12102900 Report a problem | ||
| 8/27/2024 | Contingent | $849,900$262/sqft |
Source: MRED as distributed by MLS GRID #12102900 Report a problem | ||
| 8/22/2024 | Listed for sale | $849,900+36%$262/sqft |
Source: MRED as distributed by MLS GRID #12102900 Report a problem | ||
| 6/28/2010 | Sold | $625,000-10.6%$192/sqft |
Source: MRED as distributed by MLS GRID #07480198 Report a problem | ||
| 4/16/2010 | Price change | $699,000-3.6%$215/sqft |
Source: RE/MAX Prestige #07480198 Report a problem | ||
| 3/30/2010 | Listed for sale | $725,000+615.5%$223/sqft |
Source: RE/MAX Prestige #07480198 Report a problem | ||
| 10/16/1997 | Sold | $101,333+24.6%$31/sqft |
Source: Public Record Report a problem | ||
| 9/8/1997 | Sold | $81,333$25/sqft |
Source: Public Record Report a problem | ||
Public tax history
| Year | Property taxes | Tax assessment |
|---|---|---|
| 2024 | $19,400 +0.2% | $265,694 +13.9% |
| 2023 | $19,356 +0.2% | $233,282 +8.4% |
| 2022 | $19,312 +4.5% | $215,165 +1.1% |
| 2021 | $18,489 +3.7% | $212,890 +3.9% |
| 2020 | $17,826 +2.6% | $204,805 +1% |
| 2019 | $17,374 -2.4% | $202,858 -5.4% |
| 2018 | $17,810 | $214,377 +3.3% |
| 2017 | $17,810 -1.7% | $207,609 -1.5% |
| 2016 | $18,113 +5.3% | $210,839 +7% |
| 2015 | $17,205 -1.4% | $197,064 +6.1% |
| 2014 | $17,452 +0.8% | $185,732 -0.9% |
| 2012 | $17,310 +4.1% | $187,343 -9.3% |
| 2011 | $16,622 +6% | $206,507 -7.8% |
| 2010 | $15,680 -2.8% | $223,883 -4.6% |
| 2009 | $16,125 +3.4% | $234,761 +3% |
| 2008 | $15,599 +3.4% | $227,835 -3.9% |
| 2006 | $15,084 +1.6% | $237,005 |
| 2005 | $14,844 +9.4% | -- |
| 2004 | $13,564 +8.1% | -- |
| 2003 | $12,548 -0.4% | -- |
| 2002 | $12,596 +104.3% | -- |
| 2001 | $6,164 -49% | $158,189 +2.6% |
| 2000 | $12,075 | $154,196 |
Find assessor info on the county website
Neighborhood: 60061
Nearby homes
- $---- bd-- ba-- sqft2086 N Broadmoor Ln, Vernon Hills, IL 60061Off Market
- $1,005,0004 bd5 ba3.3k sqft2059 Broadmoor Ln, Vernon Hills, IL 60061Sold
- $995,0004 bd4 ba5k sqft2010 Laurel Valley Dr, Vernon Hills, IL 60061Off Market

- $938,2005 bd3 ba3.4k sqft2042 Laurel Valley Dr, Vernon Hills, IL 60061Off Market
- $---- bd-- ba-- sqft2038 N Broadmoor Ln, Vernon Hills, IL 60061Off Market
- $1,035,6004 bd5 ba3.4k sqft2060 Laurel Valley Dr, Vernon Hills, IL 60061Off Market
- $1,093,600-- bd5 ba6.3k sqft2050 Broadmoor Ln, Vernon Hills, IL 60061Off Market
- $950,0004 bd4 ba3.1k sqft2062 Broadmoor Ln, Vernon Hills, IL 60061Sold
Nearby schools
GreatSchools rating
- 9/10Hawthorn Elementary School NorthGrades: 1-5Distance: 1.5 mi
- 6/10Hawthorn Middle School NorthGrades: 6-8Distance: 1.5 mi
- 8/10Vernon Hills High SchoolGrades: 9-12Distance: 2.7 mi
Schools provided by the listing agent
- Elementary: Hawthorn Elementary School (Nor
- Middle: Hawthorn Middle School North
- High: Vernon Hills High School
- District: 73
Source: MRED as distributed by MLS GRID. This data may not be complete. We recommend contacting the local school district to confirm school assignments for this home.
Get a cash offer in 3 minutes
Find out how much your home could sell for in as little as 3 minutes with a no-obligation cash offer.
Estimated market value
$964,200
Get a cash offer in 3 minutes
Find out how much your home could sell for in as little as 3 minutes with a no-obligation cash offer.
Estimated market value
$964,200
- Illinois
- Lake County
- Vernon Hills
- 60061
- 2047 Broadmoor Ln
Nearby cities
Nearby zip codes
Other Vernon Hills Topics
