HIGHLY SOUGHT-AFTER GREGG'S LANDING | 4 BEDROOMS + 1ST FLOOR OFFICE | FULL BASEMENT WITH WET BAR | 3-CAR GARAGE | TOP-RATED SCHOOLS! Perfectly positioned in Gregg's Landing, this stately brick and stucco 4-bedroom, 4.1-bath home blends timeless architecture with thoughtful updates, including a NEW roof (2023) and stucco siding (2020). An inviting 2-story foyer welcomes you in, flanked by a formal living room and separate dining room with a trayed ceiling, setting the stage for everything from holiday dinners to intimate gatherings. Just beyond, the eat-in kitchen draws everyone together with granite countertops, 42" custom cabinetry with crowned uppers, and stainless steel appliances including a Samsung refrigerator (2014), Maytag double oven (2014), KitchenAid dishwasher (2014), and Whirlpool cooktop. An oversized island anchors the space, perfect for morning coffee, casual meals, or unwinding in the sunlit breakfast area. Sliding doors open to a brick paver patio framed by a lush tree line, creating a private setting for summer barbecues, outdoor dining, or a peaceful evening to unwind. The two-story family room invites you to relax and unwind, accented by a floor-to-ceiling brick fireplace that adds warmth and character. A main-level office provides a dedicated work-from-home space, while the half bath and laundry/mudroom with Maytag washer and dryer (2020) add everyday functionality right where you need it. Upstairs, the primary suite offers a peaceful retreat with a tray ceiling, generous and a spa-inspired bath featuring a whirlpool tub, dual vanities, a separate shower and access to the large walk-in-closet. A private en-suite bedroom, along with two additional bedrooms with private access to the shared bath, creates flexible space for family, guests, or changing needs over time. The finished basement with wet bar extends your living space even further, ready for movie nights, game days, or hosting friends, complete with a full bath and additional flex space for a home gym, playroom, or lounge. Plenty of storage keeps everything organized and out of sight. A sought-after 3-car attached garage and an exceptional location in Gregg's Landing, close to parks, golf, shopping, dining, and award-winning schools, complete the picture.
Closed
$1,005,000
2059 Broadmoor Ln, Vernon Hills, IL 60061
4beds
3,347sqft
Single Family Residence
Built in 2000
0.28 Acres Lot
$966,300 Zestimate®
$300/sqft
$4,936 Estimated rent
Home value
$966,300
$918,000 - $1.01M
$4,936/mo
Zestimate® history
Owner options
List your home for rent
$4,936/mo
Rent Zestimate®
Find your next renter with Zillow Rental Manager. Plus, with online applications, you can quickly screen prospective tenants – for free.
$4,936/mo
Rent Zestimate®
Refinance and save
$6,816/mo
Est. payment
Refinancing to a lower rate could help reduce your monthly payments and save thousands over the life of the loan.
$6,816/mo
Est. payment
Explore your selling options
Work with a Zillow partner agent
Leverage their expertise and Zillow's premium Showcase listings to get your home seen by more buyers.
Get startedList with your own agent
Get your home in front of millions of buyers by listing it on Zillow.
Learn how to do itSell it yourself
Take full control of how buyers see your home on Zillow by listing For Sale by Owner (FSBO).
List your homeWhat's special
Floor-to-ceiling brick fireplacePrivate en-suite bedroomOversized islandMain-level officeSunlit breakfast areaTwo-story family roomWhirlpool cooktop
Zillow last checked:
Listing updated:
Listed by:
Leslie McDonnell 847-367-8686,
RE/MAX Suburban
Bought with:
Sonia Madden
@properties Christie's International Real Estate
Source: MRED as distributed by MLS GRID,MLS#: 12595533
Facts & features
Interior
Bedrooms & bathrooms
- Bedrooms: 4
- Bathrooms: 5
- Full bathrooms: 4
- 1/2 bathrooms: 1
Rooms
- Room types: Eating Area, Office, Recreation Room, Game Room, Foyer
Primary bedroom
- Features: Flooring (Carpet), Window Treatments (Blinds), Bathroom (Full, Double Sink, Whirlpool & Sep Shwr)
- Level: Second
- Area: 336 Square Feet
- Dimensions: 24X14
Bedroom 2
- Features: Flooring (Carpet), Window Treatments (Blinds)
- Level: Second
- Area: 168 Square Feet
- Dimensions: 14X12
Bedroom 3
- Features: Flooring (Carpet), Window Treatments (Blinds)
- Level: Second
- Area: 182 Square Feet
- Dimensions: 14X13
Bedroom 4
- Features: Flooring (Carpet), Window Treatments (Blinds)
- Level: Second
- Area: 143 Square Feet
- Dimensions: 13X11
Bar entertainment
- Features: Flooring (Carpet)
- Level: Basement
- Area: 72 Square Feet
- Dimensions: 09X08
Dining room
- Features: Flooring (Hardwood), Window Treatments (Blinds)
- Level: Main
- Area: 196 Square Feet
- Dimensions: 14X14
Eating area
- Features: Flooring (Hardwood), Window Treatments (Blinds)
- Level: Main
- Area: 154 Square Feet
- Dimensions: 14X11
Family room
- Features: Flooring (Carpet), Window Treatments (Blinds)
- Level: Main
- Area: 304 Square Feet
- Dimensions: 19X16
Foyer
- Features: Flooring (Hardwood)
- Level: Main
- Area: 180 Square Feet
- Dimensions: 18X10
Game room
- Features: Flooring (Carpet)
- Level: Basement
- Area: 120 Square Feet
- Dimensions: 15X08
Kitchen
- Features: Kitchen (Eating Area-Breakfast Bar, Island, Granite Counters), Flooring (Hardwood)
- Level: Main
- Area: 182 Square Feet
- Dimensions: 14X13
Laundry
- Features: Flooring (Ceramic Tile), Window Treatments (Blinds)
- Level: Main
- Area: 96 Square Feet
- Dimensions: 12X08
Living room
- Features: Flooring (Carpet), Window Treatments (Blinds)
- Level: Main
- Area: 234 Square Feet
- Dimensions: 18X13
Office
- Features: Flooring (Carpet), Window Treatments (Blinds)
- Level: Main
- Area: 204 Square Feet
- Dimensions: 17X12
Recreation room
- Features: Flooring (Carpet)
- Level: Basement
- Area: 819 Square Feet
- Dimensions: 39X21
Heating
- Natural Gas, Forced Air, Sep Heating Systems - 2+, Zoned
Cooling
- Central Air, Zoned
Appliances
- Included: Double Oven, Microwave, Dishwasher, Refrigerator, Washer, Dryer, Disposal, Stainless Steel Appliance(s), Wine Refrigerator, Cooktop, Humidifier, Gas Water Heater
- Laundry: Main Level, In Unit, Sink
Features
- Vaulted Ceiling(s), Cathedral Ceiling(s), Wet Bar, Walk-In Closet(s)
- Flooring: Hardwood
- Windows: Screens
- Basement: Partially Finished,Rec/Family Area,Storage Space,Full
- Number of fireplaces: 1
- Fireplace features: Wood Burning, Attached Fireplace Doors/Screen, Gas Starter, Family Room
Interior area
- Total structure area: 0
- Total interior livable area: 3,347 sqft
Property
Parking
- Total spaces: 3
- Parking features: Concrete, Garage Door Opener, Yes, Garage Owned, Attached, Garage
- Attached garage spaces: 3
- Has uncovered spaces: Yes
Accessibility
- Accessibility features: No Disability Access
Features
- Stories: 2
- Patio & porch: Patio
Lot
- Size: 0.28 Acres
- Dimensions: 72x93x48x77x127
Details
- Parcel number: 11292090020000
- Special conditions: None
- Other equipment: Intercom, Ceiling Fan(s), Sump Pump, Sprinkler-Lawn, Radon Mitigation System
Construction
Type & style
- Home type: SingleFamily
- Property subtype: Single Family Residence
Materials
- Brick, Stucco
- Roof: Asphalt
Condition
- New construction: No
- Year built: 2000
Utilities & green energy
- Sewer: Public Sewer
- Water: Lake Michigan, Public
Community & HOA
Community
- Features: Park, Lake, Curbs, Sidewalks, Street Lights, Street Paved
- Security: Carbon Monoxide Detector(s)
- Subdivision: Greggs Landing
HOA
- Has HOA: Yes
- Services included: Insurance
- HOA fee: $390 annually
Location
- Region: Vernon Hills
Financial & listing details
- Price per square foot: $300/sqft
- Tax assessed value: $730,078
- Annual tax amount: $21,011
- Date on market: 3/19/2026
- Listing terms: Other
- Ownership: Fee Simple w/ HO Assn.
Price history
| Date | Event | Price |
|---|---|---|
| 4/30/2026 | Sold | $1,005,000+5.9%$300/sqft |
Source:  MRED as distributed by MLS GRID #12595533 Report a problem MRED as distributed by MLS GRID #12595533 Report a problem | ||
| 3/24/2026 | Contingent | $949,000$284/sqft |
Source: MRED as distributed by MLS GRID #12595533 Report a problem | ||
| 3/19/2026 | Listed for sale | $949,000+62.5%$284/sqft |
Source: MRED as distributed by MLS GRID #12595533 Report a problem | ||
| 11/27/2000 | Sold | $584,000+388.7%$174/sqft |
Source: Public Record Report a problem | ||
| 3/10/1998 | Sold | $119,500$36/sqft |
Source: Public Record Report a problem | ||
Public tax history
| Year | Property taxes | Tax assessment |
|---|---|---|
| 2024 | $21,012 +3.9% | $277,143 +13.9% |
| 2023 | $20,223 +1.9% | $243,335 +8.4% |
| 2022 | $19,850 +0.3% | $224,437 +2.6% |
| 2021 | $19,794 +3.7% | $218,649 -0.1% |
| 2020 | $19,084 +2.6% | $218,843 +1% |
| 2019 | $18,601 +2.3% | $216,762 -0.9% |
| 2018 | $18,179 | $218,688 -2.2% |
| 2017 | $18,179 -6.9% | $223,549 -1.4% |
| 2016 | $19,521 +5.5% | $226,737 +7% |
| 2015 | $18,496 -1.4% | $211,923 +6.4% |
| 2014 | $18,762 +0.8% | $199,218 -0.9% |
| 2012 | $18,605 +7.4% | $200,946 -9.3% |
| 2011 | $17,319 -3.5% | $221,502 -8.1% |
| 2010 | $17,957 +4.7% | $240,970 -4.6% |
| 2009 | $17,152 +4.8% | $252,680 +3% |
| 2008 | $16,361 +2.2% | $245,225 -2.9% |
| 2006 | $16,004 +1.6% | $252,594 |
| 2005 | $15,750 +9.1% | -- |
| 2004 | $14,433 +8% | -- |
| 2003 | $13,370 -0.4% | -- |
| 2002 | $13,421 +13% | -- |
| 2001 | $11,873 +269.6% | $152,474 +280.4% |
| 2000 | $3,212 | $40,086 |
Find assessor info on the county website
Neighborhood: 60061
Nearby homes
- $862,0004 bd3 ba3.2k sqft2047 Broadmoor Ln, Vernon Hills, IL 60061Sold
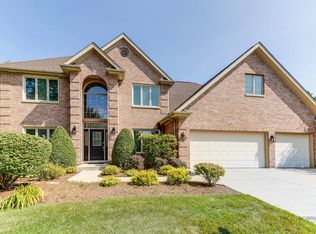
- $912,700-- bd3 ba1.9k sqft2096 Laurel Valley Dr, Vernon Hills, IL 60061Off Market
- $990,0005 bd5 ba3.9k sqft2086 Laurel Valley Dr, Vernon Hills, IL 60061Sold

- $1,058,5004 bd3 ba4.2k sqft2086 N Laurel Valley Dr, Vernon Hills, IL 60061Off Market
- $1,048,5004 bd5 ba3.4k sqft2060 Laurel Valley Dr, Vernon Hills, IL 60061Off Market
- $941,3005 bd3 ba3.4k sqft2042 Laurel Valley Dr, Vernon Hills, IL 60061Off Market
- $---- bd-- ba-- sqft2086 N Broadmoor Ln, Vernon Hills, IL 60061Off Market
- $950,0004 bd4 ba3.1k sqft2062 Broadmoor Ln, Vernon Hills, IL 60061Sold
Nearby schools
GreatSchools rating
- 9/10Hawthorn Elementary School NorthGrades: 1-5Distance: 1.5 mi
- 6/10Hawthorn Middle School NorthGrades: 6-8Distance: 1.5 mi
- 8/10Vernon Hills High SchoolGrades: 9-12Distance: 2.7 mi
Schools provided by the listing agent
- Elementary: Hawthorn Elementary School (Nor
- Middle: Hawthorn Middle School North
- High: Vernon Hills High School
- District: 73
Source: MRED as distributed by MLS GRID. This data may not be complete. We recommend contacting the local school district to confirm school assignments for this home.
Get a cash offer in 3 minutes
Find out how much your home could sell for in as little as 3 minutes with a no-obligation cash offer.
Estimated market value
$966,300
Get a cash offer in 3 minutes
Find out how much your home could sell for in as little as 3 minutes with a no-obligation cash offer.
Estimated market value
$966,300
- Illinois
- Lake County
- Vernon Hills
- 60061
- 2059 Broadmoor Ln
Nearby cities
Nearby zip codes
Other Vernon Hills Topics
