Welcome to 2062 N Broadmoor Lane in the highly sought-after Gregg's Landing subdivision-a beautifully maintained home nestled in a quiet, tree-lined neighborhood offering comfort, space, and convenience. This inviting residence features a bright and open floor plan with spacious living and dining areas, abundant natural light, and tasteful finishes throughout, including newly refinished hardwood floors that add warmth and elegance to the main living spaces. The dramatic family room is highlighted by a towering stone fireplace surround reaching to the second-story ceiling, creating a stunning focal point and an impressive space for gathering and entertaining. The well-appointed kitchen showcases ample cabinetry, generous counter space, a center island perfect for meal prep and casual seating, and a seamless flow into the family room for effortless everyday living, while a convenient butler's pantry between the kitchen and dining room provides additional storage and prep space-ideal for hosting and formal entertaining. Upstairs, you'll find generously sized bedrooms, including a serene primary suite complete with a private bath, walk-in closet, and exclusive access to a private rooftop deck-an ideal retreat for morning coffee or evening relaxation under the stars. The finished lower level expands your living and entertaining options with a custom-built wet bar featuring quartz counters-perfect for hosting game nights or relaxing evenings at home-along with flexible space for a recreation room, home office, or fitness area. Step outside to a stunning wrap-around rear deck overlooking an in-ground fire pit and picturesque views of the golf course and tranquil waterway of White Deer Run Golf Club, creating a private outdoor retreat perfect for entertaining or unwinding at sunset. Located near parks, shopping, dining, and top-rated schools, with easy access to major highways, this home blends suburban tranquility with everyday convenience-an exceptional opportunity in the heart of Vernon Hills.
Closed
$950,000
2062 Broadmoor Ln, Vernon Hills, IL 60061
4beds
3,134sqft
Single Family Residence
Built in 1998
0.28 Acres Lot
$962,300 Zestimate®
$303/sqft
$4,569 Estimated rent
Home value
$962,300
$876,000 - $1.06M
$4,569/mo
Zestimate® history
Owner options
List your home for rent
$4,569/mo
Rent Zestimate®
Find your next renter with Zillow Rental Manager. Plus, with online applications, you can quickly screen prospective tenants – for free.
$4,569/mo
Rent Zestimate®
Refinance and save
$7,660/mo
Est. payment
Refinancing to a lower rate could help reduce your monthly payments and save thousands over the life of the loan.
$7,660/mo
Est. payment
Explore your selling options
Work with a Zillow partner agent
Leverage their expertise and Zillow's premium Showcase listings to get your home seen by more buyers.
Get startedList with your own agent
Get your home in front of millions of buyers by listing it on Zillow.
Learn how to do itSell it yourself
Take full control of how buyers see your home on Zillow by listing For Sale by Owner (FSBO).
List your homeWhat's special
Generously sized bedroomsTasteful finishes throughoutAbundant natural lightQuiet tree-lined neighborhoodIn-ground fire pitGenerous counter spaceWell-appointed kitchen
Zillow last checked:
Listing updated:
Listed by:
David Croy 773-259-1312,
Keller Williams ONEChicago
Bought with:
Jane Lee
RE/MAX Top Performers
Sonny Petway
RE/MAX Top Performers
Source: MRED as distributed by MLS GRID,MLS#: 12581726
Facts & features
Interior
Bedrooms & bathrooms
- Bedrooms: 4
- Bathrooms: 4
- Full bathrooms: 3
- 1/2 bathrooms: 1
Rooms
- Room types: Sun Room, Foyer, Bonus Room
Primary bedroom
- Features: Flooring (Carpet), Window Treatments (Blinds), Bathroom (Full, Double Sink, Tub & Separate Shwr)
- Level: Second
- Area: 352 Square Feet
- Dimensions: 22X16
Bedroom 2
- Features: Flooring (Carpet), Window Treatments (Blinds)
- Level: Second
- Area: 132 Square Feet
- Dimensions: 12X11
Bedroom 3
- Features: Flooring (Carpet), Window Treatments (Blinds)
- Level: Second
- Area: 143 Square Feet
- Dimensions: 13X11
Bedroom 4
- Features: Flooring (Carpet), Window Treatments (Blinds)
- Level: Second
- Area: 168 Square Feet
- Dimensions: 14X12
Bonus room
- Features: Flooring (Hardwood), Window Treatments (Blinds)
- Level: Main
- Area: 168 Square Feet
- Dimensions: 14X12
Dining room
- Features: Flooring (Hardwood), Window Treatments (Blinds)
- Level: Main
- Area: 168 Square Feet
- Dimensions: 14X12
Family room
- Features: Flooring (Carpet)
- Level: Lower
- Area: 240 Square Feet
- Dimensions: 20X12
Foyer
- Features: Flooring (Hardwood)
- Level: Main
- Area: 112 Square Feet
- Dimensions: 14X8
Kitchen
- Features: Kitchen (Island, Granite Counters, Updated Kitchen), Flooring (Hardwood)
- Level: Main
- Area: 220 Square Feet
- Dimensions: 20X11
Laundry
- Features: Flooring (Ceramic Tile)
- Level: Main
- Area: 60 Square Feet
- Dimensions: 10X6
Living room
- Features: Flooring (Hardwood), Window Treatments (All, Blinds)
- Level: Main
- Area: 280 Square Feet
- Dimensions: 20X14
Sun room
- Features: Flooring (Ceramic Tile)
- Level: Main
- Area: 120 Square Feet
- Dimensions: 12X10
Heating
- Natural Gas, Electric
Cooling
- Central Air
Appliances
- Included: Range, Microwave, Dishwasher, Refrigerator, Washer, Dryer, Disposal, Indoor Grill, Stainless Steel Appliance(s), Range Hood
- Laundry: Main Level, Sink
Features
- Sauna, Wet Bar, Walk-In Closet(s), Granite Counters, Separate Dining Room
- Flooring: Hardwood, Wood
- Windows: Window Treatments, Drapes
- Basement: Finished,Full,Daylight
- Number of fireplaces: 1
- Fireplace features: Gas Log, Family Room
Interior area
- Total structure area: 4,840
- Total interior livable area: 3,134 sqft
- Finished area below ground: 1,706
Property
Parking
- Total spaces: 2.5
- Parking features: Asphalt, Garage Door Opener, Yes, Garage Owned, Attached, Garage
- Attached garage spaces: 2.5
- Has uncovered spaces: Yes
Accessibility
- Accessibility features: No Disability Access
Features
- Stories: 2
- Patio & porch: Deck
- Exterior features: Balcony, Outdoor Grill, Fire Pit
- Has view: Yes
- View description: Water, Back of Property
- Has water view: Yes
- Water view: Water,Back of Property
- Waterfront features: Pond, Waterfront
Lot
- Size: 0.28 Acres
- Dimensions: 151.5 X 80
- Features: Mature Trees, Backs to Public GRND, Views
Details
- Parcel number: 11292040300000
- Special conditions: None
- Other equipment: Sump Pump, Radon Mitigation System
Construction
Type & style
- Home type: SingleFamily
- Property subtype: Single Family Residence
Materials
- Brick
- Roof: Asphalt
Condition
- New construction: No
- Year built: 1998
- Major remodel year: 2023
Utilities & green energy
- Sewer: Public Sewer
- Water: Public
Community & HOA
Community
- Features: Park, Lake, Sidewalks
- Subdivision: Greggs Landing
HOA
- Has HOA: Yes
- Services included: Other
- HOA fee: $390 annually
Location
- Region: Vernon Hills
Financial & listing details
- Price per square foot: $303/sqft
- Tax assessed value: $737,534
- Annual tax amount: $21,234
- Date on market: 3/5/2026
- Listing terms: Conventional
- Ownership: Fee Simple w/ HO Assn.
Price history
| Date | Event | Price |
|---|---|---|
| 3/31/2026 | Sold | $950,000+3.5%$303/sqft |
Source:  MRED as distributed by MLS GRID #12581726 Report a problem MRED as distributed by MLS GRID #12581726 Report a problem | ||
| 3/8/2026 | Contingent | $918,000$293/sqft |
Source: MRED as distributed by MLS GRID #12581726 Report a problem | ||
| 3/5/2026 | Listed for sale | $918,000+21.1%$293/sqft |
Source: MRED as distributed by MLS GRID #12581726 Report a problem | ||
| 3/20/2023 | Sold | $758,000-5.1%$242/sqft |
Source: MRED as distributed by MLS GRID #11627626 Report a problem | ||
| 2/10/2023 | Contingent | $799,000$255/sqft |
Source: MRED as distributed by MLS GRID #11627626 Report a problem | ||
| 10/15/2022 | Price change | $799,000-1%$255/sqft |
Source: MRED as distributed by MLS GRID #11627626 Report a problem | ||
| 9/12/2022 | Listed for sale | $807,000$257/sqft |
Source: MRED as distributed by MLS GRID #11627626 Report a problem | ||
| 9/6/2022 | Listing removed | -- |
Source: MRED as distributed by MLS GRID #11484633 Report a problem | ||
| 8/5/2022 | Listed for sale | $807,000+23.2%$257/sqft |
Source: MRED as distributed by MLS GRID #11484633 Report a problem | ||
| 8/30/2013 | Sold | $655,000-2.9%$209/sqft |
Source: Public Record Report a problem | ||
| 7/12/2013 | Price change | $674,900-2.2%$215/sqft |
Source: RE/MAX Suburban #08326854 Report a problem | ||
| 6/2/2013 | Pending sale | $689,900$220/sqft |
Source: RE/MAX Suburban #08326854 Report a problem | ||
| 5/18/2013 | Price change | $689,900+1.5%$220/sqft |
Source: RE/MAX Suburban #08326854 Report a problem | ||
| 5/16/2013 | Price change | $679,900-1.4%$217/sqft |
Source: RE/MAX Suburban #08326854 Report a problem | ||
| 4/27/2013 | Listed for sale | $689,900+348%$220/sqft |
Source: RE/MAX Suburban #08326854 Report a problem | ||
| 12/17/1997 | Sold | $154,000$49/sqft |
Source: Public Record Report a problem | ||
Public tax history
| Year | Property taxes | Tax assessment |
|---|---|---|
| 2024 | $21,234 +3.9% | $279,974 +13.9% |
| 2023 | $20,437 +0.9% | $245,820 +8.4% |
| 2022 | $20,248 +4.4% | $226,729 +1.7% |
| 2021 | $19,386 +3.7% | $222,912 +3.9% |
| 2020 | $18,690 +2.6% | $214,446 +1% |
| 2019 | $18,216 -3.4% | $212,407 +5.9% |
| 2018 | $18,848 | $200,556 -8.6% |
| 2017 | $18,848 -0.7% | $219,358 -0.6% |
| 2016 | $18,975 +3.6% | $220,575 +7% |
| 2015 | $18,324 -7.5% | $206,164 +4.4% |
| 2014 | $19,808 +8.7% | $197,417 -6.8% |
| 2012 | $18,229 +11% | $211,822 -3.5% |
| 2011 | $16,424 -8.3% | $219,501 -7.4% |
| 2010 | $17,907 +4.7% | $237,050 -4.6% |
| 2009 | $17,099 +3.4% | $248,568 +3% |
| 2008 | $16,539 +1.3% | $241,235 -5.8% |
| 2006 | $16,324 +1.6% | $256,055 |
| 2005 | $16,065 +15.2% | -- |
| 2004 | $13,941 +8.1% | -- |
| 2003 | $12,901 -0.4% | -- |
| 2002 | $12,951 +3.9% | -- |
| 2001 | $12,462 +2.4% | $162,637 +4.7% |
| 2000 | $12,171 | $155,384 |
Find assessor info on the county website
Neighborhood: 60061
Nearby homes
- $1,126,200-- bd5 ba3.8k sqft2074 Broadmoor Ln, Vernon Hills, IL 60061Off Market
- $1,124,200-- bd5 ba6.3k sqft2050 Broadmoor Ln, Vernon Hills, IL 60061Off Market
- $---- bd-- ba-- sqft2086 N Broadmoor Ln, Vernon Hills, IL 60061Off Market
- $1,020,2005 bd5 ba3.5k sqft2086 Broadmoor Ln, Vernon Hills, IL 60061Off Market
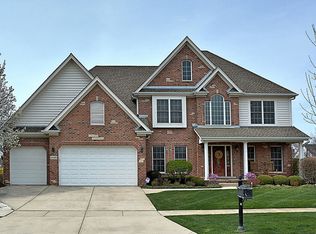
- $1,179,1004 bd4 ba3.6k sqft2038 Broadmoor Ln, Vernon Hills, IL 60061Off Market
- $1,005,0004 bd5 ba3.3k sqft2059 Broadmoor Ln, Vernon Hills, IL 60061Sold
- $862,0004 bd3 ba3.2k sqft2047 Broadmoor Ln, Vernon Hills, IL 60061Sold
- $921,000-- bd3 ba1.9k sqft2096 Laurel Valley Dr, Vernon Hills, IL 60061Off Market
Nearby schools
GreatSchools rating
- 9/10Hawthorn Elementary School NorthGrades: 1-5Distance: 1.5 mi
- 6/10Hawthorn Middle School NorthGrades: 6-8Distance: 1.5 mi
- 8/10Vernon Hills High SchoolGrades: 9-12Distance: 2.7 mi
Schools provided by the listing agent
- Elementary: Aspen Elementary School
- Middle: Hawthorn Middle School North
- High: Vernon Hills High School
- District: 73
Source: MRED as distributed by MLS GRID. This data may not be complete. We recommend contacting the local school district to confirm school assignments for this home.
Get a cash offer in 3 minutes
Find out how much your home could sell for in as little as 3 minutes with a no-obligation cash offer.
Estimated market value
$962,300
Get a cash offer in 3 minutes
Find out how much your home could sell for in as little as 3 minutes with a no-obligation cash offer.
Estimated market value
$962,300
- Illinois
- Lake County
- Vernon Hills
- 60061
- 2062 Broadmoor Ln
Nearby cities
Nearby zip codes
Other Vernon Hills Topics
