Skip main navigation
Sold for $570,000
  • $570,000

    2047 Calhoun Ct, Loveland, CO 80537

    4beds
    2,728sqft
    Single Family Residence
    Built in 1996
    10,100 Square Feet Lot
    $628,300 Zestimate®
    $209/sqft
    $3,116 Estimated rent

    Home value

    $628,300

    $597,000 - $660,000

    $3,116/mo

    Zestimate® history
    Loading
    Loading...

    Owner options

    List your home for rent

    $3,116/mo

    Rent Zestimate®

    Find your next renter with Zillow Rental Manager. Plus, with online applications, you can quickly screen prospective tenants – for free.

    Learn more

    $3,116/mo

    Rent Zestimate®

    Refinance and save

    $4,506/mo

    Est. payment

    Refinancing to a lower rate could help reduce your monthly payments and save thousands over the life of the loan.

    See today's rates

    $4,506/mo

    Est. payment

    Explore your selling options

    Work with a Zillow partner agent

    Leverage their expertise and Zillow's premium Showcase listings to get your home seen by more buyers.

    Get started

    List with your own agent

    Get your home in front of millions of buyers by listing it on Zillow.

    Learn how to do it

    Sell it yourself

    Take full control of how buyers see your home on Zillow by listing For Sale by Owner (FSBO).

    List your home

    What's special

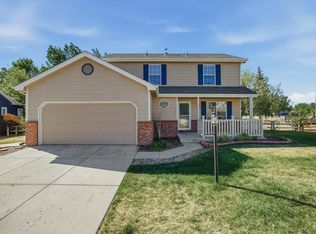
    Check out this hidden gem with amazing backyard, backing to greenbelt and miles of walking/bike trails! This lovely 4 bed, 4 bath home with an office or 5th bedroom is situated on a quiet cue-de-sac. This immaculate home has a charming covered patio, wood floors and opens to a flex space and leads to an updated eat-in kitchen with stainless steel appliances, granite counters and a farmhouse sink that looks out on the lovely stamped concrete patio. The living room has a gas fireplace and lots of natural light. Upstairs you'll find 4 bedrooms or 3 bedrooms and an office and full bath. The primary bedroom has a 5 piece luxury bath with beautiful granite countertops. The fully finished basement has a large rec room, wet bar and an additional bedroom. Outside you can wander 25 miles of the Big Thompson River Trail System just over the back fence. The expansive yard features mature landscaping, Wi-Fi enabled sprinkler system, drip system and raised garden beds. This home will not disappoint!

    Zillow last checked:

    Listing updated:

    Listed by:

    Jennifer Kelly 970-581-9005,

    Keller Williams NOCO-Old Town,

    Megan Kelly 970-568-6843,

    Keller Williams NOCO-Old Town

    Bought with:

    Melissa Golba, 40015358

    Golba Group Real Estate LLC

    Source: IRES as distributed by MLS GRID,MLS#: 996018MLS Logo

    Facts & features

    Interior

    Bedrooms & bathrooms
    • Bedrooms: 4
    • Bathrooms: 4
    • Full bathrooms: 3
    • 1/2 bathrooms: 1
    • Main level bathrooms: 1
    Primary bedroom
    • Description: Wood
    • Features: 5 Piece Primary Bath
    • Level: Upper
    • Area: 208 Square Feet
    • Dimensions: 13 x 16
    Bedroom 2
    • Description: Carpet
    • Level: Upper
    • Area: 110 Square Feet
    • Dimensions: 10 x 11
    Bedroom 3
    • Description: Carpet
    • Level: Upper
    • Area: 110 Square Feet
    • Dimensions: 10 x 11
    Bedroom 4
    • Description: Laminate
    • Level: Basement
    • Area: 153 Square Feet
    • Dimensions: 9 x 17
    Dining room
    • Description: Wood
    • Level: Main
    • Area: 110 Square Feet
    • Dimensions: 10 x 11
    Kitchen
    • Description: Wood
    • Level: Main
    • Area: 210 Square Feet
    • Dimensions: 10 x 21
    Laundry
    • Description: Vinyl
    • Level: Main
    • Area: 49 Square Feet
    • Dimensions: 7 x 7
    Living room
    • Description: Wood
    • Level: Main
    • Area: 238 Square Feet
    • Dimensions: 14 x 17
    Recreation room
    • Description: Laminate
    • Level: Basement
    • Area: 384 Square Feet
    • Dimensions: 16 x 24
    Study
    • Description: Laminate
    • Level: Upper
    • Area: 204 Square Feet
    • Dimensions: 12 x 17
    Heating
    • Forced Air
    Cooling
    • Ceiling Fan(s), Whole House Fan
    Appliances
    • Included: Electric Range, Self Cleaning Oven, Dishwasher, Refrigerator, Washer, Dryer, Microwave, Disposal
    • Laundry: Washer/Dryer Hookup
    Features
    • Eat-in Kitchen, Separate Dining Room, Open Floorplan, Pantry, Walk-In Closet(s), Wet Bar
    • Flooring: Wood
    • Windows: Window Coverings
    • Basement: Full,Partially Finished,Built-In Radon
    • Has fireplace: Yes
    • Fireplace features: Gas, Gas Log, Living Room
    Interior area
    • Total structure area: 1,859
    • Total interior livable area: 2,728 sqft
    • Finished area above ground: 1,859

    Property

    Parking
    • Total spaces: 2
    • Parking features: Garage Door Opener, Oversized
    • Attached garage spaces: 2
    • Details: Attached
    Features
    • Levels: Two
    • Stories: 2
    • Patio & porch: Patio
    • Exterior features: Sprinkler System
    • Fencing: Fenced
    • Has view: Yes
    • View description: Hills
    Lot
    • Size: 10,100 Square Feet
    • Features: Cul-De-Sac, Evergreen Trees, Deciduous Trees, Level, Paved, Curbs, Gutters, Sidewalks, Fire Hydrant within 500 Feet
    Details
    • Parcel number: R1464086
    • Zoning: RES
    • Special conditions: Private Owner

    Construction

    Type & style
    • Home type: SingleFamily
    • Architectural style: Contemporary
    • Property subtype: Single Family Residence
    Materials
    • Frame, Brick
    • Roof: Composition
    Condition
    • New construction: No
    • Year built: 1996

    Utilities & green energy

    • Electric: Xcel
    • Gas: Xcel
    • Sewer: Public Sewer
    • Water: City
    • Utilities for property: Natural Gas Available, Electricity Available, Cable Available, Satellite Avail, High Speed Avail
    Green energy
    • Energy efficient items: Southern Exposure, Windows, Thermostat

    Community & HOA

    Community
    • Features: Trail(s)
    • Security: Fire Alarm
    • Subdivision: Loomis
    HOA
    • Has HOA: Yes
    • Services included: Common Amenities
    • HOA fee: $1,200 annually
    • HOA name: Cottonwood Meadows
    • HOA phone: 970-663-9693
    Location
    • Region: Loveland

    Financial & listing details

    • Price per square foot: $209/sqft
    • Tax assessed value: $649,900
    • Annual tax amount: $2,561
    • Date on market: 9/9/2023
    • Listing terms: Cash,Conventional,FHA,VA Loan
    • Exclusions: Staging Items
    • Electric utility on property: Yes
    • Road surface type: Asphalt

    Price history

    DateEventPrice
    12/20/2023Sold$570,000-1.6%$209/sqft
    Source: IRES as distributed by MLS GRID #996018 Report a problem
    11/27/2023Pending sale$579,000$212/sqft
    Source: REcolorado as distributed by MLS GRID #IR996018 Report a problem
    11/1/2023Price change$579,000-1.9%$212/sqft
    Source: IRES as distributed by MLS GRID #996018 Report a problem
    10/6/2023Price change$590,000-0.8%$216/sqft
    Source: REcolorado as distributed by MLS GRID #IR996018 Report a problem
    9/28/2023Price change$595,000-0.7%$218/sqft
    Source: REcolorado as distributed by MLS GRID #IR996018 Report a problem
    9/9/2023Listed for sale$599,000+3.9%$220/sqft
    Source: REcolorado as distributed by MLS GRID #IR996018 Report a problem
    8/12/2022Sold$576,400-0.4%$211/sqft
    Source: IRES as distributed by MLS GRID #970765 Report a problem
    7/19/2022Price change$579,000-3.5%$212/sqft
    Source: HomeSmart #970765 Report a problem
    7/13/2022Price change$600,000+3.6%$220/sqft
    Source: HomeSmart #968723 Report a problem
    7/12/2022Price change$579,000-3.5%$212/sqft
    Source: IRES as distributed by MLS GRID #970765 Report a problem
    6/24/2022Listed for sale$600,000+140.1%$220/sqft
    Source: IRES as distributed by MLS GRID #968723 Report a problem
    8/17/2010Listing removed$249,900$92/sqft
    Source: Cottage Realty Ltd. #621290 Report a problem
    8/5/2010Listed for sale$249,900$92/sqft
    Source: Cottage Realty Ltd. #621290 Report a problem
    6/5/2010Listing removed$249,900$92/sqft
    Source: The Cottage Realty LTD #621290 Report a problem
    5/30/2010Listed for sale$249,900+2%$92/sqft
    Source: The Cottage Realty LTD #621290 Report a problem
    5/27/2010Sold$245,000-2%$90/sqft
    Source: Public Record Report a problem
    4/7/2010Price change$250,000-3.8%$92/sqft
    Source: The Cottage Realty, Ltd. #621290 Report a problem
    3/9/2010Price change$260,000+0%$95/sqft
    Source: The Cottage Realty, Ltd. #621290 Report a problem
    3/4/2010Listed for sale$259,900+4%$95/sqft
    Source: The Cottage Realty Ltd. #621290 Report a problem
    6/3/2009Sold$250,000-3.1%$92/sqft
    Source: Public Record Report a problem
    4/4/2009Listed for sale$258,000-2.6%$95/sqft
    Source: Listhub #595179 Report a problem
    12/7/2008Listing removed$264,900$97/sqft
    Source: Listhub #576705 Report a problem
    11/9/2008Price change$264,900-0.7%$97/sqft
    Source: Listhub #576705 Report a problem
    10/16/2008Price change$266,900-1.1%$98/sqft
    Source: Listhub #576705 Report a problem
    8/28/2008Price change$270,000-1.8%$99/sqft
    Source: Listhub #576705 Report a problem
    8/10/2008Listed for sale$275,000+14.6%$101/sqft
    Source: Listhub #576705 Report a problem
    7/2/2004Sold$239,900+35.2%$88/sqft
    Source: Public Record Report a problem
    9/3/1998Sold$177,488+386.3%$65/sqft
    Source: Public Record Report a problem
    4/6/1998Sold$36,500$13/sqft
    Source: Public Record Report a problem

    Public tax history

    YearProperty taxesTax assessment
    2025$3,474 +6.6%$40,619 -8.8%
    2024$3,260 +27.3%$44,528 -1%
    2023$2,561 -2.7%$44,960 +39.7%
    2022$2,632 +7.2%$32,186 -2.8%
    2021$2,455 +1.7%$33,111 +7.2%
    2020$2,414 +7%$30,880 -0.7%
    2019$2,256 $31,097 +13.4%
    2018$2,256 $27,411
    2017$2,256 +16.1%$27,411 +7.1%
    2016$1,943 +4.4%$25,584 0%
    2015$1,861 +12.3%$25,590 +16.1%
    2014$1,657 $22,040
    2013-- $22,040 +3.8%
    2012-- $21,230 +4.2%
    2011-- $20,370 +4.5%
    2010-- $19,500
    2009-- $19,500 -14.3%
    2008-- $22,760
    2007-- $22,760 +5.2%
    2006-- $21,630
    2005-- $21,630 +2%
    2004-- $21,210 +2.5%
    2002-- $20,700
    2001-- $20,700
    Find assessor info on the county website

    Neighborhood: 80537

    Nearby schools

    GreatSchools rating
    Schools provided by the listing agent
    • Elementary: Garfield
    • Middle: Bill Reed
    • High: Thompson Valley

    Source: IRES as distributed by MLS GRID. This data may not be complete. We recommend contacting the local school district to confirm school assignments for this home.

    Get a cash offer in 3 minutes
    Find out how much your home could sell for in as little as 3 minutes with a no-obligation cash offer.
    Estimated market value
    $628,300
    Get a cash offer in 3 minutes
    Find out how much your home could sell for in as little as 3 minutes with a no-obligation cash offer.
    Estimated market value
    $628,300