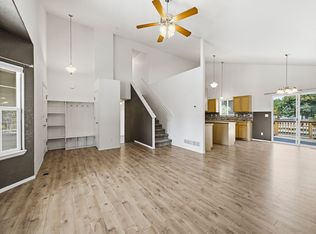
Beautiful 2-story home with a finished basement. Spacious main floor layout, with a large eat-in kitchen, separate dining area, and spacious living room with plenty of natural light. Kitchen includes stainless steel appliances and plenty of counter and cabinet space. The second floor features a large primary suite with a walk-in closet and en-suite bathroom, two additional bedrooms and a full shared bath, and convenient second floor laundry. The finished basement includes an additional large family area with gas stove, along with a 4th bedroom and 3/4 bath. This house sits on a large fenced lot with a patio area. Easy access to miles of walking paths, and a short distance to downtown.
Tenant responsible for all utilities and yard maintenance. Pets are negotiable. No smoking. Renter's insurance is required.
House for rent
$2,800/mo
2056 Calhoun Ct, Loveland, CO 80537
4beds
2,414sqft
This listing now includes required monthly fees in the total monthly price. Price shown reflects the lease term provided. Learn more|
Single family residence
Available now
Cats, small dogs OK
In unit laundry
Forced air
What's special
Large fenced lotPatio areaFinished basementConvenient second floor laundryFull shared bathSpacious main floor layoutTwo additional bedrooms
- 15 days |
- -- |
- -- |
Zillow last checked:
Listing updated:
Travel times

Let’s turn your rent into credit progress
Build credit history with every on-time payment and get credit for the payment you’re already making.
Facts & features
Interior
Bedrooms & bathrooms
- Bedrooms: 4
- Bathrooms: 4
- Full bathrooms: 3
- 1/2 bathrooms: 1
Heating
- Forced Air
Appliances
- Included: Dishwasher, Dryer, Garbage Disposal, Range Oven, Refrigerator, Washer
- Laundry: In Unit
Features
- Ceiling Fan(s), High Speed Internet, Storage, Walk In Closet
Interior area
- Total interior livable area: 2,414 sqft
Property
Parking
- Details: Contact manager
Features
- Patio & porch: Deck
- Exterior features: Balcony, Dining room, Family room, Fenced Yard, High Speed Internet, Living room, Master bath, Stainless steel appliances
- Fencing: Fenced Yard
Details
- Parcel number: 9522178003
Construction
Type & style
- Home type: SingleFamily
- Property subtype: Single Family Residence
Condition
- Year built: 1998
Utilities & green energy
- Utilities for property: Cable Connected
Community & HOA
HOA
- Amenities included: Cable TV
Location
- Region: Loveland
Financial & listing details
- Lease term: 1 Year
Nearby apartments for rent



Price history
| Date | Event | Price |
|---|---|---|
| 8/25/2026 | Listed for rent | $2,800+33.7%$1/sqft |
Source: Zillow Rentals Report a problem | ||
| 8/17/2026 | Listing removed | $499,000$207/sqft |
Source:  IRES as distributed by MLS GRID #1056995 Report a problem IRES as distributed by MLS GRID #1056995 Report a problem | ||
| 6/2/2026 | Price change | $499,000-3.1%$207/sqft |
Source: IRES as distributed by MLS GRID #1056995 Report a problem | ||
| 5/18/2026 | Price change | $515,000-2.8%$213/sqft |
Source: IRES as distributed by MLS GRID #1056995 Report a problem | ||
| 5/8/2026 | Price change | $529,900-1.9%$220/sqft |
Source: IRES as distributed by MLS GRID #1056995 Report a problem | ||
| 4/25/2026 | Listed for sale | $539,900+50%$224/sqft |
Source: IRES as distributed by MLS GRID #1056995 Report a problem | ||
| 3/24/2021 | Listing removed | -- |
Source: Owner Report a problem | ||
| 4/13/2018 | Listing removed | $2,095$1/sqft |
Source: Owner Report a problem | ||
| 3/26/2018 | Listed for rent | $2,095$1/sqft |
Source: Owner Report a problem | ||
| 10/21/2017 | Listing removed | $2,095$1/sqft |
Source: Owner Report a problem | ||
| 10/16/2017 | Listed for rent | $2,095$1/sqft |
Source: Owner Report a problem | ||
| 10/16/2017 | Listing removed | $360,000$149/sqft |
Source: Longmont #821162 Report a problem | ||
| 7/27/2017 | Pending sale | $360,000$149/sqft |
Source: Longmont #821162 Report a problem | ||
| 7/12/2017 | Price change | $360,000-2.7%$149/sqft |
Source: Keller Williams 1st Realty #821162 Report a problem | ||
| 6/29/2017 | Listed for sale | $369,900$153/sqft |
Source: Longmont #821162 Report a problem | ||
| 6/6/2017 | Pending sale | $369,900$153/sqft |
Source: Longmont #821162 Report a problem | ||
| 5/26/2017 | Listed for sale | $369,900+32.3%$153/sqft |
Source: Longmont #821162 Report a problem | ||
| 6/9/2015 | Sold | $279,500+17.4%$116/sqft |
Source: Public Record Report a problem | ||
| 4/27/2010 | Sold | $238,000-0.8%$99/sqft |
Source: Public Record Report a problem | ||
| 3/9/2010 | Listed for sale | $239,900+20.6%$99/sqft |
Source: Legacy Partners Realty, LLC #621568 Report a problem | ||
| 12/6/2001 | Sold | $199,000+25.1%$82/sqft |
Source: Public Record Report a problem | ||
| 1/8/1999 | Sold | $159,030+341.8%$66/sqft |
Source: Public Record Report a problem | ||
| 8/17/1998 | Sold | $36,000$15/sqft |
Source: Public Record Report a problem | ||
Neighborhood: 80537
Nearby schools
GreatSchools rating
- 4/10Garfield Elementary SchoolGrades: K-5Distance: 1.1 mi
- 3/10Bill Reed Middle SchoolGrades: 6-8Distance: 1.3 mi
- 4/10Thompson Valley High SchoolGrades: 9-12Distance: 0.4 mi