Skip main navigation
Sold for $585,000
  • $585,000

    2072 Calhoun Ct, Loveland, CO 80537

    5beds
    2,874sqft
    Single Family Residence
    Built in 1999
    10,829 Square Feet Lot
    $607,000 Zestimate®
    $204/sqft
    $3,211 Estimated rent

    Home value

    $607,000

    $577,000 - $637,000

    $3,211/mo

    Zestimate® history
    Loading
    Loading...

    Owner options

    List your home for rent

    $3,211/mo

    Rent Zestimate®

    Find your next renter with Zillow Rental Manager. Plus, with online applications, you can quickly screen prospective tenants – for free.

    Learn more

    $3,211/mo

    Rent Zestimate®

    Refinance and save

    $4,666/mo

    Est. payment

    Refinancing to a lower rate could help reduce your monthly payments and save thousands over the life of the loan.

    See today's rates

    $4,666/mo

    Est. payment

    Explore your selling options

    Work with a Zillow partner agent

    Leverage their expertise and Zillow's premium Showcase listings to get your home seen by more buyers.

    Get started

    List with your own agent

    Get your home in front of millions of buyers by listing it on Zillow.

    Learn how to do it

    Sell it yourself

    Take full control of how buyers see your home on Zillow by listing For Sale by Owner (FSBO).

    List your home

    What's special

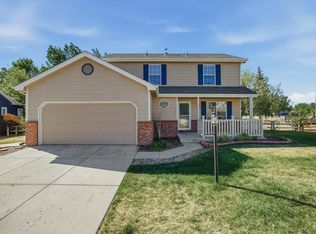
    You will fall in love with this beautiful, one-owner, ranch home nestled in the quiet and secluded Cottonwood Meadows subdivision. Minutes to downtown but surrounded by natural beauty and easy access to the Big Thompson River Trail. A cozy gas fireplace greets you from the living room as you enter. The kitchen features granite countertops, a large pantry and an herb garden window. Dining room with bay window looks out over the large and beautifully landscaped yard and willow tree. An expansive Trex deck features a dining area, firepit area and plenty of room for a grill and smoker. Entertain or just relax and enjoy the stunning Colorado sunsets from this exquisitely beautiful deck. Main floor boasts the primary bedroom with private 5 piece bath, two sink areas and two walk in closets; two additional bedrooms, full guest bath and laundry. Basement finish includes a large rec room, 2 additional bedrooms, a flex room and full bath. Plenty of storage and an additional laundry hookup in the unfinished utility room. Close to Centennial Park Baseball & Pickleball Complex.

    Zillow last checked:

    Listing updated:

    Listed by:

    Kathryn Barrett 970-988-7976,

    Resident Realty,

    Douglas Rogers 970-988-2060,

    Resident Realty

    Bought with:

    Kimberly Zwickle, 100043430

    HomeSmart Realty Partners Lvld

    Source: IRES as distributed by MLS GRID,MLS#: 1006808MLS Logo

    Facts & features

    Interior

    Bedrooms & bathrooms
    • Bedrooms: 5
    • Bathrooms: 3
    • Full bathrooms: 3
    • Main level bathrooms: 2
    Primary bedroom
    • Description: Carpet
    • Features: 5 Piece Primary Bath
    • Level: Main
    • Area: 192 Square Feet
    • Dimensions: 12 x 16
    Bedroom 2
    • Description: Carpet
    • Level: Main
    • Area: 132 Square Feet
    • Dimensions: 11 x 12
    Bedroom 3
    • Description: Carpet
    • Level: Main
    • Area: 144 Square Feet
    • Dimensions: 12 x 12
    Bedroom 4
    • Description: Carpet
    • Level: Basement
    • Area: 150 Square Feet
    • Dimensions: 10 x 15
    Bedroom 5
    • Description: Carpet
    • Level: Basement
    • Area: 180 Square Feet
    • Dimensions: 12 x 15
    Dining room
    • Description: Wood
    • Level: Main
    • Area: 117 Square Feet
    • Dimensions: 13 x 9
    Kitchen
    • Description: Wood
    • Level: Main
    • Area: 132 Square Feet
    • Dimensions: 12 x 11
    Laundry
    • Description: Tile
    • Level: Main
    • Area: 30 Square Feet
    • Dimensions: 5 x 6
    Living room
    • Description: Carpet
    • Level: Main
    • Area: 234 Square Feet
    • Dimensions: 18 x 13
    Recreation room
    • Description: Luxury Vinyl
    • Level: Basement
    • Area: 585 Square Feet
    • Dimensions: 15 x 39
    Study
    • Description: Carpet
    • Level: Basement
    • Area: 165 Square Feet
    • Dimensions: 11 x 15
    Heating
    • Forced Air
    Cooling
    • Ceiling Fan(s)
    Appliances
    • Included: Electric Range, Dishwasher, Refrigerator, Microwave, Disposal
    • Laundry: Washer/Dryer Hookup
    Features
    • Separate Dining Room, Open Floorplan, Pantry, Walk-In Closet(s)
    • Flooring: Wood
    • Windows: Window Coverings, Bay or Bow Window
    • Basement: Full,Partially Finished
    • Has fireplace: Yes
    • Fireplace features: Gas, Living Room
    Interior area
    • Total structure area: 1,444
    • Total interior livable area: 2,874 sqft
    • Finished area above ground: 1,444

    Property

    Parking
    • Total spaces: 3
    • Parking features: Garage Door Opener
    • Attached garage spaces: 3
    • Details: Attached
    Accessibility
    • Accessibility features: Level Lot, Level Drive, Main Floor Bath, Accessible Bedroom, Stall Shower, Main Level Laundry
    Features
    • Levels: One
    • Stories: 1
    • Patio & porch: Deck
    • Exterior features: Sprinkler System
    • Fencing: Fenced,Wood
    • Has view: Yes
    • View description: Hills
    Lot
    • Size: 10,829 Square Feet
    • Features: Wooded, Deciduous Trees, Level, Paved, Curbs, Gutters, Sidewalks, Street Light
    Details
    • Parcel number: R1528491
    • Zoning: R1
    • Special conditions: Private Owner

    Construction

    Type & style
    • Home type: SingleFamily
    • Architectural style: Contemporary
    • Property subtype: Single Family Residence
    Materials
    • Frame, Brick, Composition
    • Roof: Shingle
    Condition
    • New construction: No
    • Year built: 1999
    Details
    • Builder name: Howard McCracken

    Utilities & green energy

    • Electric: City Loveland
    • Gas: Xcel Energy
    • Sewer: Public Sewer
    • Water: City
    • Utilities for property: Natural Gas Available, Electricity Available, Cable Available, Satellite Avail, High Speed Avail
    Green energy
    • Energy efficient items: Southern Exposure, Windows

    Community & HOA

    Community
    • Features: Park
    • Security: Fire Alarm
    • Subdivision: Loomis
    HOA
    • Has HOA: Yes
    • Services included: Management, Utilities
    • HOA fee: $1,273 annually
    • HOA name: Cottonwood Meadows
    • HOA phone: 303-420-4433
    Location
    • Region: Loveland

    Financial & listing details

    • Price per square foot: $204/sqft
    • Tax assessed value: $555,400
    • Annual tax amount: $1,849
    • Date on market: 4/10/2024
    • Listing terms: Cash,Conventional,FHA,VA Loan
    • Exclusions: Seller's personal possessions are excluded.
    • Electric utility on property: Yes
    • Road surface type: Asphalt

    Price history

    DateEventPrice
    5/30/2024Sold$585,000$204/sqft
    Source: IRES as distributed by MLS GRID #1006808 Report a problem
    4/18/2024Pending sale$585,000$204/sqft
    Source: REcolorado as distributed by MLS GRID #IR1006808 Report a problem
    4/12/2024Listed for sale$585,000+246.4%$204/sqft
    Source: IRES as distributed by MLS GRID #1006808 Report a problem
    6/3/1999Sold$168,900+503.2%$59/sqft
    Source: Public Record Report a problem
    11/12/1998Sold$28,000$10/sqft
    Source: Public Record Report a problem

    Public tax history

    YearProperty taxesTax assessment
    2025$2,969 +37.8%$34,713 -7.1%
    2024$2,155 +16.5%$37,386 -1%
    2023$1,849 -2.7%$37,748 +25%
    2022$1,900 +16.3%$30,191 +26.3%
    2021$1,633 +1.7%$23,909 +16.4%
    2020$1,606 -20.8%$20,541 -0.7%
    2019$2,028 $20,685 -16%
    2018$2,028 $24,639
    2017$2,028 +16.1%$24,639 +8.4%
    2016$1,746 +5.6%$22,726 0%
    2015$1,653 +16.9%$22,730 +20.9%
    2014$1,414 $18,800
    2013-- $18,800 -0.8%
    2012-- $18,950
    2011-- $18,950 +3.8%
    2010-- $18,260
    2009-- $18,260 -6.6%
    2008-- $19,560
    2007-- $19,560 -9.7%
    2006-- $21,650
    2005-- $21,650 +19.3%
    2004-- $18,140 +1.8%
    2002-- $17,820
    2001-- $17,820
    Find assessor info on the county website

    Neighborhood: 80537

    Nearby schools

    GreatSchools rating
    Schools provided by the listing agent
    • Elementary: Milner (Sarah)
    • Middle: Walt Clark
    • High: Thompson Valley

    Source: IRES as distributed by MLS GRID. This data may not be complete. We recommend contacting the local school district to confirm school assignments for this home.

    Get a cash offer in 3 minutes
    Find out how much your home could sell for in as little as 3 minutes with a no-obligation cash offer.
    Estimated market value
    $607,000
    Get a cash offer in 3 minutes
    Find out how much your home could sell for in as little as 3 minutes with a no-obligation cash offer.
    Estimated market value
    $607,000