Skip main navigation
Sold
  • Price Unknown

    20479 Clearwater Cir, Flint, TX 75762

    3beds
    3,338sqft
    Single Family Residence
    Built in 1985
    -- sqft lot
    $965,300 Zestimate®
    $--/sqft
    $2,786 Estimated rent

    Home value

    $965,300

    $898,000 - $1.04M

    $2,786/mo

    Zestimate® history
    Loading
    Loading...

    Owner options

    List your home for rent

    $2,786/mo

    Rent Zestimate®

    Find your next renter with Zillow Rental Manager. Plus, with online applications, you can quickly screen prospective tenants – for free.

    Learn more

    $2,786/mo

    Rent Zestimate®

    Refinance and save

    $50/mo

    Est. payment

    Refinancing to a lower rate could help reduce your monthly payments and save thousands over the life of the loan.

    See today's rates

    $50/mo

    Est. payment

    Explore your selling options

    Work with a Zillow partner agent

    Leverage their expertise and Zillow's premium Showcase listings to get your home seen by more buyers.

    Get started

    List with your own agent

    Get your home in front of millions of buyers by listing it on Zillow.

    Learn how to do it

    Sell it yourself

    Take full control of how buyers see your home on Zillow by listing For Sale by Owner (FSBO).

    List your home

    What's special

    Hot tubBackyard oasisLakefront sanctuaryStylish boathouseStainless steel appliancesGranite countertopsAbundance of large windows
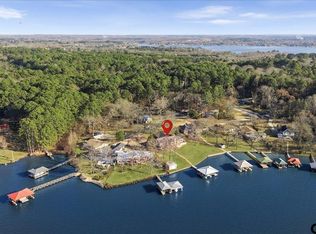
    Embrace Luxury Lakeside Living at 20479 Clearwater Circle! Welcome to your exquisite lakefront sanctuary on Lake Palestine, where elegance meets tranquility. This stunning property boasts 178 feet of prime shoreline and encompasses 3,338 sq. ft. of thoughtfully designed living space. With three bedrooms, two baths, and an expansive bonus room that can serve as a fourth bedroom, this home offers versatility and comfort for all. Upon entering through a private electric gate, you'll be greeted by elegant wrought iron fencing that sets the tone for the luxury within. The gourmet kitchen features granite countertops, stainless steel appliances, and an island perfect for culinary creations, alongside a cozy breakfast area that invites casual dining. An additional separate area with a pool table enhances the entertainment space, allowing for gatherings that can double as a dining room, ensuring every occasion is memorable. An abundance of large windows throughout the home invites natural light and captures breathtaking views of the open water, creating a seamless connection between indoor and outdoor living. The outdoor area is truly a serene escape, designed for peace and relaxation. Step out into your beautifully manicured yard, where you can unwind while taking in the mesmerizing Northwest sunset views. The backyard oasis is a haven for entertaining, featuring a hot tub where you can soak away the day and enjoy the beauty of nature. For water enthusiasts, the property includes a stylish boathouse equipped with two boat stalls and two jet ski stalls, alongside an enclosed room tailored for fishing, renowned for its outstanding crappie fishing. This property sits in one of the best fishing spots on Lake Palestine, ensuring countless unforgettable experiences. This is not just a home; It's a lifestyle.

    Zillow last checked:

    Listing updated:

    Listed by:

    Jena Waldron 903-736-8311,

    Keller Williams Realty-Tyler

    Bought with:

    Britany Ott, TREC# 0662558

    Source: GTARMLS,MLS#: 25009455MLS Logo

    Facts & features

    Interior

    Bedrooms & bathrooms
    • Bedrooms: 3
    • Bathrooms: 2
    • Full bathrooms: 2
    Rooms
    • Room types: Utility Room, 1 Living Area, Great Room
    Primary bedroom
    • Features: Master Bedroom Split, Sitting Area in Master
    Bedroom
    • Features: Separate Walk-in Closets
    Bathroom
    • Features: Shower Only, Shower/Tub, Bar
    Kitchen
    • Features: Breakfast Room
    Heating
    • Central/Gas
    Cooling
    • Central Electric, Ceiling Fan(s), Heat Pump
    Appliances
    • Included: Dishwasher, Disposal, Microwave, Refrigerator, Gas Water Heater
    Features
    • Ceiling Fan(s), Pantry, Kitchen Island
    • Flooring: Carpet, Tile
    • Windows: Blinds
    • Number of fireplaces: 1
    • Fireplace features: One Wood Burning
    Interior area
    • Total structure area: 3,338
    • Total interior livable area: 3,338 sqft

    Property

    Parking
    • Total spaces: 1
    • Parking features: Garage Faces Front, Workshop in Garage
    • Garage spaces: 1
    • Has uncovered spaces: Yes
    Features
    • Levels: One and One Half
    • Stories: 1.5
    • Patio & porch: Patio Open, Porch
    • Exterior features: Sprinkler System, Gutter(s)
    • Has spa: Yes
    • Spa features: Outdoor
    • Fencing: Wrought Iron
    • On waterfront: Yes
    • Waterfront features: Waterfront, Water/Lakefront
    • Body of water: Lake Palestine
    Details
    • Additional structures: Boat House, Workshop
    • Parcel number: 180950000400062000
    • Special conditions: Homeowner's Assn Dues

    Construction

    Type & style
    • Home type: SingleFamily
    • Architectural style: Traditional
    • Property subtype: Single Family Residence
    Materials
    • Brick Veneer, Stucco
    • Foundation: Pillar/Post/Pier, Slab
    • Roof: Composition
    Condition
    • Year built: 1985

    Utilities & green energy

    • Sewer: Septic Tank
    • Water: Public, Company: Southwest Water
    • Utilities for property: Cable Internet

    Community & HOA

    Community
    • Features: Boat Ramp
    • Security: Security Gate
    • Subdivision: PINE TRAIL SHORES
    HOA
    • Has HOA: Yes
    • HOA fee: $50 annually
    Location
    • Region: Flint

    Financial & listing details

    • Tax assessed value: $537,688
    • Annual tax amount: $4,040
    • Date on market: 9/17/2025
    • Listing terms: Cash,Conventional,FHA,USDA Loan,VA Loan

    Price history

    DateEventPrice
    7/25/2025Sold--
    Source: GTARMLS #25009455 Report a problem
    7/10/2025Pending sale$995,000$298/sqft
    Source: NTREIS #20977043 Report a problem
    6/26/2025Contingent$995,000$298/sqft
    Source: NTREIS #20977043 Report a problem
    6/26/2025Pending sale$995,000$298/sqft
    Source: GTARMLS #25009455 Report a problem
    6/21/2025Listed for sale$995,000$298/sqft
    Source: GTARMLS #25009455 Report a problem

    Public tax history

    YearProperty taxesTax assessment
    2024$4,009 -1.1%$537,688 -11.8%
    2023$4,054 -21.6%$609,612 +39.9%
    2022$5,171 -4.3%$435,737 +15.2%
    2021$5,406 +9.6%$378,407 +4.3%
    2020$4,932 +7.2%$362,938 -0.8%
    2019$4,601 +7.2%$365,808 +1.9%
    2018$4,294 +11.4%$358,856 +3.1%
    2017$3,854 +51.1%$347,981 +115.1%
    2016$2,551 +367.8%$161,740 -26.9%
    2015$545 $221,340
    2014$545 +3.2%--
    2013$528 +3%--
    2012$513 +2.3%--
    2011$502 --
    2010-- $163,645
    2009-- $163,645 +0.6%
    2008-- $162,700
    2007-- $162,700 +14%
    2006-- $142,700 +3.5%
    2005-- $137,900
    2004-- $137,900 +1.8%
    2003-- $135,400 +7.5%
    2002-- $126,000
    2001-- $126,000 +38.6%
    2000-- $90,920
    Find assessor info on the county website

    Neighborhood: 75762

    Nearby schools

    GreatSchools rating
    Schools provided by the listing agent
    • Elementary: Owens
    • Middle: Three Lakes
    • High: Tyler Legacy

    Source: GTARMLS. This data may not be complete. We recommend contacting the local school district to confirm school assignments for this home.

    Sell for more on Zillow
    Get a Zillow Showcase℠ listing at no additional cost and you could sell for .
    $965,300
    2% more
    +$19,306
    With Zillow Showcase(estimated)
    $984,606