Skip main navigation
Sold
  • Price Unknown

    20520 Clearwater Cir, Flint, TX 75762

    3beds
    4,396sqft
    Single Family Residence
    Built in 1995
    0.55 Acres Lot
    $899,200 Zestimate®
    $--/sqft
    $3,595 Estimated rent

    Home value

    $899,200

    $854,000 - $944,000

    $3,595/mo

    Zestimate® history
    Loading
    Loading...

    Owner options

    List your home for rent

    $3,595/mo

    Rent Zestimate®

    Find your next renter with Zillow Rental Manager. Plus, with online applications, you can quickly screen prospective tenants – for free.

    Learn more

    $3,595/mo

    Rent Zestimate®

    Refinance and save

    $50/mo

    Est. payment

    Refinancing to a lower rate could help reduce your monthly payments and save thousands over the life of the loan.

    See today's rates

    $50/mo

    Est. payment

    Explore your selling options

    Work with a Zillow partner agent

    Leverage their expertise and Zillow's premium Showcase listings to get your home seen by more buyers.

    Get started

    List with your own agent

    Get your home in front of millions of buyers by listing it on Zillow.

    Learn how to do it

    Sell it yourself

    Take full control of how buyers see your home on Zillow by listing For Sale by Owner (FSBO).

    List your home

    What's special

    Open waterRefined lakefront residenceSpanning two generous lotsSunset viewsThree true primary suites
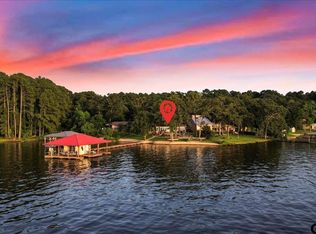
    Timeless Living on the Open Waters of Lake Palestine Light pours through every room of this refined lakefront residence, where unobstructed views of Lake Palestine stretch endlessly from every vantage point. Designed to breathe and built to last with steel-frame construction, this home strikes a rare balance between enduring craftsmanship and effortless warmth. Spanning two generous lots, the 3-bedroom, 3.5-bath floor plan opens gracefully from kitchen to living space, inviting natural light and open water views deep into every corner. Three true primary suites, each thoughtfully separated for comfort and independence, offer the kind of privacy rarely found in lakefront homes. Two suites reside on the main level with dedicated full en suite baths. Step downstairs to a third primary suite and a lower level built for gathering, where a polished bar with two distinct seating areas sets the stage for entertaining and a versatile flex room offers space for a studio, workshop, craft room, office, wine cellar or personal retreat. The home's airy, connected design ensures no suite feels tucked away from the views. The outdoors are never far away. A sprawling porch wraps nearly the entire home, framing the lake from every angle, while a covered patio provides a shaded retreat for quiet mornings and long evenings. An enclosed greenhouse extends the seasons for those who love to grow. Outside, this property works just as hard. A two-stall boathouse with an electric boat cover keeps your vessel protected and launch-ready. A 21x22 shop offers serious storage and workspace for tools, toys, or lake gear. And with two lots providing generous space, there's room to breathe, landscape, or simply enjoy the privacy that lakefront buyers dream about. Two lots. Open water. Sunset views. This is the one that ends the search.

    Zillow last checked:

    Listing updated:

    Listed by:

    Jena Waldron 903-736-8311,

    Keller Williams Realty-Tyler

    Bought with:

    Jamey Whitley, TREC# 0726781

    Source: GTARMLS,MLS#: 26002135MLS Logo

    Facts & features

    Interior

    Bedrooms & bathrooms
    • Bedrooms: 3
    • Bathrooms: 4
    • Full bathrooms: 3
    • 1/2 bathrooms: 1
    Rooms
    • Room types: Game Room, Family Room, Utility Room, 2 Living Areas
    Primary bedroom
    • Features: Master Bedroom Split
    Bedroom
    • Features: Guest Bedroom Split, Walk-In Closet(s)
    Bedroom 1
    • Area: 437
    • Dimensions: 23 x 19
    Bedroom 2
    • Area: 266
    • Dimensions: 14 x 19
    Bedroom 3
    • Area: 276
    • Dimensions: 23 x 12
    Bathroom
    • Features: Shower Only, Separate Lavatories, Walk-In Closet(s), Bar
    Dining room
    • Area: 322
    • Dimensions: 23 x 14
    Kitchen
    • Features: Kitchen/Eating Combo, Breakfast Bar
    • Area: 255
    • Dimensions: 17 x 15
    Living room
    • Area: 621
    • Dimensions: 23 x 27
    Heating
    • Central/Electric, Fireplace(s), Wood Stove
    Cooling
    • Central Electric, Ceiling Fan(s)
    Appliances
    • Included: Dishwasher, Disposal, Microwave, Electric Oven, Electric Cooktop
    Features
    • Wet Bar, Central Vacuum, Ceiling Fan(s), Kitchen Island
    • Flooring: Carpet, Wood, Tile
    • Windows: Blinds
    • Has basement: Yes
    • Number of fireplaces: 1
    • Fireplace features: One Wood Burning, Wood Burning Stove
    Interior area
    • Total structure area: 4,396
    • Total interior livable area: 4,396 sqft

    Property

    Parking
    • Total spaces: 2
    • Parking features: Door w/Opener w/Controls, Garage Faces Front
    • Garage spaces: 2
    • Has uncovered spaces: Yes
    • Details: Garage Size: 23X29
    Features
    • Levels: Two
    • Stories: 2
    • Patio & porch: Patio Open, Patio Covered, Porch
    • Exterior features: Sprinkler System, Balcony, Gutter(s)
    • Pool features: None
    • Has spa: Yes
    • Spa features: Bath
    • Fencing: None
    • On waterfront: Yes
    • Waterfront features: Waterfront, Water/Lakefront
    • Body of water: Lake Palestine
    Lot
    • Size: 0.55 Acres
    • Features: Wooded, Subdivision Lot, Rectangular Lot
    Details
    • Additional structures: Greenhouse, Boat House, Workshop
    • Parcel number: 180950000400059000
    • Special conditions: Homeowner's Assn Dues

    Construction

    Type & style
    • Home type: SingleFamily
    • Architectural style: Traditional
    • Property subtype: Single Family Residence
    Materials
    • Brick Veneer, Other/See Remarks
    • Foundation: Slab, Basement
    • Roof: Composition
    Condition
    • Year built: 1995

    Utilities & green energy

    • Sewer: Aerobic Septic
    • Water: Private, Company: Monarch
    • Utilities for property: Overhead Utilities

    Community & HOA

    Community
    • Features: Boat Ramp
    • Subdivision: PINE TRAIL SHORES
    HOA
    • Has HOA: Yes
    • HOA fee: $50 annually
    Location
    • Region: Flint

    Financial & listing details

    • Tax assessed value: $787,861
    • Annual tax amount: $1,266
    • Date on market: 2/14/2026
    • Listing terms: Conventional,FHA,VA Loan,Cash,Other/See Remarks,Texas Veteran Land Board
    • Road surface type: Paved

    Price history

    DateEventPrice
    7/6/2026Sold--
    Source: GTARMLS #26002135 Report a problem
    6/22/2026Pending sale$899,500$205/sqft
    Source: GTARMLS #26002135 Report a problem
    6/22/2026Contingent$899,500$205/sqft
    Source: NTREIS #21164000 Report a problem
    5/5/2026Price change$899,500-2.8%$205/sqft
    Source: GTARMLS #26002135 Report a problem
    3/26/2026Price change$925,000-4.1%$210/sqft
    Source: GTARMLS #26002135 Report a problem
    2/14/2026Price change$965,000-1%$220/sqft
    Source: GTARMLS #26002135 Report a problem
    6/27/2025Listed for sale$975,000+95%$222/sqft
    Source: GTARMLS #25009748 Report a problem
    5/12/2025Listing removed$500,000$114/sqft
    Source: GTARMLS #25006224 Report a problem
    4/24/2025Listed for sale$500,000$114/sqft
    Source: GTARMLS #25006224 Report a problem

    Public tax history

    YearProperty taxesTax assessment
    2024$1,277 +3.3%$787,861 -14.8%
    2023$1,236 -65.3%$924,890 +32.1%
    2022$3,566 -0.3%$700,374 +11.7%
    2021$3,579 +0.3%$627,006 +4.4%
    2020$3,569 -1.1%$600,773 +1.2%
    2019$3,610 +1.2%$593,494 +1.1%
    2018$3,568 +1.1%$587,067 +1.4%
    2017$3,530 +1%$578,875 +40.7%
    2016$3,495 -3.5%$411,567 +1.8%
    2015$3,621 $404,211
    2014$3,621 +0%--
    2013$3,620 0%--
    2012$3,622 +0.6%--
    2011$3,599 --
    2010-- $365,647 -1.7%
    2009-- $371,900
    2008-- $371,900
    2007-- $371,900 +11.4%
    2006-- $333,900 +3%
    2005-- $324,200
    2004-- $324,200 +1.6%
    2003-- $319,000 +4.7%
    2002-- $304,600
    2001-- $304,600 +15.4%
    2000-- $263,940
    Find assessor info on the county website

    Neighborhood: 75762

    Nearby schools

    GreatSchools rating
    Schools provided by the listing agent
    • Elementary: Owens
    • Middle: Three Lakes
    • High: Tyler Legacy

    Source: GTARMLS. This data may not be complete. We recommend contacting the local school district to confirm school assignments for this home.

    Sell for more on Zillow
    Get a Zillow Showcase℠ listing at no additional cost and you could sell for .
    $899,200
    2% more
    +$17,984
    With Zillow Showcase(estimated)
    $917,184