Skip main navigation
Pending
  • Price cut: $15K (4/29)
    $510,000

    20480 Clearwater Cir, Flint, TX 75762

    2beds
    1,455sqft
    : 
    Loading
    Get pre-qualified
    Single Family Residence
    Built in 1975
    -- sqft lot
    $489,900 Zestimate®
    $351/sqft
    $-- HOA

    What's special

    Brilliant lake sunsetsTurn-key readyGorgeous granite countertopsTwo granite topped vanitiesBeautifully updated waterfront home
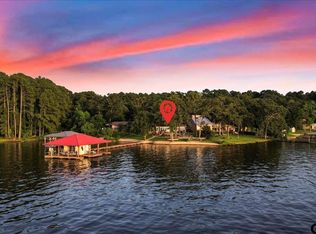
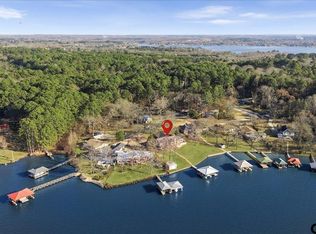
    Experience a Perfect Sanctuary to Enjoy East Texas Lake Life! Escape to this serene, turn-key ready, and beautifully updated WATERFRONT home nestled in a quiet Flint neighborhood. Situated on 3 spacious lots, this meticulously maintained home offers the perfect blend of gorgeous details, quiet tranquility, & peaceful comfort both inside and out. Highlights of your new waterfront retreat include the following, but still has far more to see throughout your in-person tour of this charmer: *Renovated & Expanded: Recently updated with beautifully redone floors and an extended primary suite (providing more square footage than SCAD records reflect). The primary bath features new tiled bench and rainshower mist with two granite topped vanities. In the kitchen, new fixtures are sure to please, with a pristine quartz-topped island and gorgeous granite countertops. A large gas stovetop and stainless hood are additional features not to miss in this stunning kitchen area - just made for entertaining! *Waterfront Excellence: Hear the soothing sound of waves from your yard. Includes a terrific boathouse featuring a deep-water launch for effortless lake access. Pontoon boat easily conveys with good offer. These brilliant lake sunsets are incredible! *Outdoor Living: Relax under the pergola on the large concrete and masonry combo back deck with railing, surrounded by lush landscaping (soon to return!) and mature trees for natural shade. Concrete deck area also includes two stairways to the yard and short walk to the wooden pier and boathouse. *Premium Additions: Features a newly created oversized carport on large concrete pad with cedar beams and roof, plus a dedicated storage/“she shed.” *Fully Equipped: Stainless steel double-door refrigerator & full-size stacked washer/dryer are included. *Move-In Ready: Whether you're looking for a fabulous new home or the perfect getaway to entertain and relax, this property is ready! Prepare to enjoy living an idyllic lake life!
    173 days
    |
    138
    |
    12
    |

    Zillow last checked:

    Listing updated:

    Listed by:

    Leigh Callaway,

    The Agency - Tyler

    Source: GTARMLS,MLS#: 26001240MLS Logo

      Facts & features

      Interior

      Bedrooms & bathrooms
      • Bedrooms: 2
      • Bathrooms: 2
      • Full bathrooms: 2
      Rooms
      • Room types: Family Room, Utility Room, 1 Living Area
      Bedroom
      • Features: Walk-In Closet(s)
      • Level: Main
      Bathroom
      • Features: Shower and Tub, Shower/Tub, Double Lavatory
      Kitchen
      • Features: Kitchen/Eating Combo
      Heating
      • Central/Gas
      Cooling
      • Central Electric, Ceiling Fan(s)
      Appliances
      • Included: Range/Oven-Gas, Free-Standing Range, Dishwasher, Disposal, Microwave, Refrigerator, Gas Oven, Gas Cooktop
      Features
      • Ceiling Fan(s), Pantry, Kitchen Island
      • Flooring: Wood, Tile, Vinyl
      • Has fireplace: No
      • Fireplace features: None
      Interior area
      • Total structure area: 1,455
      • Total interior livable area: 1,455 sqft

      Property

      Parking
      • Parking features: Detached
      • Has garage: Yes
      • Has uncovered spaces: Yes
      Features
      • Levels: One
      • Stories: 1
      • Patio & porch: Patio Open, Patio Covered, Deck Open, Deck Covered, Porch
      • Exterior features: Gutter(s)
      • Pool features: None
      • Fencing: Metal,Chain Link,Wrought Iron
      • On waterfront: Yes
      • Waterfront features: Waterfront
      • Body of water: Lake Palestine
      Details
      • Additional structures: Storage, Boat House
      • Parcel number: 180950000400063000
      • Special conditions: None

      Construction

      Type & style
      • Home type: SingleFamily
      • Architectural style: Traditional
      • Property subtype: Single Family Residence
      Materials
      • Stone, Cedar, Brick and Stone, Masonry
      • Foundation: Slab
      • Roof: Composition
      Condition
      • Year built: 1975

      Community & HOA

      Community
      • Security: Smoke Detector(s)
      • Subdivision: Pine Trail Shores
      HOA
      • Has HOA: No
      Location
      • Region: Flint

      Financial & listing details

      • Price per square foot: $351/sqft
      • Tax assessed value: $352,808
      • Annual tax amount: $1,884
      • Date on market: 1/26/2026

        Estimated market value

        $489,900

        $465,000 - $514,000

        $1,820/mo

        Price history

        DateEventPrice
        6/22/2026Pending sale$510,000$351/sqft
        Source: GTARMLS #26001240 Report a problem
        4/29/2026Price change$510,000-2.9%$351/sqft
        Source: GTARMLS #26001240 Report a problem
        4/20/2026Price change$525,000-1.9%$361/sqft
        Source: GTARMLS #26001240 Report a problem
        1/26/2026Listed for sale$535,000+52.9%$368/sqft
        Source: GTARMLS #26001240 Report a problem
        1/1/2018Listing removed$349,900$240/sqft
        Source: RE/MAX TYLER #10087335 Report a problem
        10/12/2017Listed for sale$349,900+1299.6%$240/sqft
        Source: RE/MAX Tyler #10087335 Report a problem
        9/23/2010Listing removed$25,000$17/sqft
        Source: United Country Report a problem
        3/27/2010Listed for sale$25,000$17/sqft
        Source: United Country Lake Palestine Real Estate #9997803 Report a problem

        Public tax history

        YearProperty taxesTax assessment
        2024$2,696 -1.9%$352,808 -8.4%
        2023$2,747 -33.6%$385,258 +20.2%
        2022$4,134 -14.2%$320,547 +12.6%
        2021$4,818 +1.8%$284,636 +2.8%
        2020$4,732 +13.9%$276,897 +17.6%
        2019$4,156 -1.5%$235,527 +2%
        2018$4,218 +6.2%$230,865 +5.8%
        2017$3,971 +19.2%$218,218 +17.2%
        2016$3,331 +35.9%$186,120 +0.5%
        2015$2,451 $185,181
        2014$2,451 --
        2013-- --
        2012-- --
        2011$584 --
        2010-- $150,350 -1.2%
        2009-- $152,162 -0.9%
        2008-- $153,600
        2007-- $153,600 +47.6%
        2006-- $104,100 +3%
        2005-- $101,100
        2004-- $101,100 +1.6%
        2003-- $99,500 +7.5%
        2002-- $92,600
        2001-- $92,600 +63.4%
        2000-- $56,680
        Find assessor info on the county website

        Monthly payment

        Est. payment

        Payment breakdown

        Explore the cost of this home by adjusting the details. Changes won't be saved.
        All calculations are estimates and provided by Zillow, Inc. for informational purposes only. Actual amounts may vary.
        HOA fees may include property taxes on listings classified as Co-Ops. Contact the listing agent and/or owner for fee details.
        Mortgage interest rates are dependent on a number of factors, including credit score, down payment, and repayment length. Interest rate data provided by Zillow Group Marketplace, Inc. as of 1/1/1970 from various mortgage lenders with which we have lead or other similar arrangements; the Estimated Payment is an average of those rates.
        See how much you could borrow to make a competitive offer.

        Climate risks

        Neighborhood: 75762

        Getting around

        0 / 100
        Car-Dependent
        9 / 100
        Somewhat Bikeable

        Nearby schools

        GreatSchools rating
        Schools provided by the listing agent
        • Elementary: Owens
        • Middle: Three Lakes
        • High: Tyler Legacy

        Source: GTARMLS. This data may not be complete. We recommend contacting the local school district to confirm school assignments for this home.

        A local agent can set up tours, give advice and negotiate with sellers.

        A local lender can help you make sure your offer is ready when you are.

        Browse local experts

        Similar homes