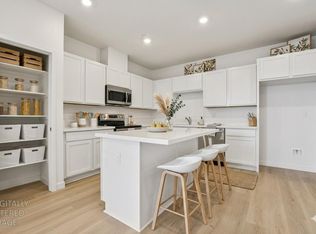
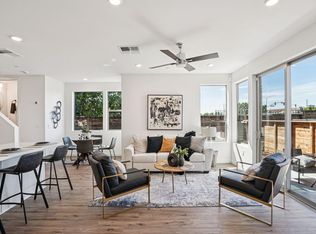
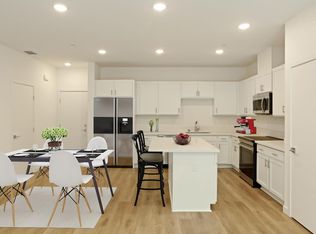
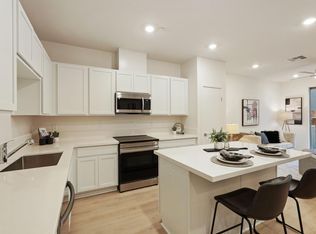
Step into spring with this beautifully designed two-story home featuring 3 bedrooms and 2.5 baths, thoughtfully created for modern living. Sunlight fills the airy open floor plan, offering a bright and welcoming space perfect for both everyday comfort and seasonal entertaining. The spacious primary suite provides a serene retreat, complete with a large walk-in closet and a spa-like en-suite bathroom. At the heart of the home, the kitchen seamlessly connects to the dining and family areasideal for everything from casual brunches to lively spring gatherings. Enjoy stylish upgrades throughout, including Shaw carpet in Windsor Court Magnolia Bloom and MSI luxury vinyl plank flooring in Austell Grove. The chef-inspired kitchen shines with stainless steel appliances, a center island, crisp white quartz countertops, and elegant cabinetry with upgraded hardware. Step outside to a private patio and low-maintenance yardperfect for enjoying fresh spring mornings or hosting outdoor get-togethers. Surrounded by beautifully landscaped parks, a welcoming clubhouse, and well-maintained community spaces, this home offers a lifestyle that blossoms year-round. As a part of the SMUD Solar Shares program, this home also supports sustainable, energy-efficient living.
Closed
$455,000
2048 Odin Walk, Sacramento, CA 95835
3beds
1,414sqft
Single Family Residence
Built in 2024
1,550.74 Square Feet Lot
$455,200 Zestimate®
$322/sqft
$2,886 Estimated rent
Home value
$455,200
Estimated sales range
Not available
$2,886/mo
Zestimate® history
Owner options
List your home for rent
$2,886/mo
Rent Zestimate®
Find your next renter with Zillow Rental Manager. Plus, with online applications, you can quickly screen prospective tenants – for free.
$2,886/mo
Rent Zestimate®
Refinance and save
$3,015/mo
Est. payment
Refinancing to a lower rate could help reduce your monthly payments and save thousands over the life of the loan.
$3,015/mo
Est. payment
Explore your selling options
Work with a Zillow partner agent
Leverage their expertise and Zillow's premium Showcase listings to get your home seen by more buyers.
Get startedList with your own agent
Get your home in front of millions of buyers by listing it on Zillow.
Learn how to do itSell it yourself
Take full control of how buyers see your home on Zillow by listing For Sale by Owner (FSBO).
List your homeWhat's special
Two-story homePrivate patioLow-maintenance yardCenter islandSpa-like en-suite bathroomChef-inspired kitchenSpacious primary suite
Zillow last checked:
Listing updated:
Listed by:
Ryan Coates DRE #01940513 916-792-8772,
The Advantage Group
Bought with:
Non-MLS Office
Source: MetroList Services of CA,MLS#: 226042639Originating MLS: MetroList Services, Inc.
Facts & features
Interior
Bedrooms & bathrooms
- Bedrooms: 3
- Bathrooms: 3
- Full bathrooms: 2
- Partial bathrooms: 1
Primary bathroom
- Features: Shower Stall(s), Double Vanity, Stone, Low-Flow Toilet(s), Walk-In Closet(s), Window
Dining room
- Features: Breakfast Nook, Dining/Family Combo, Space in Kitchen
Kitchen
- Features: Breakfast Area, Pantry Closet, Quartz Counter, Kitchen Island, Stone Counters
Heating
- Central, Electric, Zoned
Cooling
- Ceiling Fan(s), Central Air, Zoned
Appliances
- Included: Ice Maker, Dishwasher, Disposal, Microwave, Electric Water Heater, ENERGY STAR Qualified Appliances, Free-Standing Electric Range, Washer/Dryer Stacked
- Laundry: Laundry Room, Laundry Closet, Electric Dryer Hookup, Hookups Only, Inside, Inside Room
Features
- Flooring: Carpet, Luxury Vinyl Plank
- Has fireplace: No
Interior area
- Total interior livable area: 1,414 sqft
Property
Parking
- Total spaces: 2
- Parking features: Alley Access, Attached, Garage Door Opener, Garage Faces Rear
- Attached garage spaces: 2
Features
- Fencing: Wood,Front Yard
Lot
- Size: 1,550 sqft
- Features: Close to Clubhouse, Low Maintenance
Details
- Parcel number: 20116200200000
- Zoning description: R-2-PUD
- Special conditions: Standard
Construction
Type & style
- Home type: SingleFamily
- Architectural style: Contemporary
- Property subtype: Single Family Residence
Materials
- Stucco, Vinyl Siding, Wall Insulation, Wood
- Foundation: Slab
- Roof: Flat
Condition
- Year built: 2024
Details
- Builder name: Next Generation Capital
Utilities & green energy
- Sewer: Public Sewer
- Water: Public
- Utilities for property: Cable Available, Public, Electric, Sewer In & Connected, Solar, See Remarks
Green energy
- Energy generation: Solar
Community & neighborhood
Location
- Region: Sacramento
HOA & financial
HOA
- Has HOA: Yes
- HOA fee: $135 monthly
- Amenities included: Barbecue, Clubhouse, Dog Park, Game Court Exterior
- Services included: Common Areas, Recreation Facility, Road, Management
Other
Other facts
- Price range: $454.9K - $455K
- Road surface type: Asphalt
Price history
| Date | Event | Price |
|---|---|---|
| 5/28/2026 | Sold | $455,000+0%$322/sqft |
Source: MetroList Services of CA #226042639 Report a problem | ||
| 5/6/2026 | Pending sale | $454,900$322/sqft |
Source: MetroList Services of CA #226042639 Report a problem | ||
| 4/15/2026 | Price change | $454,900-1.1%$322/sqft |
Source: MetroList Services of CA #226042639 Report a problem | ||
| 4/8/2026 | Listed for sale | $459,900$325/sqft |
Source: MetroList Services of CA #226042639 Report a problem | ||
| 4/8/2026 | Listing removed | $459,900$325/sqft |
Source: MetroList Services of CA #226028739 Report a problem | ||
| 3/12/2026 | Listed for sale | $459,900-3.1%$325/sqft |
Source: MetroList Services of CA #226028739 Report a problem | ||
| 3/12/2026 | Listing removed | $474,488$336/sqft |
Source: MetroList Services of CA #226003428 Report a problem | ||
| 1/15/2026 | Listed for sale | $474,488$336/sqft |
Source: MetroList Services of CA #226003428 Report a problem | ||
Public tax history
| Year | Property taxes | Tax assessment |
|---|---|---|
| 2025 | $3,625 +12.1% | $71,617 +60.4% |
| 2024 | $3,235 | $44,654 |
Find assessor info on the county website
Neighborhood: Village 11
Nearby schools
GreatSchools rating
- 8/10Regency Park Elementary SchoolGrades: K-6Distance: 0.3 mi
- 6/10Norwood Junior High SchoolGrades: 7-8Distance: 3.3 mi
- 6/10Rio Linda High SchoolGrades: 9-12Distance: 3.6 mi
Get a cash offer in 3 minutes
Find out how much your home could sell for in as little as 3 minutes with a no-obligation cash offer.
Estimated market value
$455,200
Get a cash offer in 3 minutes
Find out how much your home could sell for in as little as 3 minutes with a no-obligation cash offer.
Estimated market value
$455,200
- California
- Sacramento County
- Sacramento
- 95835
- Village 11
- 2048 Odin Walk
Nearby cities
Nearby neighborhoods
Nearby zip codes
Other Sacramento Topics
