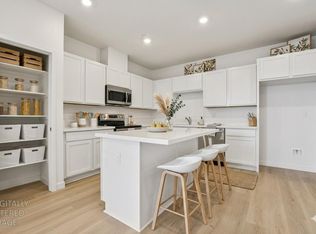
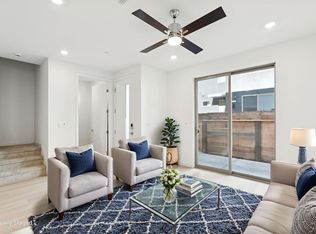
Welcome to this stylish and spacious 3-bedroom, 2.5-bath home designed for comfortable everyday living and effortless entertaining. The open-concept layout creates a seamless flow between the kitchen, dining, and family areas, filling the home with natural light and an inviting atmosphere. The kitchen stands out with stainless steel appliances and an oversized upgraded island that's perfect for casual dining, meal prep, or gathering with friends and family. The private primary suite offers a relaxing escape with a large walk-in closet and a spa-inspired en-suite bath. Luxury Whitfield Fauna plank flooring adds warmth and contemporary appeal throughout the main living spaces, while upgraded Shaw carpet in Mohawk Bold brings added comfort to the bedrooms. Modern black cabinet hardware, upgraded interior fixtures, and a sleek black kitchen faucet provide a clean, cohesive finish throughout the home. Situated on an end homesite with a large yard, this property also offers extra outdoor space to enjoy. Located within a vibrant master-planned community, you'll have access to scenic parks, a friendly clubhouse, and beautifully curated common areas, all in a desirable, well-connected setting. Plus, as part of the SMUD Solar Shares program, you'll benefit from sustainable, energy-efficient living.
Closed
$485,000
2060 Odin Walk, Sacramento, CA 95835
3beds
1,409sqft
Single Family Residence
Built in 2025
2,073 Square Feet Lot
$491,300 Zestimate®
$344/sqft
$2,941 Estimated rent
Home value
$491,300
$467,000 - $516,000
$2,941/mo
Zestimate® history
Owner options
List your home for rent
$2,941/mo
Rent Zestimate®
Find your next renter with Zillow Rental Manager. Plus, with online applications, you can quickly screen prospective tenants – for free.
$2,941/mo
Rent Zestimate®
Refinance and save
$3,224/mo
Est. payment
Refinancing to a lower rate could help reduce your monthly payments and save thousands over the life of the loan.
$3,224/mo
Est. payment
Explore your selling options
Work with a Zillow partner agent
Leverage their expertise and Zillow's premium Showcase listings to get your home seen by more buyers.
Get startedList with your own agent
Get your home in front of millions of buyers by listing it on Zillow.
Learn how to do itSell it yourself
Take full control of how buyers see your home on Zillow by listing For Sale by Owner (FSBO).
List your homeWhat's special
Spa-inspired en-suite bathModern black cabinet hardwareOpen-concept layoutLarge walk-in closetUpgraded interior fixtures
Zillow last checked:
Listing updated:
Listed by:
Ryan Coates DRE #01940513 916-792-8772,
The Advantage Group
Bought with:
Non-MLS Office
Source: MetroList Services of CA,MLS#: 226064216Originating MLS: MetroList Services, Inc.
Facts & features
Interior
Bedrooms & bathrooms
- Bedrooms: 3
- Bathrooms: 3
- Full bathrooms: 2
- Partial bathrooms: 1
Rooms
- Room types: Master Bathroom, Master Bedroom, Great Room, Kitchen, Laundry
Primary bathroom
- Features: Shower Stall(s), Double Vanity, Stone, Low-Flow Toilet(s), Walk-In Closet(s), Window
Dining room
- Features: Breakfast Nook, Dining/Family Combo, Space in Kitchen
Kitchen
- Features: Breakfast Area, Pantry Closet, Quartz Counter, Kitchen Island, Stone Counters, Kitchen/Family Combo
Heating
- Central, Electric, Zoned
Cooling
- Ceiling Fan(s), Central Air, Zoned
Appliances
- Included: Dishwasher, Disposal, Microwave, Electric Water Heater, ENERGY STAR Qualified Appliances, Free-Standing Electric Range, Washer/Dryer Stacked
- Laundry: Laundry Room, Laundry Closet, Electric Dryer Hookup, Hookups Only, Inside
Features
- Flooring: Carpet, Luxury Vinyl Plank, Wood
- Has fireplace: No
Interior area
- Total structure area: 0
- Total interior livable area: 1,409 sqft
Property
Parking
- Total spaces: 2
- Parking features: Alley Access, Attached, Garage Door Opener, Garage Faces Rear
- Attached garage spaces: 2
Features
- Levels: Two
- Stories: 2
- Fencing: Wood,Front Yard
Lot
- Size: 2,073 Square Feet
- Features: Corner Lot, Cul-De-Sac, Low Maintenance
- Topography: Level,Level
Details
- Parcel number: 20116200220000
- Zoning: R-2-PUD
- Special conditions: Standard
Construction
Type & style
- Home type: SingleFamily
- Architectural style: Contemporary
- Property subtype: Single Family Residence
Materials
- Stucco, Frame, Lap Siding
- Foundation: Slab
- Roof: Flat
Condition
- Year built: 2025
Details
- Builder name: Next Generation Capital
Utilities & green energy
- Electric: See Remarks, 220 Volts in Laundry
- Sewer: Public Sewer
- Water: Public
- Utilities for property: Cable Available, Public, Electric, Sewer In & Connected, Solar, See Remarks
Green energy
- Energy generation: Solar
Community & HOA
Community
- Subdivision: Northpointe Reserve
HOA
- Has HOA: Yes
- Amenities included: Barbecue, Clubhouse, Dog Park, Game Court Exterior
- Services included: Common Areas, Recreation Facility, Road, Management
- HOA fee: $135 monthly
Location
- Region: Sacramento
Financial & listing details
- Price per square foot: $344/sqft
- Tax assessed value: $71,617
- Annual tax amount: $3,628
- Price range: $485K - $485K
- Date on market: 5/21/2026
- Road surface type: Asphalt
Price history
| Date | Event | Price |
|---|---|---|
| 7/10/2026 | Sold | $485,000-2%$344/sqft |
Source: MetroList Services of CA #226064216 Report a problem | ||
| 6/11/2026 | Pending sale | $494,900$351/sqft |
Source: MetroList Services of CA #226064216 Report a problem | ||
| 5/21/2026 | Listed for sale | $494,900-1%$351/sqft |
Source: MetroList Services of CA #226064216 Report a problem | ||
| 5/21/2026 | Listing removed | $499,900$355/sqft |
Source: MetroList Services of CA #226018432 Report a problem | ||
| 2/25/2026 | Price change | $499,900-2.9%$355/sqft |
Source: MetroList Services of CA #226018432 Report a problem | ||
| 2/19/2026 | Listed for sale | $514,900$365/sqft |
Source: MetroList Services of CA #226018432 Report a problem | ||
Public tax history
| Year | Property taxes | Tax assessment |
|---|---|---|
| 2025 | $3,628 +12% | $71,617 +60.4% |
| 2024 | $3,238 | $44,654 |
Find assessor info on the county website
Neighborhood: Village 11
Nearby homes
- $450,0003 bd3 ba1.4k sqft2054 Odin Walk, Sacramento, CA 95835Sold
- $455,0003 bd3 ba1.4k sqft2048 Odin Walk, Sacramento, CA 95835Sold
- $551,000-- bd-- ba-- sqft2055 Odin Walk, Sacramento, CA 95835Sold
- $--1 bd1 ba-- sqft2101 Zurlo Way #776F18CCB, Sacramento, CA 95835Off Market
- $--2 bd2 ba-- sqft2101 Zurlo Way #F320A52C6, Sacramento, CA 95835Off Market
- $460,0003 bd3 ba1.4k sqft2049 Odin Walk, Sacramento, CA 95835Sold
- $511,4313 bd3 ba1.4k sqft2079 Freya Walk, Sacramento, CA 95835New Construction
- $464,9483 bd3 ba1.4k sqft2073 Freya Walk, Sacramento, CA 95835New Construction
Nearby schools
GreatSchools rating
- 8/10Regency Park Elementary SchoolGrades: K-6Distance: 0.3 mi
- 6/10Norwood Junior High SchoolGrades: 7-8Distance: 3.3 mi
- 6/10Rio Linda High SchoolGrades: 9-12Distance: 3.7 mi
Get a cash offer in 3 minutes
Find out how much your home could sell for in as little as 3 minutes with a no-obligation cash offer.
Estimated market value
$491,300
Get a cash offer in 3 minutes
Find out how much your home could sell for in as little as 3 minutes with a no-obligation cash offer.
Estimated market value
$491,300
- California
- Sacramento County
- Sacramento
- 95835
- Village 11
- 2060 Odin Walk
Nearby cities
Nearby neighborhoods
Nearby zip codes
Other Sacramento Topics
