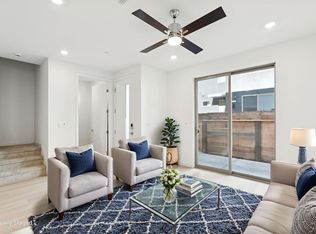
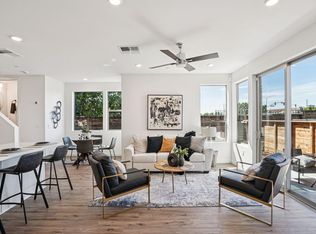
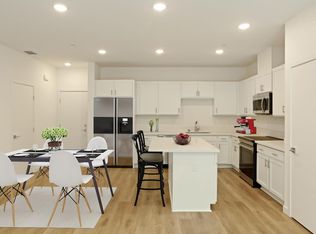
Step into a thoughtfully crafted two-story residence that blends style and comfort, featuring three spacious bedrooms and two and a half baths designed with modern living in mind. The open-concept layout creates a bright, inviting atmosphere, perfect for both relaxed daily life and effortless entertaining. Upstairs, the generous primary suite offers a quiet retreat, complete with a roomy walk-in closet and a spa-like bathroom designed for unwinding at the end of the day. At the heart of the home, the kitchen connects seamlessly to the dining and living areas, making it just as suited for casual meals as it is for hosting friends and family. Elegant finishes can be found throughout, including upgraded Shaw carpet in Mohawk Bold Appeal Plus Linen and durable MSI luxury vinyl plank flooring in Whitfield Gray. The kitchen stands out with its stainless steel appliances, large center island, crisp white quartz countertops, and beautifully finished cabinetry. Step outside to enjoy a private patio and low-maintenance yard, offering a peaceful space for morning coffee or evening gatherings. The surrounding community enhances the experience with lushly landscaped parks, a welcoming clubhouse, and well-kept shared spaces that add to this home's overall appeal. As a part of the SMUD Solar Shares program, this home also supports sustainable, energy-efficient living.
Closed
$450,000
2054 Odin Walk, Sacramento, CA 95835
3beds
1,414sqft
Single Family Residence
Built in 2025
1,450 Square Feet Lot
$449,400 Zestimate®
$318/sqft
$2,912 Estimated rent
Home value
$449,400
$409,000 - $494,000
$2,912/mo
Zestimate® history
Owner options
List your home for rent
$2,912/mo
Rent Zestimate®
Find your next renter with Zillow Rental Manager. Plus, with online applications, you can quickly screen prospective tenants – for free.
$2,912/mo
Rent Zestimate®
Refinance and save
$3,006/mo
Est. payment
Refinancing to a lower rate could help reduce your monthly payments and save thousands over the life of the loan.
$3,006/mo
Est. payment
Explore your selling options
Work with a Zillow partner agent
Leverage their expertise and Zillow's premium Showcase listings to get your home seen by more buyers.
Get startedList with your own agent
Get your home in front of millions of buyers by listing it on Zillow.
Learn how to do itSell it yourself
Take full control of how buyers see your home on Zillow by listing For Sale by Owner (FSBO).
List your homeWhat's special
Private patioLow-maintenance yardSpa-like bathroomLarge center islandBright inviting atmosphereGenerous primary suiteOpen-concept layout
Zillow last checked:
Listing updated:
Listed by:
Ryan Coates DRE #01940513 916-792-8772,
The Advantage Group
Bought with:
Non-MLS Office
Source: MetroList Services of CA,MLS#: 226032381Originating MLS: MetroList Services, Inc.
Facts & features
Interior
Bedrooms & bathrooms
- Bedrooms: 3
- Bathrooms: 3
- Full bathrooms: 2
- Partial bathrooms: 1
Rooms
- Room types: Master Bathroom, Master Bedroom, Storage, Great Room, Kitchen, Laundry
Primary bedroom
- Features: Walk-In Closet
Primary bathroom
- Features: Shower Stall(s), Double Vanity, Stone, Low-Flow Toilet(s), Window
Dining room
- Features: Breakfast Nook, Dining/Family Combo, Space in Kitchen
Kitchen
- Features: Breakfast Area, Pantry Closet, Quartz Counter, Kitchen Island, Stone Counters
Heating
- Central, Electric, Zoned
Cooling
- Ceiling Fan(s), Central Air, Zoned
Appliances
- Included: Ice Maker, Dishwasher, Disposal, Microwave, Electric Water Heater, ENERGY STAR Qualified Appliances, Free-Standing Electric Range, Washer/Dryer Stacked
- Laundry: Laundry Room, Laundry Closet, Electric Dryer Hookup, Hookups Only, Inside
Features
- Flooring: Carpet, Luxury Vinyl Plank
- Has fireplace: No
Interior area
- Total interior livable area: 1,414 sqft
Property
Parking
- Total spaces: 2
- Parking features: Alley Access, Attached, Garage Door Opener, Garage Faces Rear
- Attached garage spaces: 2
Features
- Fencing: Wood,Front Yard
Lot
- Size: 1,450 Square Feet
- Features: Close to Clubhouse, Low Maintenance
Details
- Parcel number: 20116200210000
- Zoning description: R-2-PUD
- Special conditions: Standard
Construction
Type & style
- Home type: SingleFamily
- Architectural style: Contemporary
- Property subtype: Single Family Residence
Materials
- Stucco, Vinyl Siding, Wall Insulation, Wood
- Foundation: Slab
- Roof: Flat
Condition
- Year built: 2025
Details
- Builder name: Next Generation Capital
Utilities & green energy
- Sewer: Public Sewer
- Water: Public
- Utilities for property: Cable Available, Public, Electric, Sewer In & Connected, Solar, See Remarks
Green energy
- Energy generation: Solar
Community & HOA
HOA
- Has HOA: Yes
- Amenities included: Barbecue, Clubhouse, Dog Park, Game Court Exterior
- Services included: Common Areas, Recreation Facility, Road, Management
- HOA fee: $135 monthly
Location
- Region: Sacramento
Financial & listing details
- Price per square foot: $318/sqft
- Tax assessed value: $71,617
- Annual tax amount: $3,625
- Price range: $450K - $450K
- Date on market: 3/19/2026
- Road surface type: Asphalt
Price history
| Date | Event | Price |
|---|---|---|
| 5/7/2026 | Sold | $450,000-1.9%$318/sqft |
Source: MetroList Services of CA #226032381 Report a problem | ||
| 4/8/2026 | Pending sale | $458,900$325/sqft |
Source: MetroList Services of CA #226032381 Report a problem | ||
| 3/19/2026 | Listed for sale | $458,900$325/sqft |
Source: MetroList Services of CA #226032381 Report a problem | ||
Public tax history
| Year | Property taxes | Tax assessment |
|---|---|---|
| 2025 | $3,625 +12.1% | $71,617 +60.4% |
| 2024 | $3,235 | $44,654 |
Find assessor info on the county website
Neighborhood: Village 11
Nearby homes
- $455,0003 bd3 ba1.4k sqft2048 Odin Walk, Sacramento, CA 95835Sold
- $485,0003 bd3 ba1.4k sqft2060 Odin Walk, Sacramento, CA 95835Sold
- $460,0003 bd3 ba1.4k sqft2049 Odin Walk, Sacramento, CA 95835Sold
- $551,000-- bd-- ba-- sqft2055 Odin Walk, Sacramento, CA 95835Sold
- $445,0003 bd3 ba1.4k sqft2042 Odin Walk, Sacramento, CA 95835Sold
- $470,0003 bd3 ba1.4k sqft2036 Odin Walk, Sacramento, CA 95835Sold
- $465,0003 bd3 ba1.4k sqft2043 Odin Walk, Sacramento, CA 95835Sold
- $464,9483 bd3 ba1.4k sqft2073 Freya Walk, Sacramento, CA 95835New Construction
Nearby schools
GreatSchools rating
- 8/10Regency Park Elementary SchoolGrades: K-6Distance: 0.3 mi
- 6/10Norwood Junior High SchoolGrades: 7-8Distance: 3.3 mi
- 6/10Rio Linda High SchoolGrades: 9-12Distance: 3.6 mi
Get a cash offer in 3 minutes
Find out how much your home could sell for in as little as 3 minutes with a no-obligation cash offer.
Estimated market value
$449,400
Get a cash offer in 3 minutes
Find out how much your home could sell for in as little as 3 minutes with a no-obligation cash offer.
Estimated market value
$449,400
- California
- Sacramento County
- Sacramento
- 95835
- Village 11
- 2054 Odin Walk
Nearby cities
Nearby neighborhoods
Nearby zip codes
Other Sacramento Topics
