Country living just minutes from town~1.22 acres. This sprawling 5 bed 4 bathroom (3 bed on the main and 2 LL) home has it all. Main floor laundry plus LL laundry, wet bar and walkout basement. Garage is one of a kind with a custom built ''man-cave'' bar with room to still keep your boat inside. New roof 2026
Balckburn basement foundation house and garage with lifetime warranty
40 plus trees planted
Pending
Price cut: $10K (9/10)
$549,000
20489 Bison Pl, Pierre, SD 57501
5beds
3,628sqft
Single Family Residence
Built in 2009
1.22 Acres Lot
$527,900 Zestimate®
$151/sqft
$-- HOA
What's special
Wet barWalkout basementMain floor laundry
- 104 days
- 204
- 5
Zillow last checked:
Listing updated:
Listed by:
Cathy Sonnenschein 605-224-5588,
Cathy Sonnenschein Properties,
Tarrah Sonnenschein 605-224-5588,
Cathy Sonnenschein Properties
Source: Central South Dakota BOR,MLS#: 26-244
Facts & features
Interior
Bedrooms & bathrooms
- Bedrooms: 5
- Bathrooms: 4
- Full bathrooms: 2
- 3/4 bathrooms: 1
- 1/2 bathrooms: 1
Primary bedroom
- Description: full bath, walk-in closet
- Level: Main
- Area: 202.5
- Dimensions: 13.50 x 15.00
Bedroom
- Level: Main
- Area: 162
- Dimensions: 13.50 x 12.00
Bedroom
- Level: Main
- Area: 172.5
- Dimensions: 11.50 x 15.00
Bedroom
- Level: Lower
- Area: 174
- Dimensions: 14.50 x 12.00
Bedroom
- Level: Lower
- Area: 160
- Dimensions: 16.00 x 10.00
Bonus room
- Level: Lower
- Area: 145
- Dimensions: 14.50 x 10.00
Dining room
- Level: Main
- Area: 180
- Dimensions: 12.00 x 15.00
Family room
- Description: with Kitchen, built-in fire place, walk-out patio
- Level: Lower
- Area: 852.5
- Dimensions: 31.00 x 27.50
Kitchen
- Level: Main
- Area: 210
- Dimensions: 14.00 x 15.00
Laundry
- Description: Half Bath
- Level: Main
- Area: 55
- Dimensions: 10.00 x 5.50
Laundry
- Description: Utility room attached
- Level: Lower
- Area: 55
- Dimensions: 10.00 x 5.50
Living room
- Level: Main
- Area: 336
- Dimensions: 24.00 x 14.00
Cooling
- Central Air
Appliances
- Included: Oven, Microwave, Dryer, Dishwasher, Disposal, Range, Washer, Refrigerator
Features
- Vaulted Ceiling(s)
- Flooring: Carpet, Linoleum
- Windows: Window Coverings
- Basement: Full-size
Interior area
- Total structure area: 3,628
- Total interior livable area: 3,628 sqft
Property
Parking
- Total spaces: 3
- Parking features: Garage - Attached
- Attached garage spaces: 3
Lot
- Size: 1.22 Acres
Details
- Parcel number: 011159
Construction
Type & style
- Home type: SingleFamily
- Architectural style: Ranch
- Property subtype: Single Family Residence
Materials
- Other Siding
Condition
- Year built: 2009
Community & HOA
Community
- Subdivision: None
Location
- Region: Pierre
Financial & listing details
- Price per square foot: $151/sqft
- Tax assessed value: $466,864
- Annual tax amount: $4,107
- Date on market: 7/11/2026
Estimated market value
$527,900
$502,000 - $554,000
$3,091/mo
Price history
| Date | Event | Price |
|---|---|---|
| 10/2/2026 | Pending sale | $549,000$151/sqft |
Source:  Central South Dakota BOR #26-244 Report a problem Central South Dakota BOR #26-244 Report a problem | ||
| 9/10/2026 | Price change | $549,000-1.8%$151/sqft |
Source: Central South Dakota BOR #26-244 Report a problem | ||
| 7/24/2026 | Price change | $559,000-1.8%$154/sqft |
Source: Central South Dakota BOR #26-244 Report a problem | ||
| 7/11/2026 | Listed for sale | $569,000+7.4%$157/sqft |
Source: Central South Dakota BOR #26-244 Report a problem | ||
| 8/25/2022 | Sold | $530,000$146/sqft |
Source: Central South Dakota BOR #22-185 Report a problem | ||
| 7/12/2022 | Pending sale | $530,000$146/sqft |
Source: Central South Dakota BOR #22-185 Report a problem | ||
| 6/16/2022 | Price change | $530,000-2.8%$146/sqft |
Source: Central South Dakota BOR #22-185 Report a problem | ||
| 5/13/2022 | Listed for sale | $545,000+1413.9%$150/sqft |
Source: Central South Dakota BOR #22-185 Report a problem | ||
| 6/22/2009 | Sold | $36,000$10/sqft |
Source: Public Record Report a problem | ||
Public tax history
| Year | Property taxes | Tax assessment |
|---|---|---|
| 2025 | $3,925 -0.1% | $466,864 +8.5% |
| 2024 | $3,930 +18.1% | $430,347 +3.3% |
| 2023 | $3,328 +12.5% | $416,644 +27.8% |
| 2022 | $2,959 +2.4% | $325,969 +18% |
| 2021 | $2,889 -1.7% | $276,245 +3% |
| 2020 | $2,938 -0.5% | $268,199 +5% |
| 2019 | $2,952 | $255,427 |
| 2018 | -- | $255,427 +3% |
| 2017 | -- | $247,987 |
| 2016 | -- | $247,987 +10.2% |
| 2015 | -- | $225,134 +9.2% |
| 2014 | -- | $206,080 |
| 2013 | -- | $206,080 |
| 2011 | -- | $206,080 |
Find assessor info on the county website
Monthly payment
Est. payment
Payment breakdown
Explore the cost of this home by adjusting the details. Changes won't be saved.Climate risks
Neighborhood: 57501
Similar homes
- $599,5004 bd3 ba3k sqft28876 Puckett St, Pierre, SD 57501For Sale
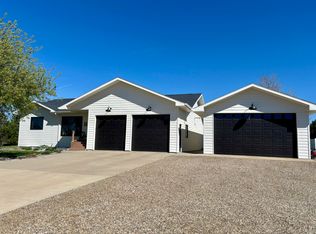 MLS ID #26-115, Cathy Sonnenschein, Cathy Sonnenschein Properties. Central South Dakota BOR
 - $353,0004 bd2 ba3.3k sqft29275 Rooney St, Pierre, SD 57501For Sale
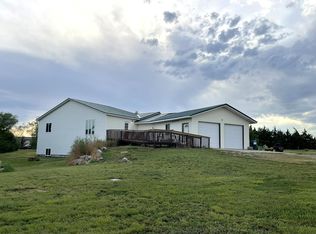 MLS ID #26-325, pierre.rets.olsonr, Premier Property. Central South Dakota BOR
 - $384,0004 bd2 ba2.2k sqft2721 Buhl Ave, Pierre, SD 57501For Sale
 MLS ID #26-376, Lisa Blake, Lisa Blake Real Estate. Central South Dakota BOR
 - $337,0003 bd2 ba2k sqft700 Holly Rd, Pierre, SD 57501For Sale
 MLS ID #26-415, Jessicca Zuber, Properties by Jess. Central South Dakota BOR
