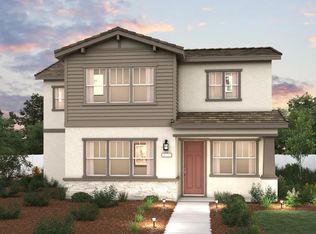
Welcome to Harvest Glen, A NET ZERO - ALL ELECTRIC Community by Century Communities. This is a Two Story - North facing home. Plan 3's main home offers 1,972 sq feet of living space with 4 Bedrooms, 3 Bathrooms and a 2-car bay garage. This home has a ADU Suite with Kitchenette above the Garage with 1 bedroom, 1 bathroom, Sitting Area and its own entrance. The ADU is approximately 498 sq feet. This home has a side yard with an alley loading Garage. Home offers cabinets with a Linen finish, concealed hinges, convenience pkgs and chrome hardware. The Kitchen offers stainless steel electric appliances with a free-standing electric range - does not include Refrigerator. Beautiful Quartz countertops with a 3x6'' tile backsplash. Additional Features include - Luxury Vinyl Plank (LVP) Flooring at first floor, bathrooms and laundry room - does not include first floor bedroom. Shaw carpet in bedrooms, stairs and hallway upstairs. Laundry room cabinets, 3 1/4 Baseboards, Solar - Lease and Purchase options, Solar battery ready, Pre-wired for EV prep with 240V and 40 AMP. Century Home Connect with Safe Haven alarm system. Located just 15 miles from Sacramento, Harvest Glen provides an ideal location near popular dining, retail, and entertainment destinations. The weekly Davis Farmers' Market is also a draw, presenting fresh produce and live musicplus, outdoor recreational opportunities are abundant. It's the perfect place to call home sweet home!
Active
$1,056,045
2049 Ginkgo Cir, Davis, CA 95618
4beds
1,972sqft
Single Family Residence
Built in ----
3,476 Square Feet Lot
$-- Zestimate®
$536/sqft
$150/mo HOA
What's special
Laundry room cabinets
- 9 hours |
- 6 |
- 0 |
Zillow last checked:
Listing updated:
Listed by:
Catmy Bui DRE #01380271 510-600-2585,
Providential Investments
Source: MetroList Services of CA,MLS#: 226088849Originating MLS: MetroList Services, Inc.
Loading...
Facts & features
Interior
Bedrooms & bathrooms
- Bedrooms: 4
- Bathrooms: 3
- Full bathrooms: 3
Primary bedroom
- Features: Walk-In Closet
Primary bathroom
- Features: Shower Stall(s), Double Vanity, Window
Dining room
- Features: Dining/Family Combo
Kitchen
- Features: Pantry Closet, Quartz Counter, Slab Counter, Stone Counters, Island w/Sink, Kitchen/Family Combo
Heating
- Central
Cooling
- Central Air
Appliances
- Included: Dishwasher, Disposal, Microwave, ENERGY STAR Qualified Appliances, Free-Standing Electric Range
- Laundry: Upper Level, Inside, Inside Room
Features
- Flooring: Carpet, Vinyl, Other
- Has fireplace: No
Interior area
- Total structure area: 0
- Total interior livable area: 1,972 sqft
Property
Parking
- Total spaces: 2
- Parking features: Attached, Garage Door Opener, Garage Faces Rear
- Attached garage spaces: 2
Features
- Levels: Two
- Stories: 2
- Fencing: Back Yard,Fenced
Lot
- Size: 3,476 Square Feet
- Features: Landscape Front, Low Maintenance
Details
- Parcel number: 071473009000
- Zoning: Residential
- Special conditions: Standard
Construction
Type & style
- Home type: SingleFamily
- Architectural style: Cottage
- Property subtype: Single Family Residence
Materials
- Stone, Stucco, Frame, Wall Insulation, Wood
- Foundation: Other
- Roof: Other
Condition
- New construction: Yes
Details
- Builder name: Century Communities
Utilities & green energy
- Electric: 220 Volts
- Sewer: Public Sewer
- Water: Public
- Utilities for property: Public, Sewer In & Connected, Solar
Green energy
- Energy generation: Solar
Community & HOA
Community
- Subdivision: Harvest Glen
HOA
- Has HOA: Yes
- Amenities included: Other, Park
- Services included: Common Areas, Other, Management
- HOA fee: $150 monthly
Location
- Region: Davis
Financial & listing details
- Price per square foot: $536/sqft
- Price range: $1.1M - $1.1M
- Date on market: 7/14/2026
Estimated market value
Not available
Estimated sales range
Not available
Not available
Price history
| Date | Event | Price |
|---|---|---|
| 7/14/2026 | Listed for sale | $1,056,045$536/sqft |
Source: MetroList Services of CA #226088849 Report a problem | ||
Public tax history
Tax history is unavailable.
Monthly payment
Est. payment
Payment breakdown
Explore the cost of this home by adjusting the details. Changes won't be saved.Climate risks
Neighborhood: 95618
Nearby schools
GreatSchools rating
- 7/10Marguerite Montgomery Elementary SchoolGrades: K-6Distance: 1.6 mi
- 6/10Frances Ellen Watkins Harper Junior High SchoolGrades: 7-9Distance: 3.2 mi
- 10/10Davis Senior High SchoolGrades: 10-12Distance: 2.8 mi
- $1,109,500-- bd-- ba-- sqftLOT Thirteen Street Ashland Ter, Davis, CA 95618Off Market
- $1,126,600-- bd-- ba-- sqftLOT Street Boston Ter #A, Davis, CA 95618Off Market
- $664,200-- bd-- ba-- sqftT8n W, West sacramento, CA 95618Off Market
- $1,088,700-- bd-- ba-- sqft8300 Cary Anne Ln, Davis, CA 95618Off Market
- $953,6004 bd3 ba1.9k sqft1102 Baylor Ter, Davis, CA 95618Off Market
- $775,0003 bd3 ba1.7k sqft209 Chico Pl, Davis, CA 95618For Sale
- $989,2354 bd-- ba2k sqft2019 Apricot Ter, Davis, CA 95618New Construction
- $943,2603 bd3 ba1.7k sqft1067 Gingko Cir, Davis, CA 95618New Construction
A local agent can set up tours, give advice and negotiate with sellers.
Similar homes
- $989,2354 bd-- ba2k sqft2019 Apricot Ter, Davis, CA 95618New Construction
 MLS ID #226078826, Catmy Bui. MetroList Services of CA
 - $999,0004 bd3 ba2.3k sqft4109 Vistosa St, Davis, CA 95618For Sale
 MLS ID #226085866, Chin Eldredge. MetroList Services of CA
 - $943,2603 bd3 ba1.7k sqft1067 Gingko Cir, Davis, CA 95618New Construction
 MLS ID #226078836, Catmy Bui. MetroList Services of CA
 - $1,050,0004 bd3 ba2.1k sqft3044 Florinda Ln, Davis, CA 95618For Sale
 MLS ID #226053215, Valerie Thompson. MetroList Services of CA
 - $1,049,0004 bd3 ba2.3k sqft4544 Blue Oak Pl, Davis, CA 95618For SaleMLS ID #226070069, Suzanne Kimmel. MetroList Services of CA
- $1,150,0004 bd3 ba2.3k sqft605 Cleveland Street, Davis, CA 95616For SaleMLS ID #226067725, Elizabeth Fry, Intero Real Estate Services. BAREIS
- $920,0004 bd3 ba1.8k sqft1536 Olympic Dr, Davis, CA 95616For SaleMLS ID #226088638, David Fletcher. MetroList Services of CA
- $1,299,0004 bd3 ba2.4k sqft27340 El Macero Ct, El Macero, CA 95618For SaleMLS ID #226079107, Suzanne Kimmel. MetroList Services of CA
- $895,0005 bd3 ba2.2k sqft3310 Monte Vista Ave, Davis, CA 95618For SaleMLS ID #226082073, Kim Eichorn. MetroList Services of CA
- $969,4704 bd3 ba2.1k sqft1001 Vanderbilt Ter, Davis, CA 95618New ConstructionMetroList Services of CA
- $849,5004 bd3 ba2.2k sqft3439 Koso St, Davis, CA 95618For SaleMLS ID #226080179, Calvin Chen. MetroList Services of CA
- $1,014,9853 bd3 ba1.9k sqft2049 Michigan Ln, Davis, CA 95618New ConstructionCentury Communities
- $799,0005 bd2 ba1.6k sqft1133 Decatur Court, Davis, CA 95618For SaleMLS ID #226085832, Rebecca L Schreiber, Realty One Group FOX. BAREIS
- $775,0003 bd3 ba1.7k sqft209 Chico Pl, Davis, CA 95618For SaleMLS ID #226073749, Dana Hawkins. MetroList Services of CA
- $1,175,0004 bd3 ba2.4k sqft224 Sandpiper Dr, Davis, CA 95616For SaleMLS ID #226079439, Ginny Parks. MetroList Services of CA
- $789,0003 bd2 ba1.6k sqft1315 Aspen Pl, Davis, CA 95616For SaleMLS ID #226087556, Marc Laszcz. MetroList Services of CA
- $1,199,0003 bd3 ba2.6k sqft43120 Montgomery Ave, Davis, CA 95618For SaleMLS ID #225117041, Jason Sull. MetroList Services of CA
- $1,200,0004 bd2 ba1.9k sqft2107 Amador Ave, Davis, CA 95616For SaleMLS ID #226085129, Danielle Marquez. MetroList Services of CA
- from $925,9903 bd3 ba2k sqftPlan 6 Plan, Harvest Glen, Davis, CA 95618New ConstructionCentury Communities
- $922,5403 bd3 ba1.7k sqft1013 Ginkgo Cir, Davis, CA 95618New ConstructionMetroList Services of CA
Local buyer's agents are ready to help
