A single-level classic ranch style home in the coveted West Davis area that is fully turn-key and thoughtfully upgraded. This move-in-ready 4-bedroom, 2-bath residence pairs warm, modern interiors with resort-style outdoor living and a high level of energy efficiency. Sun-filled, open-concept great room with soaring ceilings, engineered hardwood floors, a fireplace, and designer finishes throughout. The remodeled chef's kitchen anchors the home with quartz counters, a generous island, wine fridge, Blue Star gas cooktop and French-door oven, Zephyr hood, and a dedicated 220V outlet. Two refreshed baths, custom blinds, LED lighting, and ceiling fans in every room complete the polished interior. Enjoy a FULLY OWNED 8.8 kW solar array, EV charging outlet, upgraded electrical panel, and newer water heater for low ongoing cost of ownership. The private backyard delivers year-round enjoyment with an Endless Pool (new 2026 pump), drought-tolerant landscaping, mature fruit trees, automated irrigation, and multiple storage sheds. Minutes to downtown Davis, UC Davis, and Amtrak, with easy freeway access to Sacramento and the Bay Area. Seller finance option is available.
Active
Price cut: $10K (7/16)
$1,190,000
2107 Amador Ave, Davis, CA 95616
4beds
1,908sqft
Single Family Residence
Built in 1971
0.26 Acres Lot
$1,158,600 Zestimate®
$624/sqft
$-- HOA
What's special
Mature fruit treesPrivate backyardEndless poolDesigner finishes throughoutFrench-door ovenWine fridgeGenerous island
- 14 days |
- 1,293 |
- 49 |
Likely to sell faster than
Zillow last checked:
Listing updated:
Listed by:
Danielle Marquez DRE #02156251 916-501-3880,
Real Broker Technologies
Source: MetroList Services of CA,MLS#: 226085129Originating MLS: MetroList Services, Inc.
Facts & features
Interior
Bedrooms & bathrooms
- Bedrooms: 4
- Bathrooms: 2
- Full bathrooms: 2
Rooms
- Room types: Great Room, Kitchen, Laundry, Workshop, Living Room
Dining room
- Features: Space in Kitchen, Dining/Living Combo
Kitchen
- Features: Quartz Counter, Kitchen Island, Kitchen/Family Combo
Heating
- Central, Fireplace(s)
Cooling
- Ceiling Fan(s), Central Air
Appliances
- Included: Built-In Electric Oven, Free-Standing Refrigerator, Gas Cooktop, Built-In Gas Oven, Range Hood, Ice Maker, Dishwasher, Disposal, Microwave, Wine Refrigerator, Dryer, Washer
- Laundry: Laundry Room
Features
- Flooring: Vinyl, Wood
- Number of fireplaces: 1
- Fireplace features: Wood Burning
Interior area
- Total structure area: 0
- Total interior livable area: 1,908 sqft
Property
Parking
- Total spaces: 4
- Parking features: Private, Attached, Covered, Electric Vehicle Charging Station(s), Uncovered Parking Space, Workshop in Garage, Driveway
- Attached garage spaces: 2
- Uncovered spaces: 2
Features
- Levels: One
- Stories: 1
- Has private pool: Yes
- Pool features: In Ground
Lot
- Size: 0.26 Acres
- Features: Auto Sprinkler F&R, Landscape Back, Landscape Front
Details
- Additional structures: Shed(s), Storage, Workshop, Other
- Parcel number: 036181005000
- Zoning: R-1
- Special conditions: Standard
- Other equipment: Water Filter System
Construction
Type & style
- Home type: SingleFamily
- Architectural style: Ranch
- Property subtype: Single Family Residence
Materials
- Wood
- Foundation: Slab
- Roof: Composition
Condition
- Year built: 1971
Utilities & green energy
- Electric: 440 Volts
- Sewer: Public Sewer
- Water: Public
- Utilities for property: Public, Solar
Green energy
- Energy generation: Solar
Community & HOA
Community
- Subdivision: Westwood
Location
- Region: Davis
Financial & listing details
- Price per square foot: $624/sqft
- Tax assessed value: $754,377
- Annual tax amount: $9,689
- Price range: $1.2M - $1.2M
- Date on market: 7/8/2026
- Road surface type: Paved Sidewalk
Estimated market value
$1,158,600
$1.10M - $1.22M
$3,670/mo
Price history
| Date | Event | Price |
|---|---|---|
| 7/16/2026 | Price change | $1,190,000-0.8%$624/sqft |
Source: MetroList Services of CA #226085129 Report a problem | ||
| 7/8/2026 | Listed for sale | $1,200,000$629/sqft |
Source: MetroList Services of CA #226085129 Report a problem | ||
| 6/6/2026 | Listed for rent | $4,500$2/sqft |
Source: Zillow Rentals Report a problem | ||
| 4/8/2026 | Listing removed | $4,500$2/sqft |
Source: Zillow Rentals Report a problem | ||
| 3/31/2026 | Listed for rent | $4,500-6.3%$2/sqft |
Source: Zillow Rentals Report a problem | ||
| 3/31/2025 | Listing removed | $4,800$3/sqft |
Source: Zillow Rentals Report a problem | ||
| 2/13/2025 | Listed for rent | $4,800$3/sqft |
Source: Zillow Rentals Report a problem | ||
| 10/13/2023 | Listing removed | -- |
Source: Zillow Rentals Report a problem | ||
| 9/29/2023 | Price change | $4,800+4.3%$3/sqft |
Source: Zillow Rentals Report a problem | ||
| 9/22/2023 | Price change | $4,600-4.2%$2/sqft |
Source: Zillow Rentals Report a problem | ||
| 9/12/2023 | Listed for rent | $4,800+6.7%$3/sqft |
Source: Zillow Rentals Report a problem | ||
| 9/11/2023 | Listing removed | -- |
Source: MetroList Services of CA #223064742 Report a problem | ||
| 8/3/2023 | Price change | $1,200,000-7.7%$629/sqft |
Source: MetroList Services of CA #223064742 Report a problem | ||
| 7/20/2023 | Price change | $1,300,000+8.3%$681/sqft |
Source: MetroList Services of CA #223064742 Report a problem | ||
| 7/13/2023 | Listed for sale | $1,200,000+84.6%$629/sqft |
Source: MetroList Services of CA #223064742 Report a problem | ||
| 5/23/2023 | Listing removed | -- |
Source: Zillow Rentals Report a problem | ||
| 5/19/2023 | Listed for rent | $4,500$2/sqft |
Source: Zillow Rentals Report a problem | ||
| 12/9/2022 | Listing removed | -- |
Source: Zillow Rentals Report a problem | ||
| 11/3/2022 | Listed for rent | $4,500$2/sqft |
Source: Zillow Rental Manager Report a problem | ||
| 10/4/2016 | Sold | $650,000-6.5%$341/sqft |
Source: MetroList Services of CA #16046609 Report a problem | ||
| 9/13/2016 | Pending sale | $695,000$364/sqft |
Source: Keller Williams - Natomas #16046609 Report a problem | ||
| 8/31/2016 | Price change | $695,000-4.7%$364/sqft |
Source: Keller Williams - Natomas #16046609 Report a problem | ||
| 8/5/2016 | Price change | $729,000-2.8%$382/sqft |
Source: Keller Williams - Natomas #16046609 Report a problem | ||
| 7/20/2016 | Listed for sale | $750,000$393/sqft |
Source: Keller Williams - Natomas #16046609 Report a problem | ||
Public tax history
| Year | Property taxes | Tax assessment |
|---|---|---|
| 2025 | $9,689 +2.2% | $754,377 +2% |
| 2024 | $9,478 +2.2% | $739,586 +2% |
| 2023 | $9,269 +2% | $725,085 +2% |
| 2022 | $9,089 +2.3% | $710,868 +2% |
| 2021 | $8,884 +1.6% | $696,930 +1% |
| 2020 | $8,746 +12% | $689,785 +4% |
| 2018 | $7,809 +2.1% | $663,000 +2% |
| 2017 | $7,648 +355.1% | $650,000 +488.6% |
| 2016 | $1,681 | $110,426 +1.5% |
| 2015 | $1,681 +3.4% | $108,768 +2% |
| 2014 | $1,626 +0.2% | $106,638 +0.5% |
| 2013 | $1,623 | $106,157 +2% |
| 2012 | -- | $104,077 +2% |
| 2011 | -- | $102,037 +0.8% |
| 2010 | -- | $101,275 -0.2% |
| 2009 | -- | $101,517 +2% |
| 2008 | -- | $99,527 +2% |
| 2007 | -- | $97,576 +2% |
| 2006 | -- | $95,664 +2% |
| 2005 | -- | $93,789 +2% |
| 2004 | -- | $91,951 +1.9% |
| 2003 | -- | $90,267 +2% |
| 2002 | -- | $88,498 +2% |
| 2001 | -- | $86,764 |
Find assessor info on the county website
Monthly payment
Est. payment
Payment breakdown
Explore the cost of this home by adjusting the details. Changes won't be saved.Climate risks
Neighborhood: West Davis Manor
Nearby schools
GreatSchools rating
- 10/10Robert E. Willett Elementary SchoolGrades: K-6Distance: 0.7 mi
- 7/10Ralph Waldo Emerson Junior High SchoolGrades: 7-9Distance: 0.1 mi
- 10/10Davis Senior High SchoolGrades: 10-12Distance: 1.5 mi
- $945,6004 bd2 ba1.7k sqft2113 Amador Ave, Davis, CA 95616Off Market
- $1,252,3005 bd2 ba2k sqft2101 Amador Ave, Davis, CA 95616Off Market
- $780,7003 bd2 ba1.4k sqft2120 Calaveras Ave, Davis, CA 95616Off Market
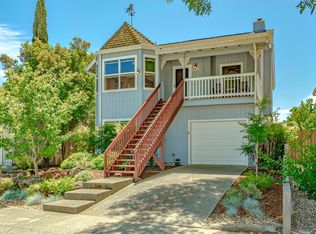
- $698,5003 bd2 ba1.1k sqft2114 Calaveras Ave, Davis, CA 95616Off Market
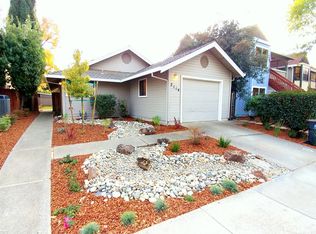
- $933,4004 bd3 ba2k sqft2126 Calaveras Ave, Davis, CA 95616Off Market
- $1,178,3004 bd2 ba2.2k sqft2119 Amador Ave, Davis, CA 95616Off Market
- $990,8004 bd3 ba2.3k sqft2108 Calaveras Ave, Davis, CA 95616Off Market
- $665,7003 bd2 ba1.3k sqft2102 Calaveras Ave, Davis, CA 95616Off Market
A local agent can set up tours, give advice and negotiate with sellers.
Similar homes
- $1,199,9005 bd3 ba2.4k sqft625 Estrella Pl, Davis, CA 95616For Sale
 MLS ID #226077887, Drew Bartlett. MetroList Services of CA
 - $1,150,0004 bd3 ba2.4k sqft224 Sandpiper Dr, Davis, CA 95616For Sale
 MLS ID #226079439, Ginny Parks. MetroList Services of CA
 - $1,150,0005 bd3 ba2.7k sqft845 Linden Ln, Davis, CA 95616For Sale
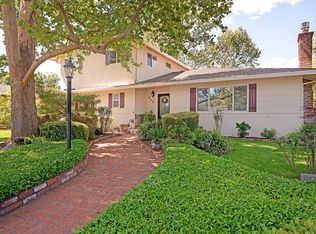 MLS ID #226048587, Jeremy Higgins DRE #01484794, Compass. SFAR
 - $1,199,0003 bd2 ba2.2k sqft132 Huerta Pl, Davis, CA 95616For Sale
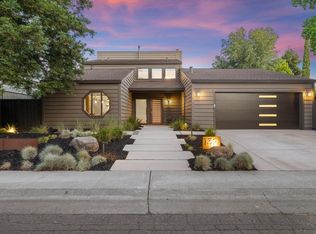 MLS ID #226074485, David Fletcher. MetroList Services of CA
 - $859,0004 bd3 ba1.8k sqft921 W 8th St, Davis, CA 95616For SaleMLS ID #226080228, Leslie Blevins. MetroList Services of CA
- $849,0003 bd2 ba1.9k sqft837 Lake Terrace Cir, Davis, CA 95616For SaleMLS ID #226073756, Tracy Harris. MetroList Services of CA
- $1,299,0004 bd3 ba2.4k sqft27340 El Macero Ct, El Macero, CA 95618For SaleMLS ID #226079107, Suzanne Kimmel. MetroList Services of CA
- $875,0003 bd2 ba1.9k sqft407 Del Oro Ave, Davis, CA 95616For SaleMLS ID #226076984, Bobby V Vyvlecka. MetroList Services of CA
- $949,0004 bd2 ba2k sqft1121 4th St, Davis, CA 95616For SaleMLS ID #226034094, Alexandra Fagundes George. MetroList Services of CA
- $1,199,0003 bd3 ba2.6k sqft43120 Montgomery Ave, Davis, CA 95618For SaleMLS ID #225117041, Jason Sull. MetroList Services of CA
- $1,499,9903 bd3 ba1.8k sqft35670 Yellowstone Ave, Davis, CA 95616For SaleMLS ID #226039757, Robin Ingram. MetroList Services of CA
- $849,0005 bd2 ba1.4k sqft910 Pennsylvania Pl, Davis, CA 95616For SaleMLS ID #226066361, Madeline Bunfill. MetroList Services of CA
- $999,0004 bd3 ba2.1k sqft3044 Florinda Ln, Davis, CA 95618For SaleMLS ID #226053215, Valerie Thompson. MetroList Services of CA
- $599,0002 bd2 ba1.2k sqft1211 Arthur St, Davis, CA 95616For SaleMLS ID #226083491, Martha Bernauer. MetroList Services of CA
- $1,039,0004 bd3 ba2.3k sqft4544 Blue Oak Pl, Davis, CA 95618For SaleMLS ID #226070069, Suzanne Kimmel. MetroList Services of CA
- $759,0003 bd2 ba1.1k sqft1705 Drexel Dr, Davis, CA 95616For SaleMLS ID #226072494, Justin Johnson. MetroList Services of CA
- $849,5004 bd3 ba2.2k sqft3439 Koso St, Davis, CA 95618For SaleMLS ID #226080179, Calvin Chen. MetroList Services of CA
- $699,9003 bd3 ba1.5k sqft4 Dickens Ter, Davis, CA 95616For SaleMLS ID #226038089, Jeremy Higgins DRE #01484794, Compass. SFAR
- $1,195,0003 bd2 ba2k sqft5401 J St, Sacramento, CA 95819For SaleMLS ID #226088181, Katie Zhimanov. MetroList Services of CA
- $1,099,0003 bd3 ba2k sqft28463 El Camino, Winters, CA 95694For SaleMLS ID #226027880, Kimberley A Whittaker, Rapisarda Real Estate. BAREIS
Local buyer's agents are ready to help
