Welcome to your dream home with breathtaking panoramic views of the Columbia River, Mt. Hood, and Portland City lights, visible from all three levels! This contemporary gem in Rivers Edge Estates offers an open floor plan, perfect for entertaining. Expansive island, floor-to-ceiling stack stone fireplace, & covered deck for dining al fresco. High-end decorative cabinetry, quartz countertops, built-in fridge, oven, and microwave. Primary bedroom w/ stunning views w/luxurious ensuite, two additional bedrooms, both with walk-in closets, Jack & Jill bathroom, a cozy loft area, & laundry hookups. Daylight basement ADU with views - mortgage helper or multigen living. 2039 N 10th also for sale - family moving out of country. Ask to see both homes!
Sold
Listed by: Redfin • Kelly Primerano
Bought with: ZNonMember-Office-MLS
$825,000
2049 N 10th Street, Washougal, WA 98671
4beds
3,095sqft
Single Family Residence
Built in 2016
0.27 Acres Lot
$819,100 Zestimate®
$267/sqft
$4,183 Estimated rent
Home value
$819,100
$762,000 - $876,000
$4,183/mo
Zestimate® history
Owner options
List your home for rent
$4,183/mo
Rent Zestimate®
Find your next renter with Zillow Rental Manager. Plus, with online applications, you can quickly screen prospective tenants – for free.
$4,183/mo
Rent Zestimate®
Refinance and save
$4,994/mo
Est. payment
Refinancing to a lower rate could help reduce your monthly payments and save thousands over the life of the loan.
$4,994/mo
Est. payment
Explore your selling options
Work with a Zillow partner agent
Leverage their expertise and Zillow's premium Showcase listings to get your home seen by more buyers.
Get startedList with your own agent
Get your home in front of millions of buyers by listing it on Zillow.
Learn how to do itSell it yourself
Take full control of how buyers see your home on Zillow by listing For Sale by Owner (FSBO).
List your homeWhat's special
Cozy loft areaOpen floor planFloor-to-ceiling stack stone fireplaceLaundry hookupsExpansive islandBreathtaking panoramic viewsContemporary gem
Zillow last checked:
Listing updated:
Listed by:
Kelly Primerano,
Redfin
Bought with:
Non Member ZDefault
ZNonMember-Office-MLS
Source: NWMLS as distributed by MLS GRID,MLS#: 2263409
Facts & features
Interior
Bedrooms & bathrooms
- Bedrooms: 4
- Bathrooms: 4
- Full bathrooms: 3
- 1/2 bathrooms: 1
- Main level bathrooms: 1
Primary bedroom
- Level: Second
Bedroom
- Level: Second
Bedroom
- Level: Second
Bedroom
- Level: Lower
Bathroom full
- Level: Second
Bathroom full
- Level: Second
Bathroom full
- Level: Lower
Other
- Level: Main
Dining room
- Level: Main
Entry hall
- Level: Main
Entry hall
- Level: Lower
Kitchen without eating space
- Level: Main
Kitchen without eating space
- Level: Lower
Living room
- Level: Main
Living room
- Level: Lower
Utility room
- Description: Laundry
- Level: Second
Utility room
- Description: Laundry
- Level: Lower
Heating
- Fireplace, Forced Air, Electric, Natural Gas
Cooling
- Has cooling: Yes
Appliances
- Included: Dishwasher(s), Dryer(s), Disposal, Microwave(s), Refrigerator(s), Stove(s)/Range(s), Washer(s), Garbage Disposal, Water Heater: tankless, Water Heater Location: crawl space
Features
- Bath Off Primary, Ceiling Fan(s), Dining Room
- Flooring: Bamboo/Cork, Ceramic Tile, Carpet
- Windows: Double Pane/Storm Window
- Basement: Finished
- Number of fireplaces: 1
- Fireplace features: Gas, Main Level: 1, Fireplace
Interior area
- Total structure area: 3,095
- Total interior livable area: 3,095 sqft
Property
Parking
- Total spaces: 2
- Parking features: Attached Garage
- Attached garage spaces: 2
Features
- Levels: Three Or More
- Entry location: Lower,Main
- Patio & porch: Second Kitchen, Bamboo/Cork, Bath Off Primary, Ceiling Fan(s), Ceramic Tile, Double Pane/Storm Window, Dining Room, Fireplace, Walk-In Closet(s), Walk-In Pantry, Wall to Wall Carpet, Water Heater
- Has view: Yes
- View description: City, River
- Has water view: Yes
- Water view: River
Lot
- Size: 0.27 Acres
- Features: Curbs, Paved, Sidewalk, Deck, Patio
- Topography: Level,Partial Slope,Steep Slope
- Residential vegetation: Garden Space
Details
- Parcel number: 096158988
- Zoning description: Jurisdiction: City
- Special conditions: Standard
Construction
Type & style
- Home type: SingleFamily
- Architectural style: Northwest Contemporary,Tri-Level
- Property subtype: Single Family Residence
Materials
- Cement Planked
- Foundation: Slab
- Roof: Composition
Condition
- Very Good
- Year built: 2016
- Major remodel year: 2016
Utilities & green energy
- Sewer: Sewer Connected
- Water: Public
Community & HOA
Community
- Features: CCRs
- Subdivision: Washougal
Location
- Region: Washougal
Financial & listing details
- Price per square foot: $267/sqft
- Tax assessed value: $831,723
- Annual tax amount: $7,679
- Date on market: 10/17/2024
- Cumulative days on market: 643 days
- Listing terms: Conventional,FHA,VA Loan
- Inclusions: Dishwasher(s), Dryer(s), Garbage Disposal, Microwave(s), Refrigerator(s), Stove(s)/Range(s), Washer(s)
Price history
| Date | Event | Price |
|---|---|---|
| 1/29/2025 | Sold | $825,000-2.8%$267/sqft |
Source:  NWMLS as distributed by MLS GRID #2263409 Report a problem NWMLS as distributed by MLS GRID #2263409 Report a problem | ||
| 12/27/2024 | Pending sale | $849,000$274/sqft |
Source:  RMLS (OR) #24699925 Report a problem RMLS (OR) #24699925 Report a problem | ||
| 11/16/2024 | Price change | $849,000-5.6%$274/sqft |
Source: RMLS (OR) #24699925 Report a problem | ||
| 11/11/2024 | Price change | $899,000+3.5%$290/sqft |
Source: NWMLS as distributed by MLS GRID #2263409 Report a problem | ||
| 11/8/2024 | Listed for sale | $869,000+26.4%$281/sqft |
Source: RMLS (OR) #24699925 Report a problem | ||
| 3/29/2019 | Sold | $687,500-8.3%$222/sqft |
Source: Public Record Report a problem | ||
| 8/10/2018 | Listed for sale | $749,900+499.9%$242/sqft |
Source: Alward & Associates Real Estate #18119386 Report a problem | ||
| 9/29/2016 | Sold | $125,000$40/sqft |
Source: Public Record Report a problem | ||
Public tax history
| Year | Property taxes | Tax assessment |
|---|---|---|
| 2024 | $7,885 +2.7% | $831,723 -1.9% |
| 2023 | $7,680 -3.7% | $848,030 -1.8% |
| 2022 | $7,976 +2.6% | $863,167 +15.4% |
| 2021 | $7,774 +8.3% | $748,286 +9.4% |
| 2020 | $7,181 | $684,147 +6.6% |
| 2019 | $7,181 +16.2% | $641,909 +9.9% |
| 2018 | $6,178 +0% | $583,879 +21.2% |
| 2017 | $6,175 +559% | $481,669 +502.1% |
| 2016 | $937 -8.5% | $80,000 |
| 2015 | $1,024 +31.1% | $80,000 -27.3% |
| 2014 | $781 | $110,000 |
Find assessor info on the county website
Neighborhood: 98671
Nearby homes
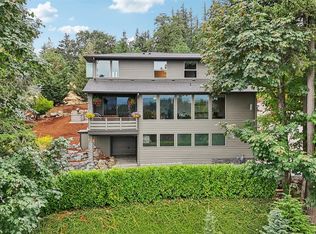
- $700,0003 bd3 ba2.8k sqft2039 N 10th St, Washougal, WA 98671Sold
- $--0.4 Acres0 N 10th St, Washougal, WA 98671Off Market
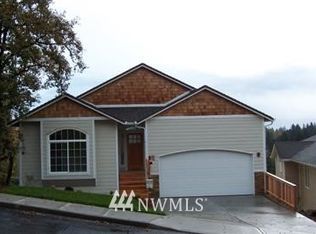
- $--4 bd3 ba2.6k sqft1806 N 10th Dr, Washougal, WA 98671Off Market
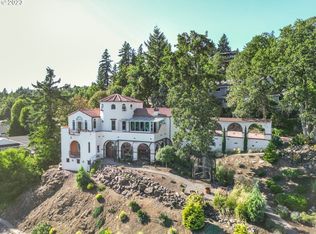
- $1,025,0005 bd4 ba4.3k sqft1731 N 10th St, Washougal, WA 98671Sold
- $596,0003 bd3 ba1.7k sqft1714 N 10th Dr, Washougal, WA 98671Off Market
- $439,0003 bd2 ba1.3k sqft1744 N 10th St, Washougal, WA 98671Sold
- $580,0003 bd3 ba1.8k sqft1648 N 9th St, Washougal, WA 98671Sold
- $830,0005 bd4 ba3.6k sqft1730 N 12th St, Washougal, WA 98671Sold
Nearby schools
GreatSchools rating
- 7/10Hathaway Elementary SchoolGrades: PK-5Distance: 1 mi
- 9/10Jemtegaard Middle SchoolGrades: 6-8Distance: 2.6 mi
- 6/10Washougal High SchoolGrades: 9-12Distance: 1.5 mi
Schools provided by the listing agent
- Elementary: Hathaway Elem
- Middle: Jemtegaard Mid
- High: Washougal High
Source: NWMLS as distributed by MLS GRID. This data may not be complete. We recommend contacting the local school district to confirm school assignments for this home.
Get a cash offer in 3 minutes
Find out how much your home could sell for in as little as 3 minutes with a no-obligation cash offer.
Estimated market value
$819,100
Get a cash offer in 3 minutes
Find out how much your home could sell for in as little as 3 minutes with a no-obligation cash offer.
Estimated market value
$819,100
- Washington
- Clark County
- Washougal
- 98671
- 2049 N 10th Street
Nearby cities
Nearby zip codes
Other Washougal Topics
