Skip main navigation
Sold for $3,700,000
  • Listed by: PACIFIC STERLING REALTY/Irvine • LIANG WANG • Contact: 949-222-9911
    Bought with: Re/Max Premier Prop Arcadia
    $3,700,000

    20491 Gartel Dr, Walnut, CA 91789

    6beds
    6,387sqft
    Single Family Residence
    Built in 2024
    0.74 Acres Lot
    $3,731,200 Zestimate®
    $579/sqft
    $7,963 Estimated rent

    Home value

    $3,731,200

    $3.40M - $4.10M

    $7,963/mo

    Zestimate® history
    Loading
    Loading...

    Owner options

    List your home for rent

    $7,963/mo

    Rent Zestimate®

    Find your next renter with Zillow Rental Manager. Plus, with online applications, you can quickly screen prospective tenants – for free.

    Learn more

    $7,963/mo

    Rent Zestimate®

    Refinance and save

    $23,695/mo

    Est. payment

    Refinancing to a lower rate could help reduce your monthly payments and save thousands over the life of the loan.

    See today's rates

    $23,695/mo

    Est. payment

    Explore your selling options

    Work with a Zillow partner agent

    Leverage their expertise and Zillow's premium Showcase listings to get your home seen by more buyers.

    Get started

    List with your own agent

    Get your home in front of millions of buyers by listing it on Zillow.

    Learn how to do it

    Sell it yourself

    Take full control of how buyers see your home on Zillow by listing For Sale by Owner (FSBO).

    List your home

    What's special

    Contemporary home officeStylish wine cellarBeautifully manicured landscapingAbundant natural lightRefined french-inspired architectureExpansive family roomSoaring ceilings
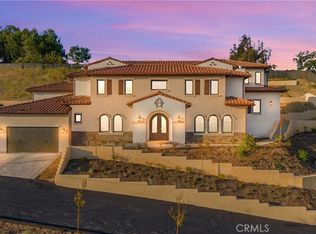
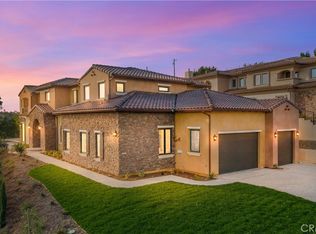
    Perched atop the scenic hills of Walnut, this brand-new custom-built estate offers breathtaking panoramic views and refined French-inspired architecture. As you approach the home, you are greeted by beautifully manicured landscaping that sets the tone for the elegance within. Upon entering the grand foyer, soaring ceilings immediately convey a sense of timeless luxury and grandeur. The formal living room and a contemporary home office, both filled with abundant natural light, are thoughtfully positioned near the entry, reflecting the exceptional craftsmanship and attention to detail throughout the residence.The home features six generously sized bedrooms and six and a half beautifully appointed bathrooms, providing exceptional comfort and privacy for family and guests alike. The meticulously designed main kitchen is ideal for both daily living and entertaining, complemented by a fully equipped Chinese-style wok kitchen that elevates culinary versatility. A stylish wine cellar adds a modern, sophisticated touch to the home. The expansive family room, seamlessly connected to the kitchen, creates an inviting space for gatherings and celebrations. With a well-balanced and open layout, the residence offers approximately 6,387 square feet of elegant living space. Ideally located within the highly acclaimed Walnut Unified School District, this remarkable home presents a rare opportunity to enjoy luxury living in one of the area’s most desirable communities. Experience this exceptional property in person and appreciate every exquisite detail—this extraordinary home is truly a must-see.

    Zillow last checked:

    Listing updated:

    Listed by:

    LIANG WANG DRE #02204641 909-343-9494,

    PACIFIC STERLING REALTY/Irvine

    Bought with:

    Yuqing Wu, DRE #02245209

    Re/Max Premier Prop Arcadia

    Source: CRMLS,MLS#: WS26042189MLS LogoOriginating MLS: California Regional MLS

    Facts & features

    Interior

    Bedrooms & bathrooms
    • Bedrooms: 6
    • Bathrooms: 7
    • Full bathrooms: 6
    • 1/2 bathrooms: 1
    • Main level bathrooms: 2
    • Main level bedrooms: 2
    Rooms
    • Room types: Entry/Foyer, Family Room, Great Room, Kitchen, Laundry, Living Room, Primary Bathroom, Primary Bedroom, Office
    Bathroom
    • Features: Bathtub, Separate Shower, Walk-In Shower
    Kitchen
    • Features: Kitchen Island
    Heating
    • Central
    Cooling
    • Central Air
    Appliances
    • Included: Dishwasher, Gas Oven, Ice Maker, Refrigerator
    • Laundry: Laundry Room
    Features
    • Breakfast Bar, Balcony, Eat-in Kitchen, Storage, Bar
    • Basement: Unfinished
    • Has fireplace: Yes
    • Fireplace features: Electric
    • Common walls with other units/homes: 2+ Common Walls
    Interior area
    • Total interior livable area: 6,387 sqft

    Property

    Parking
    • Total spaces: 4
    • Parking features: Driveway, Garage
    • Attached garage spaces: 4
    Features
    • Levels: Two
    • Stories: 2
    • Entry location: Front door
    • Patio & porch: None
    • Pool features: None
    • Spa features: None
    • Has view: Yes
    • View description: City Lights, Mountain(s)
    Lot
    • Size: 0.74 Acres
    • Features: 0-1 Unit/Acre
    Details
    • Parcel number: 8709010036
    • Special conditions: Standard

    Construction

    Type & style
    • Home type: SingleFamily
    • Architectural style: French Provincial
    • Property subtype: Single Family Residence
    • Attached to another structure: Yes
    Materials
    • Drywall
    • Roof: Flat Tile
    Condition
    • New construction: Yes
    • Year built: 2024

    Utilities & green energy

    • Electric: 220 Volts in Garage
    • Sewer: Public Sewer
    • Water: Public

    Community & HOA

    Community
    • Features: Hiking, Park
    Location
    • Region: Walnut

    Financial & listing details

    • Price per square foot: $579/sqft
    • Date on market: 2/26/2026
    • Listing terms: Cash,Cash to New Loan,Conventional,Owner May Carry

    Price history

    DateEventPrice
    3/4/2026Sold$3,700,000$579/sqft
    Source: CRMLS #WS26042189 Report a problem
    3/4/2026Pending sale$3,700,000$579/sqft
    Source: CRMLS #WS26042189 Report a problem
    2/26/2026Listed for sale$3,700,000$579/sqft
    Source: CRMLS #WS26042189 Report a problem

    Public tax history

    Tax history is unavailable.

    Neighborhood: 91789

    Nearby schools

    GreatSchools rating
    Schools provided by the listing agent
    • Elementary: Vejar
    • Middle: Suzzane
    • High: Walnut

    Source: CRMLS. This data may not be complete. We recommend contacting the local school district to confirm school assignments for this home.

    Get a cash offer in 3 minutes
    Find out how much your home could sell for in as little as 3 minutes with a no-obligation cash offer.
    Estimated market value
    $3,731,200
    Get a cash offer in 3 minutes
    Find out how much your home could sell for in as little as 3 minutes with a no-obligation cash offer.
    Estimated market value
    $3,731,200