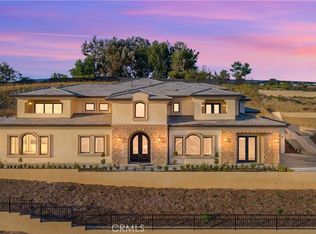
Perched atop the beautiful hills of Walnut, this Brand-New Custom Panoramic Home awaits you. As you drive up to this Spanish marvel of a home, you are welcomed by perfect landscapes. Upon entering the grand foyer, the soaring ceilings exude a sense of stately luxury. Directly upon entry, the formal living room and the contemporary study office flooded with natural light accentuate the uncompromising quality of this home. There are a total of six spacious bedrooms, and six bathrooms, all exquisitely designed and stylish, providing comfort and convenience for you, your family, and guests. The meticulously designed kitchen offers an exquisite space for cooking and entertaining friends and family. There's even an equally refined Chinese-style kitchen to inspire more culinary creativity. The wine cellar design adds a touch of modern sophistication to the entire house. The large family room adjacent to the kitchen is perfect for gatherings and events. With a seamless layout, this home showcases its spacious 6,282 square feet. To top off all the remarkable features and quality of this home, it is also located in the highly sought-after Walnut Unified School District. Come see this treasure of a property in person to appreciate each magnificent detail. This incredible find is sure not to disappoint.
New construction
Listed by: PACIFIC STERLING REALTY/Irvine • LIANG WANG • Contact: 909-343-9494
$3,780,000
20487 Gartel Dr, Walnut, CA 91789
6beds
6,282sqft
:
Get pre-qualified$25,342/mo
Single Family Residence
Built in 2024
0.61 Acres Lot
$3,661,000 Zestimate®
$602/sqft
$-- HOA
What's special
Meticulously designed kitchenPerfect landscapesSeamless layoutRefined chinese-style kitchenSoaring ceilingsSix spacious bedroomsGrand foyer
- 129 days |
- 365 |
- 12 |
Zillow last checked:
Listing updated:
Listed by:
LIANG WANG DRE #02204641 909-343-9494,
PACIFIC STERLING REALTY/Irvine
Source: CRMLS,MLS#: WS26055209 Originating MLS: California Regional MLS
Originating MLS: California Regional MLSFacts & features
Interior
Bedrooms & bathrooms
- Bedrooms: 6
- Bathrooms: 7
- Full bathrooms: 6
- 1/2 bathrooms: 1
- Main level bathrooms: 3
- Main level bedrooms: 2
Rooms
- Room types: Center Hall, Entry/Foyer, Family Room, Great Room, Kitchen, Laundry, Loft, Living Room, Office
Bathroom
- Features: Dual Sinks, Separate Shower
Kitchen
- Features: Kitchen Island
Heating
- Central
Cooling
- Central Air
Appliances
- Included: 6 Burner Stove, Dishwasher, Gas Oven, Microwave, Refrigerator, Water Heater
- Laundry: Washer Hookup, Gas Dryer Hookup, Laundry Room
Features
- Balcony, Pantry, Storage, Loft
- Doors: Double Door Entry
- Has fireplace: Yes
- Fireplace features: Family Room, Living Room
- Common walls with other units/homes: No Common Walls
Interior area
- Total interior livable area: 6,282 sqft
Property
Parking
- Total spaces: 4
- Parking features: Driveway, Garage
- Attached garage spaces: 4
Accessibility
- Accessibility features: Parking
Features
- Levels: Two
- Stories: 2
- Entry location: Front
- Exterior features: Lighting
- Pool features: None
- Spa features: None
- Fencing: Average Condition
- Has view: Yes
- View description: City Lights, Mountain(s)
Lot
- Size: 0.61 Acres
- Features: Yard
Details
- Parcel number: 8709010035
- Special conditions: Standard
Construction
Type & style
- Home type: SingleFamily
- Architectural style: Spanish
- Property subtype: Single Family Residence
Materials
- Foundation: Concrete Perimeter
- Roof: Flat,Wood
Condition
- New construction: Yes
- Year built: 2024
Utilities & green energy
- Electric: 220 Volts in Laundry
- Sewer: Public Sewer
- Water: Public
- Utilities for property: Sewer Connected, Water Connected
Community & HOA
Community
- Features: Hiking, Park
- Security: Security System, Carbon Monoxide Detector(s), Fire Detection System, Smoke Detector(s)
Location
- Region: Walnut
Financial & listing details
- Price per square foot: $602/sqft
- Date on market: 3/16/2026
- Cumulative days on market: 129 days
- Listing terms: Cash,Cash to New Loan,Conventional,Owner May Carry
Estimated market value
$3,661,000
$3.48M - $3.84M
$7,870/mo
Price history
| Date | Event | Price |
|---|---|---|
| 3/16/2026 | Listed for sale | $3,780,000$602/sqft |
Source:  CRMLS #WS26055209 Report a problem CRMLS #WS26055209 Report a problem | ||
| 2/1/2026 | Listing removed | $3,780,000$602/sqft |
Source:  SDMLS #WS24149222 Report a problem SDMLS #WS24149222 Report a problem | ||
| 6/25/2025 | Listed for sale | $3,780,000$602/sqft |
Source: SDMLS #WS24149222 Report a problem | ||
Public tax history
Tax history is unavailable.
Monthly payment
Est. payment
Payment breakdown
Explore the cost of this home by adjusting the details. Changes won't be saved.Climate risks
Neighborhood: 91789
Nearby schools
GreatSchools rating
- 8/10Vejar Elementary SchoolGrades: K-5Distance: 1 mi
- 10/10Suzanne Middle SchoolGrades: 6-8Distance: 0.4 mi
- 10/10Walnut High SchoolGrades: 9-12Distance: 0.6 mi
- $3,700,0006 bd7 ba6.3k sqft20491 Gartel Dr, Walnut, CA 91789Sold
- $4,046,9005 bd6 ba6.1k sqft839 Aldina Hill Rd, Walnut, CA 91789Off Market
- $1,484,7004 bd2 ba2.6k sqft20506 Gartel Dr, Walnut, CA 91789Off Market
- $1,583,3004 bd4 ba3.3k sqft20540 Gartel Dr, Walnut, CA 91789Off Market
- $1,292,9004 bd3 ba2.4k sqft20507 Gartel Dr, Walnut, CA 91789Off Market
- $3,952,7005 bd7 ba6k sqft819 Aldina Hill Rd, Walnut, CA 91789Off Market
- $4,158,5005 bd6 ba6.1k sqft899 Aldina Hill Rd, Walnut, CA 91789Off Market
- $3,550,0006 bd7 ba6.2k sqft20479 Gartel Dr, Walnut, CA 91789Sold
A local agent can set up tours, give advice and negotiate with sellers.
Similar homes
- $3,380,0005 bd4 ba4.9k sqft1025 N Horseshoe Bnd, Walnut, CA 91789For Sale
 MLS ID #TR26040330, REN TINA LUO, ReMax 2000 Realty. CRMLS
 - $3,699,0006 bd7 ba6.4k sqft21866 Buckskin Dr, Walnut, CA 91789For Sale
 MLS ID #TR26119203, Ivy Wang, WeTrust Realty. CRMLS
 - $3,990,0007 bd8 ba7.9k sqft1468 Pierre Rd, Walnut, CA 91789For Sale
 MLS ID #TR26149704, Grace Zhang, RE/MAX Galaxy. CRMLS
 - $2,199,8004 bd3 ba3.4k sqft753 El Vallencito Dr, Walnut, CA 91789For Sale
 MLS ID #AR26158090, Ping Li, Coldwell Banker Realty. CRMLS
 - $3,462,0007 bd9 ba5.2k sqft19519 Mulberry Dr, Walnut, CA 91789For SaleMLS ID #TR26028662, Nikko Lowe, Coldwell Banker Envision. CRMLS
- $2,777,7775 bd6 ba4.3k sqft1330 Waterbrook Cir, Walnut, CA 91789For SaleMLS ID #TR26115806, Yuan Tian, Arex. CRMLS
- $3,980,0005 bd6 ba5.3k sqft1232 Inspiration Point, West Covina, CA 91791For SaleMLS ID #TR26133950, Amy Ji, ReMax 2000 Realty. CRMLS
- $3,268,8835 bd6 ba4.1k sqft22057 Tuscany Ct, Walnut, CA 91789New ConstructionCRMLS
- $3,980,0005 bd6 ba6.3k sqft22189 Rim Fire Ln, Diamond Bar, CA 91765For SaleMLS ID #TR25126245, Diana Cheng, Country Queen Real Estate. CRMLS
- $2,790,0004 bd5 ba4.5k sqft19678 3rd St, Walnut, CA 91789For SaleMLS ID #CV26062143, Rosa Scalio, Century 21 Masters. CRMLS
- $3,990,0006 bd7 ba6.7k sqft1822 Diamond Knoll Ln, Diamond Bar, CA 91765For SaleMLS ID #TR25029175, Diana Cheng, Country Queen Real Estate. CRMLS
- $3,998,0006 bd6 ba6.7k sqft1051 Oak Canyon Ln, Glendora, CA 91741For SaleMLS ID #CV25118511, Maureen Haney, COMPASS. CRMLS
- $4,300,0006 bd8 ba6.8k sqft3111 Gardenia Ln, Yorba Linda, CA 92886For SaleMLS ID #OC26112235, Kellie Martinez, Redfin. CRMLS
- $2,890,0006 bd5 ba6.3k sqft689 Leyland Dr, Diamond Bar, CA 91765For SaleMLS ID #TR26082973, Nancy Liu, ReMax Elite Realty. CRMLS
- $3,298,0005 bd6 ba5.3k sqft16635 Flint Hollow Pl, Chino Hills, CA 91709For SaleMLS ID #TR26145239, Aileen Chan, Aileen Chan Real Estates. CRMLS
- $3,890,0005 bd6 ba6k sqft19901 Penn Pl, Yorba Linda, CA 92886For SaleMLS ID #TR26101266, Qiong Tan, Universal Elite Inc.. CRMLS
- $2,975,0006 bd7 ba6.3k sqft250 Clementine Ct, Glendora, CA 91741For SaleMLS ID #IV26119626, CRYSTAL HOGGARD, EXP REALTY OF CALIFORNIA INC. CRMLS
- $3,860,0006 bd5 ba6.8k sqft2000 S 2nd Ave, Arcadia, CA 91006For SaleMLS ID #TR26134252, Grady Liu, MacroReal Inv Grp Inc.. CRMLS
- $2,459,9364 bd6 ba3.5k sqft22061 Manarola Way, Walnut, CA 91789New ConstructionMLS ID #TR26149121, Grace Zhang, CBC Sales Corporation. CRMLS
- $3,388,0006 bd6 ba4.6k sqft27055 Big Horn Mountain Way, Yorba Linda, CA 92887For SaleMLS ID #PW26089845, Akram Rasouli, Rise Realty. CRMLS
Local buyer's agents are ready to help
