Skip main navigation
Off market
Street View
  • $1,589,200

    20540 Gartel Dr, Walnut, CA 91789

    4beds
    3,348sqft
    SingleFamily
    Built in 1975
    0.47 Acres Lot
    $1,589,200 Zestimate®
    $475/sqft
    $6,652 Estimated rent

    Home value

    $1,589,200

    $1.49M - $1.70M

    $6,652/mo

    Zestimate® history
    Loading
    Loading...

    Owner options

    List your home for rent

    $6,652/mo

    Rent Zestimate®

    Find your next renter with Zillow Rental Manager. Plus, with online applications, you can quickly screen prospective tenants – for free.

    Learn more

    $6,652/mo

    Rent Zestimate®

    Refinance and save

    $10,074/mo

    Est. payment

    Refinancing to a lower rate could help reduce your monthly payments and save thousands over the life of the loan.

    See today's rates

    $10,074/mo

    Est. payment

    Explore your selling options

    Work with a Zillow partner agent

    Leverage their expertise and Zillow's premium Showcase listings to get your home seen by more buyers.

    Get started

    List with your own agent

    Get your home in front of millions of buyers by listing it on Zillow.

    Learn how to do it

    Sell it yourself

    Take full control of how buyers see your home on Zillow by listing For Sale by Owner (FSBO).

    List your home

    What's special

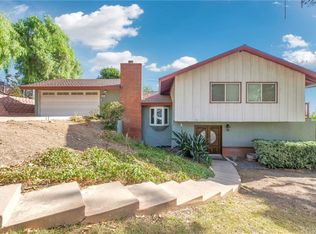
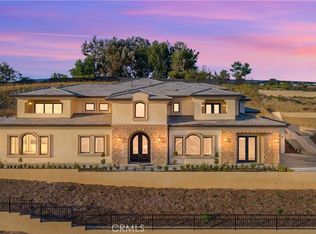
    VIEWS AND CHEF'S KITCHEN! Best priced home in Hills of Walnut! Dream home! Overlooking City lights, hills and your own sparkling pool w/spa. This lovely sprawling home has recently been renovated ,fresh paint inside /out, Quartz countertops,large kitchen island w/seating,white shaker soft close cabinets .Upon entry you see vaulted wood beamed ceilings , high-grade laminate flooring w/custom ceramic tile flooring in kitchen/baths. The entire south side of the home has french doors that open up to a wrap around deck ,perfect for entertaining, with endless beezes. A unique rock fireplace in living room for those cool evenings.New appliances in kitchen includes built-in Kitchenaid refridgerator, 6 burner commercial grade gas stove, microwave,dishwasher and wine fridge. Formal dining room w/open concept to kitchen/living room.Farmhouse deep sink with a window view! Just down the hall sits a 1/2 bath,Also on main floor is the primary bedroom w/ mirrored closet doors, bath has dual sinks, tub/shower, French doors open out to your own cozy sitting area.Fantastic natual lighting w/ skylights on either end on the home. 3 additional bedrooms downstairs w/ 2 baths. A large laundry room down w/sink. Large family room w/ white brick fireplace /wood storage. Pool /spa completley fenced w/ new white vinyil fencing , new custom black wrought iron fence w/ self latching gates for security.3 car garage custom stamped driveway.Zoned for horses! Close to schools, shops and many resturants!

    This property is off market, which means it's not currently listed for sale or rent on Zillow. This may be different from what's available on other websites or public sources.
    Facts & features

    Interior

    Bedrooms & bathrooms
    • Bedrooms: 4
    • Bathrooms: 4
    • Full bathrooms: 4
    Heating
    • Forced air, Electric
    Cooling
    • Central
    Appliances
    • Included: Dishwasher, Garbage disposal, Microwave, Range / Oven, Refrigerator
    • Laundry: Individual Room, Inside, See Remarks
    Features
    • Recessed Lighting, Unfurnished, Beamed Ceilings, Balcony, Two Story Ceilings, Living Room Balcony, Living Room Deck Attached, Open Floorplan, Cathedral Ceiling(s), Built-in Features, High Ceilings, Storage, In-Law Floorplan
    • Flooring: Tile, Laminate
    • Doors: French Doors, Double Door Entry, Sliding Doors, Mirror Closet Door(s)
    • Windows: Double Pane Windows, Plantation Shutters, Bay Window(s), Skylight(s)
    • Has fireplace: Yes
    • Fireplace features: Living Room, Family Room
    • Common walls with other units/homes: No Common Walls
    Interior area
    • Total interior livable area: 3,348 sqft

    Property

    Parking
    • Total spaces: 5
    • Parking features: Garage - Detached
    Features
    • Levels: Two
    • Patio & porch: Covered, Deck, Porch, Wood, Patio, Terrace, Wrap Around, See Remarks, Front Porch, Rear Porch
    • Exterior features: Stone, Stucco, Cement / Concrete
    • Pool features: In Ground, Private, Heated, See Remarks, Fenced
    • Spa features: Private, See Remarks, Heated
    • Fencing: Wrought Iron, Privacy, See Remarks, Excellent Condition, Good Condition, Vinyl, Security, New Condition
    • Has view: Yes
    • View description: Territorial, City, Mountain
    Lot
    • Size: 0.47 Acres
    • Features: Back Yard, Secluded, Landscaped, Treed Lot, Horse Property, Lot 20000-39999 Sqft, Park Nearby, Near Public Transit, Gentle Sloping, Sloped Down
    Details
    • Parcel number: 8709012039
    • Special conditions: Standard

    Construction

    Type & style
    • Home type: SingleFamily
    • Architectural style: Contemporary
    Materials
    • Roof: Tile
    Condition
    • Turnkey, Updated/Remodeled
    • Year built: 1975

    Utilities & green energy

    • Electric: Standard
    • Sewer: Public Sewer
    • Water: Public
    • Utilities for property: Water Connected, Sewer Connected, Electricity Connected

    Community & HOA

    Location
    • Region: Walnut

    Financial & listing details

    • Price per square foot: $475/sqft
    • Tax assessed value: $1,380,098
    • Annual tax amount: $17,272
    • Road surface type: Paved, Maintained

    Price history

    DateEventPrice
    3/26/2021Sold$1,275,000-3.8%$381/sqft
    Source: Public Record Report a problem
    8/8/2020Listed for sale$1,325,000+54.2%$396/sqft
    Source: Compass #OC20110500 Report a problem
    1/22/2020Sold$859,500+1.1%$257/sqft
    Source: CRMLS #TR19271523 Report a problem
    1/16/2020Pending sale$850,000$254/sqft
    Source: Coldwell Banker Tri-Counties Realty #TR19271523 Report a problem
    1/16/2020Price change$850,000-17.7%$254/sqft
    Source: Coldwell Banker Tri-Counties Realty #TR19271523 Report a problem
    12/16/2019Pending sale$1,033,000$309/sqft
    Source: Coldwell Banker Tri-Counties Realty #TR19271523 Report a problem
    11/30/2019Listed for sale$1,033,000$309/sqft
    Source: Coldwell Banker Tri-Counties Realty #TR19271523 Report a problem
    4/8/2014Listing removed$2,900$1/sqft
    Source: Coldwell Banker Tri-Counties R #TR13221777 Report a problem
    11/1/2013Listed for rent$2,900$1/sqft
    Source: Coldwell Banker Tri-Counties R #TR13221777 Report a problem

    Public tax history

    YearProperty taxesTax assessment
    2025$17,272 +5.3%$1,380,098 +2%
    2024$16,399 +2.5%$1,353,038 +2%
    2023$15,998 +1.4%$1,326,509 +2%
    2022$15,770 +2.6%$1,300,500 +49.8%
    2021$15,367 +190%$868,404 +117%
    2020$5,299 $400,160 +2%
    2019$5,299 +6.4%$392,315 +2%
    2018$4,979 $384,623 +2%
    2017$4,979 +4.5%$377,082 +2%
    2016$4,765 +3.6%$369,689 +1.5%
    2015$4,600 -0.9%$364,137 +2%
    2014$4,641 $357,005 +2.5%
    2012-- $348,426 +2%
    2011-- $341,595 +0.8%
    2010-- $339,043 -0.2%
    2009-- $339,849 +2%
    2008-- $333,186 +2%
    2007-- $326,654 +2%
    2006-- $320,250
    2005-- $320,250 +4%
    2004-- $307,816 +1.9%
    2003-- $302,175 +2%
    2002-- $296,250 -24.7%
    2000-- $393,238
    Find assessor info on the county website

    Neighborhood: 91789

    Nearby schools

    GreatSchools rating
    Schools provided by the listing agent
    • Middle: Suzzane
    • High: Walnut
    • District: Walnut Valley Unified

    Source: The MLS. This data may not be complete. We recommend contacting the local school district to confirm school assignments for this home.

    Get a cash offer in 3 minutes
    Find out how much your home could sell for in as little as 3 minutes with a no-obligation cash offer.
    Estimated market value
    $1,589,200
    Get a cash offer in 3 minutes
    Find out how much your home could sell for in as little as 3 minutes with a no-obligation cash offer.
    Estimated market value
    $1,589,200