EXQUISITE BRICK-FRONT COLONIAL, LOCATED IN THE HIGHLY DESIRABLE COMMUNITY OF LOWES ISLAND. AS YOU APPROACH THE RESIDENCE, A CHARMING BRICK WALKWAY LEADS TO THE FRONT ENTRANCE, WHERE HARDWOOD FLOORS GREET YOU IN THE FOYER, ACCENTUATED BY ELEGANT CROWN MOLDING. THIS GRACEFUL DETAILING CONTINUES INTO THE FORMAL DINING ROOM, WHICH FEATURES CHAIR RAILING AND IS IDEAL FOR HOSTING SOPHISTICATED GATHERINGS. THE GOURMET EAT-IN KITCHEN IS A CULINARY MASTERPIECE, OFFERING AN ABUNDANCE OF CABINETRY, GRANITE COUNTERTOPS THAT EXTEND AS A STYLISH BACKSPLASH, STAINLESS STEEL APPLIANCES, RECESSED LIGHTING, AND A BREAKFAST BAR. ADJACENT TO THE DINING AREA, YOU WILL FIND ACCESS TO A CUSTOM DESIGNED DECK WITH COMPOSITE FLOORING AND TASTEFULLY INTEGRATED LIGHTING, SURROUNDED BY MATURE TREES TO ENSURE COMPLETE PRIVACY. FROM THE DECK, STEPS LEAD TO A BEAUTIFULLY CRAFTED PAVER PATIO, ENCLOSED WITH GATES THAT PROVIDE ACCESS FROM BOTH SIDES OF THE YARD. THIS OUTDOOR OASIS IS PERFECT FOR TRANQUIL RELAXATION OR AL FRESCO DINING. INSIDE, THE GRAND TWO-STORY FAMILY ROOM IS FLOODED WITH NATURAL LIGHT AND FEATURES A CURVED REAR STAIRCASE. A TWO-SIDED GAS FIREPLACE SEPARATES THIS ROOM FROM THE FORMAL LIVING AREA, WITH BOTH SPACES ADORNED BY HANDSOME MANTLES. THE MAIN LEVEL ALSO OFFERS A PRIVATE STUDY WITH GLASS-PANELED DOUBLE DOORS, IDEAL FOR A HOME OFFICE OR QUIET READING ROOM. ADDITIONALLY, THE MUDROOM IS FITTED WITH TILED FLOORS, CUSTOM BUILT-INS, AND PROVIDES DIRECT ACCESS TO THE SIDE YARD. ASCENDING THE HARDWOOD STAIRS FROM THE FOYER, YOU ENTER THE LUXURIOUS PRIMARY SUITE. THIS SPACIOUS RETREAT BOASTS A VAULTED CEILING, TWO CUSTOM WALK-IN CLOSETS, AND A LAVISH EN SUITE BATH COMPLETE WITH TILE FLOORS, A STANDALONE SHOWER, A CORNER JACUZZI TUB, AND SEPARATE VANITIES WITH UPGRADED LIGHT FIXTURES. TWO ADDITIONAL BEDROOMS, EACH WITH CUSTOM CLOSETS, ARE CONNECTED BY A JACK-AND-JILL BATHROOM THAT FEATURES NEUTRAL TILE FLOORS, A DUAL SINK VANITY, AND A TUB/SHOWER COMBINATION. THE FOURTH BEDROOM ALSO ENJOYS A CUSTOM CLOSET AND ITS OWN ATTACHED FULL BATHROOM. FOR ULTIMATE CONVENIENCE, THE UPPER LEVEL IS EQUIPPED WITH A LAUNDRY ROOM THAT INCLUDES FRONT-LOADING WASHER AND DRYER. THE FULLY FINISHED LOWER LEVEL OFFERS AN EXPANSIVE RECREATION ROOM, PERFECT FOR ENTERTAINING OR RELAXATION, COMPLETE WITH A POOL TABLE AND PLUSH NEUTRAL CARPETING. THERE IS ALSO A POTENTIAL FIFTH BEDROOM, FEATURING A WINDOW WELL AND ATTACHED FULL BATHROOM WITH TILE FLOORS, A CUSTOM TILE STANDALONE SHOWER, AND A VANITY WITH DUAL ACCESS. TWO ADDITIONAL BONUS ROOMS PROVIDE AMPLE SPACE FOR WORK OR GUEST QUARTERS, AND A CUSTOM HOME GYM COMPLETES THIS LEVEL, IN ADDITION TO ABUNDANT STORAGE SPACE. THIS RESIDENCE ALSO OFFERS A HOST OF LUXURIOUS UPGRADES, INCLUDING PLANTATION SHUTTERS, CUSTOM DRAPERIES, UPGRADED LIGHT FIXTURES, AND PROFESSIONAL LANDSCAPING. THIS MAGNIFICENT HOME REPRESENTS A UNIQUE OPPORTUNITY FOR THOSE SEEKING ELEGANCE AND COMFORT IN AN IDYLLIC SETTING. A TRULY UNPARALLELED OFFERING THAT WILL NOT DISAPPOINT. SOME UPDATES INCLUDE: WASHER/DRYER, (2024), CARPET, SPRINKLER SYSTEM UPDATED (2023), HVAC, OVEN/MICROWAVE, TRIM AROUND ALL OUTSIDE WINDOWS REPLACED (2020), DISHWASHER (2019), ATTIC FAN (2018), FENCE (2016), BACKYARD PATHS (2016,2023), REFRIGERATOR (2015) COOKTOP , PORTICO WOOD REPLACED (2014), FRONT BRICK PATH (2012), LANDSCAPING-PRIVACY SCREENING & TREES (2011,2015,2024)
Sold for $1,200,000
$1,200,000
20492 Tappahannock Pl, Sterling, VA 20165
4beds
5,198sqft
Single Family Residence
Built in 2001
8,276 Square Feet Lot
$1,325,400 Zestimate®
$231/sqft
$5,372 Estimated rent
Home value
$1,325,400
$1.26M - $1.39M
$5,372/mo
Zestimate® history
Owner options
List your home for rent
$5,372/mo
Rent Zestimate®
Find your next renter with Zillow Rental Manager. Plus, with online applications, you can quickly screen prospective tenants – for free.
$5,372/mo
Rent Zestimate®
Refinance and save
$7,977/mo
Est. payment
Refinancing to a lower rate could help reduce your monthly payments and save thousands over the life of the loan.
$7,977/mo
Est. payment
Explore your selling options
Work with a Zillow partner agent
Leverage their expertise and Zillow's premium Showcase listings to get your home seen by more buyers.
Get startedList with your own agent
Get your home in front of millions of buyers by listing it on Zillow.
Learn how to do itSell it yourself
Take full control of how buyers see your home on Zillow by listing For Sale by Owner (FSBO).
List your homeWhat's special
Gas fireplaceFully finished lower levelRecreation roomCustom home gymPotential fifth bedroomPaver patioBrick walkway
Zillow last checked:
Listing updated:
Listed by:
Meg Olympia 703-475-1552,
Long & Foster Real Estate, Inc.
Bought with:
Farhan Syed, 0225104850
United Real Estate
Source: Bright MLS,MLS#: VALO2081478
Facts & features
Interior
Bedrooms & bathrooms
- Bedrooms: 4
- Bathrooms: 5
- Full bathrooms: 4
- 1/2 bathrooms: 1
- Main level bathrooms: 1
Rooms
- Room types: Living Room, Dining Room, Primary Bedroom, Bedroom 2, Bedroom 3, Bedroom 4, Kitchen, Game Room, Family Room, Den, Foyer, Breakfast Room, Exercise Room, Laundry, Recreation Room, Storage Room, Bonus Room, Primary Bathroom, Full Bath
Basement
- Area: 1457
Heating
- Forced Air, Zoned, Natural Gas
Cooling
- Attic Fan, Ceiling Fan(s), Central Air, Zoned, Electric
Appliances
- Included: Microwave, Cooktop, Dishwasher, Disposal, Dryer, Exhaust Fan, Humidifier, Ice Maker, Oven, Refrigerator, Stainless Steel Appliance(s), Washer, Water Heater, Gas Water Heater
- Laundry: Upper Level, Laundry Room
Features
- Attic/House Fan, Soaking Tub, Bathroom - Stall Shower, Bathroom - Tub Shower, Bathroom - Walk-In Shower, Breakfast Area, Ceiling Fan(s), Chair Railings, Crown Molding, Curved Staircase, Dining Area, Double/Dual Staircase, Family Room Off Kitchen, Open Floorplan, Formal/Separate Dining Room, Eat-in Kitchen, Kitchen - Gourmet, Kitchen Island, Kitchen - Table Space, Pantry, Primary Bath(s), Recessed Lighting, Upgraded Countertops, Walk-In Closet(s), 2 Story Ceilings, 9'+ Ceilings, Vaulted Ceiling(s)
- Flooring: Carpet, Ceramic Tile, Hardwood, Wood
- Doors: Storm Door(s)
- Windows: Window Treatments
- Basement: Full,Finished,Interior Entry,Connecting Stairway
- Number of fireplaces: 1
- Fireplace features: Double Sided, Insert, Mantel(s)
Interior area
- Total structure area: 5,198
- Total interior livable area: 5,198 sqft
- Finished area above ground: 3,741
- Finished area below ground: 1,457
Property
Parking
- Total spaces: 2
- Parking features: Storage, Garage Faces Front, Garage Door Opener, Inside Entrance, Driveway, Attached
- Attached garage spaces: 2
- Has uncovered spaces: Yes
Accessibility
- Accessibility features: None
Features
- Levels: Three
- Stories: 3
- Patio & porch: Deck, Patio
- Exterior features: Underground Lawn Sprinkler
- Pool features: Community
- Fencing: Back Yard,Wood
- Has view: Yes
- View description: Trees/Woods
Lot
- Size: 8,276 Square Feet
- Features: Front Yard, Landscaped, No Thru Street, Private, Wooded
Details
- Additional structures: Above Grade, Below Grade
- Parcel number: 006403002000
- Zoning: PDH4
- Special conditions: Standard
Construction
Type & style
- Home type: SingleFamily
- Architectural style: Colonial
- Property subtype: Single Family Residence
Materials
- Brick Front, Vinyl Siding
- Foundation: Other
Condition
- Very Good
- New construction: No
- Year built: 2001
Details
- Builder model: NEW BERN
Utilities & green energy
- Sewer: Public Sewer
- Water: Public
Community & HOA
Community
- Security: Security System, Smoke Detector(s)
- Subdivision: Lowes Island
HOA
- Has HOA: Yes
- Amenities included: Bike Trail, Common Grounds, Community Center, Jogging Path, Picnic Area, Pool, Tot Lots/Playground
- Services included: Common Area Maintenance, Management, Pool(s), Recreation Facility, Reserve Funds, Snow Removal, Trash
- HOA fee: $146 monthly
- HOA name: CASCADES COMMUNITY ASSOCIATION
Location
- Region: Sterling
Financial & listing details
- Price per square foot: $231/sqft
- Tax assessed value: $985,210
- Annual tax amount: $8,522
- Date on market: 10/6/2024
- Listing agreement: Exclusive Right To Sell
- Inclusions: Attic Fan, Irrigation System, Garage Keypad, Pool Table And Nautilus And Tv In Lower Level Gym
- Ownership: Fee Simple
Price history
| Date | Event | Price |
|---|---|---|
| 11/6/2024 | Sold | $1,200,000+2.1%$231/sqft |
Source:  Bright MLS #VALO2081478 Report a problem Bright MLS #VALO2081478 Report a problem | ||
| 10/7/2024 | Pending sale | $1,175,000$226/sqft |
Source: Bright MLS #VALO2081478 Report a problem | ||
| 10/6/2024 | Listed for sale | $1,175,000+58.8%$226/sqft |
Source: Bright MLS #VALO2081478 Report a problem | ||
| 6/22/2011 | Sold | $740,000-6.9%$142/sqft |
Source: Public Record Report a problem | ||
| 7/26/2007 | Sold | $795,000+38.2%$153/sqft |
Source: Public Record Report a problem | ||
| 3/1/2002 | Sold | $575,250$111/sqft |
Source: Public Record Report a problem | ||
Public tax history
| Year | Property taxes | Tax assessment |
|---|---|---|
| 2026 | $9,941 +10.9% | $1,234,900 +10.9% |
| 2025 | $8,961 +5.2% | $1,113,200 +13% |
| 2024 | $8,522 +12% | $985,210 +13.3% |
| 2023 | $7,610 -1.5% | $869,760 +0.2% |
| 2022 | $7,724 +0.4% | $867,910 +10.6% |
| 2021 | $7,690 +5.3% | $784,690 +11.2% |
| 2020 | $7,306 | $705,890 +2.9% |
| 2019 | $7,306 | $686,230 +1.9% |
| 2018 | $7,306 -4.4% | $673,360 -0.9% |
| 2017 | $7,645 -3.3% | $679,550 -1.5% |
| 2016 | $7,904 | $689,670 +41.3% |
| 2015 | $7,904 -0.9% | $488,220 +1.2% |
| 2014 | $7,978 -3.3% | $482,530 -2.6% |
| 2013 | $8,253 | $495,480 |
| 2012 | -- | -- |
| 2011 | -- | -- |
| 2010 | -- | -- |
| 2009 | -- | $675,200 -8.1% |
| 2008 | -- | $734,500 -6.8% |
| 2007 | -- | $788,300 -9.3% |
| 2006 | -- | $869,400 +22.9% |
| 2005 | -- | $707,200 |
| 2004 | -- | $707,200 +30.1% |
| 2003 | -- | $543,500 +3% |
| 2002 | -- | $527,900 |
Find assessor info on the county website
Neighborhood: 20165
Nearby homes
- $1,133,8005 bd5 ba4.1k sqft20488 Tappahannock Pl, Sterling, VA 20165Off Market
- $1,325,0005 bd6 ba7.1k sqft20496 Tappahannock Pl, Sterling, VA 20165Sold
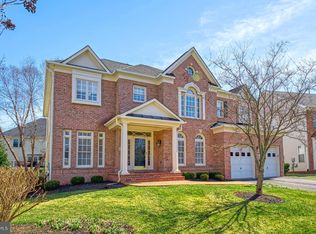
- $1,222,4005 bd5 ba5.2k sqft47772 Saulty Dr, Sterling, VA 20165Off Market
- $1,221,2005 bd5 ba4.8k sqft47768 Saulty Dr, Sterling, VA 20165Off Market
- $1,205,200-- bd4 ba3.6k sqft47776 Saulty Dr, Sterling, VA 20165Off Market
- $1,046,7004 bd3 ba2.8k sqft47764 Saulty Dr, Sterling, VA 20165Off Market
- $585,2204 bd5 ba3.6k sqft20480 Tappahannock Pl, Sterling, VA 20165Sold
- $1,300,0004 bd5 ba4.2k sqft20500 Tappahannock Pl, Sterling, VA 20165Sold
Nearby schools
GreatSchools rating
- 9/10Lowes Island Elementary SchoolGrades: PK-5Distance: 0.4 mi
- 5/10Seneca Ridge Middle SchoolGrades: 6-8Distance: 1.9 mi
- 6/10Dominion High SchoolGrades: PK-12Distance: 2.1 mi
Schools provided by the listing agent
- Elementary: Lowes Island
- Middle: Seneca Ridge
- High: Dominion
- District: Loudoun County Public Schools
Source: Bright MLS. This data may not be complete. We recommend contacting the local school district to confirm school assignments for this home.
Get a cash offer in 3 minutes
Find out how much your home could sell for in as little as 3 minutes with a no-obligation cash offer.
Estimated market value
$1,325,400
Get a cash offer in 3 minutes
Find out how much your home could sell for in as little as 3 minutes with a no-obligation cash offer.
Estimated market value
$1,325,400
- Virginia
- Loudoun County
- Sterling
- 20165
- 20492 Tappahannock Pl
