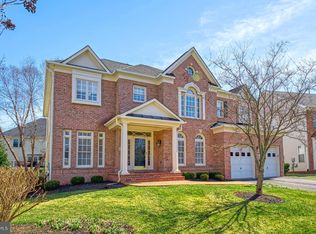
This home is truly a TEN—an impressive, beautifully updated brick-front Colonial ideally situated at the end of a quiet cul-de-sac in coveted Lowes Island. Built by The Cambridge Company, the sought-after “Beacon Hill” model welcomes you home with a charming paver walk and covered portico. The grand two-story foyer showcases a dazzling crystal light fixture, newly refinished hardwood floors that extend throughout the main and upper levels, and stunning brand-new angled open-tread staircase featuring updated spindles, railings, and newel posts. Offering 4 bedrooms and 4.5 baths across three finished levels, this home provides exceptional space and flexibility—including 3 full baths upstairs and a lower-level den with an additional full bath, and zero carpet! The all-new SHOWSTOPPER gourmet kitchen is designed to impress with an oversized waterfall Quartz island and perimeter countertops, double-height shaker-style cabinetry, a new walk-in pantry, Cafe Series stainless steel appliances, and new hardwood flooring. Grill with ease just off the kitchen on the wraparound Trex Transcend IPE deck and paver conversation patio—perfect for indoor-outdoor entertaining. The expansive family room with fireplace flows seamlessly to the kitchen having removed the wall, creating an open and inviting gathering space. Formal living and dining rooms with elegant moldings and bay windows, a main-level office, and an updated powder room complete the thoughtfully designed main level. Upstairs, the luxurious primary suite boasts refinished hardwood floors, an octagonal tray ceiling, and an incredible custom closet created by merging two smaller closets into one beautifully designed space complete with cube wall. The spa-like en-suite bath includes a soaking tub, oversized frameless glass shower with new dual rainfall showerheads and surround, a double sink vanity, and a private water closet. The upper level also features a spacious secondary bedroom with updated en-suite ceramic tile bath and deep walk-in closet, plus two additional generous bedrooms that share an updated hall bath with new Quartz vanity, and new plumbing and lighting fixtures. Upper-level laundry with LG washer and dryer adds everyday convenience. The finished lower level with private exit offers exceptional versatility with a large recreation room, kitchenette (dishwasher, second refrigerator, wine fridge, granite countertops, and maple cabinetry), den, full bath, expansive bonus room for crafts or gaming with built-ins and abundant 30 bulb recessed lighting, a storage room, and a second laundry hookup. Extensive system updates provide peace of mind, including a newer roof, HVAC, and water heater, a $30,000 whole-house electronic air filtration system, irrigation system, updated lighting and plumbing fixtures, and fresh neutral designer paint. Enjoy a prime commuter location near abundant shopping and dining, Lowes Island Elementary, and access to Cascades’ exceptional amenities—five pools, tennis courts, nature trails, tot lots, and more. Tappahannock Pl is truly exceptional home in an unbeatable setting.
Sold for $1,300,000
$1,300,000
20500 Tappahannock Pl, Sterling, VA 20165
4beds
4,209sqft
Single Family Residence
Built in 2001
8,276 Square Feet Lot
$1,304,100 Zestimate®
$309/sqft
$5,166 Estimated rent
Home value
$1,304,100
$1.24M - $1.37M
$5,166/mo
Zestimate® history
Owner options
List your home for rent
$5,166/mo
Rent Zestimate®
Find your next renter with Zillow Rental Manager. Plus, with online applications, you can quickly screen prospective tenants – for free.
$5,166/mo
Rent Zestimate®
Refinance and save
$8,619/mo
Est. payment
Refinancing to a lower rate could help reduce your monthly payments and save thousands over the life of the loan.
$8,619/mo
Est. payment
Explore your selling options
Work with a Zillow partner agent
Leverage their expertise and Zillow's premium Showcase listings to get your home seen by more buyers.
Get startedList with your own agent
Get your home in front of millions of buyers by listing it on Zillow.
Learn how to do itSell it yourself
Take full control of how buyers see your home on Zillow by listing For Sale by Owner (FSBO).
List your homeWhat's special
Main-level officeIrrigation systemStorage roomPrivate water closetZero carpetPaver conversation patioFresh neutral designer paint
Zillow last checked:
Listing updated:
Listed by:
Elizabeth Kovalak 703-582-7125,
Real Broker, LLC
Bought with:
Kim Boyce
Spring Hill Real Estate, LLC.
Source: Bright MLS,MLS#: VALO2116912
Facts & features
Interior
Bedrooms & bathrooms
- Bedrooms: 4
- Bathrooms: 5
- Full bathrooms: 4
- 1/2 bathrooms: 1
- Main level bathrooms: 1
Rooms
- Room types: Living Room, Dining Room, Primary Bedroom, Bedroom 2, Bedroom 3, Bedroom 4, Kitchen, Family Room, Den, Foyer, Breakfast Room, Other, Office, Recreation Room, Storage Room, Hobby Room, Primary Bathroom, Full Bath, Half Bath
Primary bedroom
- Features: Flooring - Solid Hardwood, Walk-In Closet(s)
- Level: Upper
Bedroom 2
- Features: Attached Bathroom, Flooring - Solid Hardwood
- Level: Upper
Bedroom 3
- Features: Flooring - Solid Hardwood
- Level: Upper
Bedroom 4
- Features: Flooring - Solid Hardwood
- Level: Upper
Primary bathroom
- Features: Flooring - Ceramic Tile, Soaking Tub
- Level: Upper
Breakfast room
- Features: Flooring - Ceramic Tile
- Level: Main
Den
- Features: Flooring - Concrete
- Level: Lower
Dining room
- Features: Flooring - Solid Hardwood
- Level: Main
Family room
- Features: Flooring - Solid Hardwood, Fireplace - Gas
- Level: Main
Foyer
- Features: Flooring - Solid Hardwood
- Level: Main
Other
- Features: Flooring - Ceramic Tile
- Level: Upper
Other
- Features: Flooring - Ceramic Tile, Granite Counters
- Level: Lower
Other
- Features: Flooring - Ceramic Tile
- Level: Upper
Half bath
- Features: Flooring - Solid Hardwood
- Level: Main
Other
- Features: Flooring - Ceramic Tile, Built-in Features
- Level: Lower
Kitchen
- Features: Kitchen Island, Kitchen - Gas Cooking, Eat-in Kitchen, Pantry, Countertop(s) - Quartz, Flooring - Solid Hardwood
- Level: Main
Living room
- Features: Flooring - Solid Hardwood
- Level: Main
Office
- Features: Flooring - Solid Hardwood
- Level: Main
Other
- Features: Flooring - Ceramic Tile
- Level: Lower
Recreation room
- Features: Flooring - Ceramic Tile
- Level: Lower
Storage room
- Features: Flooring - Concrete
- Level: Lower
Heating
- Forced Air, Programmable Thermostat, Humidity Control, Natural Gas
Cooling
- Central Air, Ceiling Fan(s), Air Purification System, Electric
Appliances
- Included: Cooktop, Dishwasher, Disposal, Dryer, Humidifier, Microwave, Oven, Double Oven, Refrigerator, Stainless Steel Appliance(s), Washer, Water Heater, Gas Water Heater
- Laundry: Upper Level
Features
- Air Filter System, Breakfast Area, Built-in Features, Ceiling Fan(s), Chair Railings, Crown Molding, Dining Area, Family Room Off Kitchen, Open Floorplan, Formal/Separate Dining Room, Eat-in Kitchen, Kitchen - Gourmet, Kitchen Island, Kitchen - Table Space, Kitchenette, Pantry, Primary Bath(s), Recessed Lighting, Soaking Tub, Bathroom - Stall Shower, Bathroom - Tub Shower, Upgraded Countertops, Wainscotting, Walk-In Closet(s), Bar, Dry Wall, 9'+ Ceilings, 2 Story Ceilings, Tray Ceiling(s)
- Flooring: Hardwood, Ceramic Tile, Wood
- Doors: French Doors, Six Panel
- Windows: Bay/Bow, Double Pane Windows, Window Treatments
- Basement: Connecting Stairway,Full,Finished,Improved,Exterior Entry,Interior Entry,Walk-Out Access,Windows
- Number of fireplaces: 1
- Fireplace features: Gas/Propane
Interior area
- Total structure area: 4,377
- Total interior livable area: 4,209 sqft
- Finished area above ground: 3,092
- Finished area below ground: 1,117
Property
Parking
- Total spaces: 4
- Parking features: Garage Door Opener, Garage Faces Front, Asphalt, Attached, Driveway
- Attached garage spaces: 2
- Uncovered spaces: 2
Accessibility
- Accessibility features: None
Features
- Levels: Three
- Stories: 3
- Patio & porch: Patio, Deck
- Exterior features: Lawn Sprinkler
- Pool features: Community
- Has view: Yes
- View description: Trees/Woods
Lot
- Size: 8,276 Square Feet
- Features: Cul-De-Sac, No Thru Street
Details
- Additional structures: Above Grade, Below Grade
- Parcel number: 006302389000
- Zoning: PDH4
- Special conditions: Standard
Construction
Type & style
- Home type: SingleFamily
- Architectural style: Colonial
- Property subtype: Single Family Residence
Materials
- Masonry, Vinyl Siding
- Foundation: Concrete Perimeter
- Roof: Architectural Shingle
Condition
- Very Good
- New construction: No
- Year built: 2001
Details
- Builder model: The Beacon Hill
- Builder name: The Cambridge Company
Utilities & green energy
- Sewer: Public Sewer
- Water: Public
- Utilities for property: Underground Utilities, Fiber Optic
Community & HOA
Community
- Features: Pool
- Security: Main Entrance Lock, Smoke Detector(s), Fire Sprinkler System
- Subdivision: Cascades
HOA
- Has HOA: Yes
- Amenities included: Bike Trail, Common Grounds, Community Center, Jogging Path, Picnic Area, Pool, Tot Lots/Playground
- Services included: Common Area Maintenance, Management, Pool(s), Recreation Facility, Reserve Funds, Snow Removal, Trash
- HOA fee: $115 monthly
- HOA name: CASCADES COMMUNITY ASSOCIATION
Location
- Region: Sterling
Financial & listing details
- Price per square foot: $309/sqft
- Tax assessed value: $1,072,170
- Annual tax amount: $8,196
- Date on market: 3/5/2026
- Listing agreement: Exclusive Right To Sell
- Listing terms: Conventional,Cash,VA Loan,FHA
- Inclusions: Sprinkler System
- Exclusions: Ladder Shelf In En-suite Br
- Ownership: Fee Simple
Price history
| Date | Event | Price |
|---|---|---|
| 4/13/2026 | Sold | $1,300,000-2.3%$309/sqft |
Source:  Bright MLS #VALO2116912 Report a problem Bright MLS #VALO2116912 Report a problem | ||
| 4/7/2026 | Pending sale | $1,330,000$316/sqft |
Source: Bright MLS #VALO2116912 Report a problem | ||
| 3/9/2026 | Contingent | $1,330,000$316/sqft |
Source: Bright MLS #VALO2116912 Report a problem | ||
| 3/5/2026 | Listed for sale | $1,330,000+29.8%$316/sqft |
Source: Bright MLS #VALO2116912 Report a problem | ||
| 2/29/2024 | Sold | $1,025,000$244/sqft |
Source: Bright MLS #VALO2064164 Report a problem | ||
| 2/21/2024 | Pending sale | $1,025,000+149.5%$244/sqft |
Source: Bright MLS #VALO2064164 Report a problem | ||
| 11/21/2001 | Sold | $410,809$98/sqft |
Source: Public Record Report a problem | ||
Public tax history
| Year | Property taxes | Tax assessment |
|---|---|---|
| 2026 | $8,631 +5.3% | $1,072,170 +5.3% |
| 2025 | $8,196 +2.5% | $1,018,170 +10.1% |
| 2024 | $7,996 +13.4% | $924,380 +14.7% |
| 2023 | $7,052 -1.4% | $805,910 +0.3% |
| 2022 | $7,152 +0.5% | $803,650 +10.7% |
| 2021 | $7,115 +5.1% | $726,050 +11% |
| 2020 | $6,769 0% | $654,040 +2.8% |
| 2019 | $6,769 -0.1% | $636,310 +1.8% |
| 2018 | $6,779 -4.4% | $624,790 -0.9% |
| 2017 | $7,091 -2.3% | $630,340 -1.4% |
| 2016 | $7,262 | $639,390 +48.1% |
| 2015 | $7,262 -1% | $431,610 +1.2% |
| 2014 | $7,332 -2.9% | $426,580 -2.5% |
| 2013 | $7,553 | $437,440 |
| 2012 | -- | -- |
| 2011 | -- | -- |
| 2010 | -- | -- |
| 2009 | -- | $595,300 -6.4% |
| 2008 | -- | $636,200 -6.1% |
| 2007 | -- | $677,500 -9% |
| 2006 | -- | $744,100 +29.5% |
| 2005 | -- | $574,700 |
| 2004 | -- | $574,700 +26.7% |
| 2003 | -- | $453,500 +11.4% |
| 2002 | -- | $407,100 |
Find assessor info on the county website
Neighborhood: 20165
Nearby homes
- $1,325,0005 bd6 ba7.1k sqft20496 Tappahannock Pl, Sterling, VA 20165Sold
- $1,033,200-- bd3 ba2.7k sqft47760 Saulty Dr, Sterling, VA 20165Off Market
- $1,111,4004 bd4 ba4.5k sqft20504 Tappahannock Pl, Sterling, VA 20165Off Market
- $1,096,900-- bd4 ba3k sqft47756 Saulty Dr, Sterling, VA 20165Off Market
- $1,046,7004 bd3 ba2.8k sqft47764 Saulty Dr, Sterling, VA 20165Off Market
- $1,011,0005 bd4 ba2.8k sqft47752 Saulty Dr, Sterling, VA 20165Off Market
- $1,225,3005 bd5 ba4.8k sqft47768 Saulty Dr, Sterling, VA 20165Off Market
- $1,200,0004 bd5 ba5.1k sqft20492 Tappahannock Pl, Sterling, VA 20165Sold
Nearby schools
GreatSchools rating
- 9/10Lowes Island Elementary SchoolGrades: PK-5Distance: 0.4 mi
- 5/10Seneca Ridge Middle SchoolGrades: 6-8Distance: 1.9 mi
- 6/10Dominion High SchoolGrades: PK-12Distance: 2 mi
Schools provided by the listing agent
- Elementary: Lowes Island
- Middle: Seneca Ridge
- High: Dominion
- District: Loudoun County Public Schools
Source: Bright MLS. This data may not be complete. We recommend contacting the local school district to confirm school assignments for this home.
Get a cash offer in 3 minutes
Find out how much your home could sell for in as little as 3 minutes with a no-obligation cash offer.
Estimated market value
$1,304,100
Get a cash offer in 3 minutes
Find out how much your home could sell for in as little as 3 minutes with a no-obligation cash offer.
Estimated market value
$1,304,100
- Virginia
- Loudoun County
- Sterling
- 20165
- 20500 Tappahannock Pl
