Skip main navigation
Sold for $1,325,000
  • $1,325,000

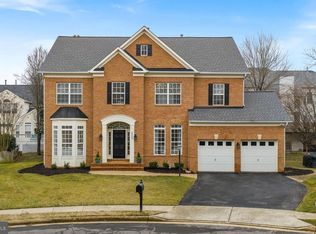
    20496 Tappahannock Pl, Sterling, VA 20165

    5beds
    7,142sqft
    Single Family Residence
    Built in 2001
    7,405 Square Feet Lot
    $1,352,900 Zestimate®
    $186/sqft
    $5,976 Estimated rent

    Home value

    $1,352,900

    $1.29M - $1.42M

    $5,976/mo

    Zestimate® history
    Loading
    Loading...

    Owner options

    List your home for rent

    $5,976/mo

    Rent Zestimate®

    Find your next renter with Zillow Rental Manager. Plus, with online applications, you can quickly screen prospective tenants – for free.

    Learn more

    $5,976/mo

    Rent Zestimate®

    Refinance and save

    $8,194/mo

    Est. payment

    Refinancing to a lower rate could help reduce your monthly payments and save thousands over the life of the loan.

    See today's rates

    $8,194/mo

    Est. payment

    Explore your selling options

    Work with a Zillow partner agent

    Leverage their expertise and Zillow's premium Showcase listings to get your home seen by more buyers.

    Get started

    List with your own agent

    Get your home in front of millions of buyers by listing it on Zillow.

    Learn how to do it

    Sell it yourself

    Take full control of how buyers see your home on Zillow by listing For Sale by Owner (FSBO).

    List your home

    What's special

    Gas fireplaceImpeccable cul-de-sac classicWet barIncredible upgradesLushly landscaped lotZones for everythingExpansive lower level space
    Timeless and Today on Tappahannock Live a Luxurious Life on Lowes Island in this impeccable cul-de-sac classic loaded with incredible upgrades. Quality at every turn in finishes and fixtures. Designer lighting and soft paint colors set the stage for refined living. Light streams into every room through many tall and architecturally impressive windows. And, the location, WOW, tucked on a lushly landscaped lot in the shadow of the Potomac River and just around the corner from the Lowes Island Community Center and Trump National Golf Club. Plus, there is a walking trail right outside the front door! Delight in easy access to world class shopping, dining and amenities within easy reach of this remarkable residence. *You will gasp when you see the masterfully designed and beautifully renovated Primary Bath. *You will love the two upper level ensuite secondary bedrooms with renovated bathrooms. *You will enjoy gathering in the open Kitchen/Family Room...around the center island or next to the gas fireplace. *You will marvel at the expansive lower level space with zones for everything: shoot a game of pool, pull up to the wet bar for a drink, watch a game/movie or grab a workout in one of many flex spaces perfect for a home gym. A full bath here is the essence of convenience & livability.

    Zillow last checked:

    Listing updated:

    Listed by:

    Chris Pritchard 703-475-7520,

    Corcoran McEnearney

    Bought with:

    Dianne Van Volkenburg, 0225070092

    Long & Foster Real Estate, Inc.

    Source: Bright MLS,MLS#: VALO2090286MLS Logo

    Facts & features

    Interior

    Bedrooms & bathrooms
    • Bedrooms: 5
    • Bathrooms: 6
    • Full bathrooms: 5
    • 1/2 bathrooms: 1
    • Main level bathrooms: 1
    Rooms
    • Room types: Living Room, Dining Room, Primary Bedroom, Bedroom 2, Bedroom 3, Bedroom 4, Kitchen, Game Room, Family Room, Foyer, Breakfast Room, Bedroom 1, Study, Exercise Room, Office, Recreation Room, Workshop, Primary Bathroom
    Primary bedroom
    • Level: Upper
    • Area: 361 Square Feet
    • Dimensions: 19 X 19
    Bedroom 1
    • Level: Upper
    • Area: 156 Square Feet
    • Dimensions: 12 X 13
    Bedroom 2
    • Level: Upper
    • Area: 210 Square Feet
    • Dimensions: 15 X 14
    Bedroom 3
    • Level: Upper
    • Area: 216 Square Feet
    • Dimensions: 18 X 12
    Bedroom 4
    • Level: Upper
    • Area: 143 Square Feet
    • Dimensions: 11 X 13
    Primary bathroom
    • Level: Upper
    Breakfast room
    • Features: Flooring - HardWood, Recessed Lighting
    • Level: Main
    • Area: 150 Square Feet
    • Dimensions: 10 X 15
    Dining room
    • Features: Flooring - HardWood
    • Level: Main
    • Area: 216 Square Feet
    • Dimensions: 12 X 18
    Exercise room
    • Level: Lower
    • Area: 132 Square Feet
    • Dimensions: 12 X 11
    Family room
    • Features: Flooring - HardWood
    • Level: Main
    • Area: 361 Square Feet
    • Dimensions: 19 X 19
    Foyer
    • Features: Flooring - HardWood
    • Level: Main
    • Area: 84 Square Feet
    • Dimensions: 7 X 12
    Game room
    • Level: Lower
    • Area: 208 Square Feet
    • Dimensions: 16 X 13
    Kitchen
    • Features: Kitchen Island, Granite Counters
    • Level: Main
    • Area: 144 Square Feet
    • Dimensions: 12 X 12
    Living room
    • Features: Flooring - HardWood
    • Level: Main
    • Area: 204 Square Feet
    • Dimensions: 12 X 17
    Office
    • Features: Walk-In Closet(s)
    • Level: Lower
    • Area: 156 Square Feet
    • Dimensions: 12 X 13
    Recreation room
    • Level: Lower
    • Area: 306 Square Feet
    • Dimensions: 18 X 17
    Study
    • Features: Flooring - Ceramic Tile
    • Level: Main
    • Area: 110 Square Feet
    • Dimensions: 10 X 11
    Workshop
    • Level: Lower
    • Area: 100 Square Feet
    • Dimensions: 10 X 10
    Heating
    • Forced Air, Natural Gas
    Cooling
    • Central Air, Ceiling Fan(s), Electric
    Appliances
    • Included: Microwave, Central Vacuum, Cooktop, Dishwasher, Disposal, Dryer, Extra Refrigerator/Freezer, Ice Maker, Double Oven, Self Cleaning Oven, Oven, Refrigerator, Stainless Steel Appliance(s), Washer, Water Heater, Gas Water Heater
    • Laundry: Main Level
    Features
    • Attic, Bar, Soaking Tub, Bathroom - Stall Shower, Bathroom - Tub Shower, Breakfast Area, Built-in Features, Butlers Pantry, Ceiling Fan(s), Central Vacuum, Chair Railings, Crown Molding, Double/Dual Staircase, Family Room Off Kitchen, Formal/Separate Dining Room, Kitchen - Gourmet, Kitchen Island, Kitchen - Table Space, Pantry, Primary Bath(s), Recessed Lighting, Upgraded Countertops, Walk-In Closet(s), 9'+ Ceilings
    • Flooring: Hardwood, Carpet, Ceramic Tile, Wood
    • Doors: Six Panel, French Doors, Insulated, Storm Door(s)
    • Windows: Atrium, Double Hung, Transom, Window Treatments
    • Basement: Interior Entry,Sump Pump,Windows
    • Number of fireplaces: 1
    • Fireplace features: Gas/Propane, Mantel(s)
    Interior area
    • Total structure area: 7,142
    • Total interior livable area: 7,142 sqft
    • Finished area above ground: 4,228
    • Finished area below ground: 2,914

    Property

    Parking
    • Total spaces: 2
    • Parking features: Garage Faces Front, Garage Door Opener, Inside Entrance, Asphalt, Attached, Driveway, On Street
    • Attached garage spaces: 2
    • Has uncovered spaces: Yes
    Accessibility
    • Accessibility features: None
    Features
    • Levels: Three
    • Stories: 3
    • Exterior features: Sidewalks, Stone Retaining Walls, Extensive Hardscape
    • Pool features: Community
    • Fencing: Back Yard
    Lot
    • Size: 7,405 Square Feet
    • Features: Backs to Trees, Cul-De-Sac, Front Yard, Landscaped, Level, No Thru Street, Rear Yard, SideYard(s), Suburban
    Details
    • Additional structures: Above Grade, Below Grade
    • Parcel number: 006302896000
    • Zoning: PDH4
    • Special conditions: Standard

    Construction

    Type & style
    • Home type: SingleFamily
    • Architectural style: Traditional
    • Property subtype: Single Family Residence
    Materials
    • Brick Front, Vinyl Siding
    • Foundation: Concrete Perimeter
    Condition
    • Very Good
    • New construction: No
    • Year built: 2001

    Utilities & green energy

    • Sewer: Public Sewer
    • Water: Public

    Community & HOA

    Community
    • Features: Pool
    • Security: Security System, Smoke Detector(s)
    • Subdivision: Lowes Island / Cascades
    HOA
    • Has HOA: Yes
    • Services included: Common Area Maintenance, Management, Pool(s), Recreation Facility, Reserve Funds, Trash
    • HOA fee: $296 quarterly
    Location
    • Region: Sterling

    Financial & listing details

    • Price per square foot: $186/sqft
    • Tax assessed value: $1,045,900
    • Annual tax amount: $9,047
    • Date on market: 3/15/2025
    • Listing agreement: Exclusive Right To Sell
    • Inclusions: Pool Table In Lower Level, Extra Refrigerator In Lower Level. Tv In Family Room.
    • Ownership: Fee Simple

    Price history

    DateEventPrice
    5/2/2025Sold$1,325,000-1.9%$186/sqft
    Source: Bright MLS #VALO2090286 Report a problem
    3/20/2025Contingent$1,350,000$189/sqft
    Source: Bright MLS #VALO2090286 Report a problem
    3/15/2025Listed for sale$1,350,000+61.3%$189/sqft
    Source: Bright MLS #VALO2090286 Report a problem
    11/13/2019Sold$837,000+0.9%$117/sqft
    Source: Public Record Report a problem
    9/25/2019Pending sale$829,900$116/sqft
    Source: Keller Williams Realty #VALO393320 Report a problem
    9/17/2019Price change$829,900-2.4%$116/sqft
    Source: Keller Williams Realty #VALO393320 Report a problem
    8/24/2019Price change$850,000-2.9%$119/sqft
    Source: Keller Williams Realty #VALO393320 Report a problem
    6/12/2019Price change$875,000-2.2%$123/sqft
    Source: Keller Williams Realty Alliance Group Loudoun Gateway #VALO356344 Report a problem
    4/23/2019Price change$895,000-3.2%$125/sqft
    Source: Keller Williams Realty Alliance Group Loudoun Gateway #VALO356344 Report a problem
    3/22/2019Listed for sale$925,000+66.8%$130/sqft
    Source: Keller Williams Realty #VALO356344 Report a problem
    11/1/2001Sold$554,629$78/sqft
    Source: Public Record Report a problem

    Public tax history

    YearProperty taxesTax assessment
    2025$9,056 +0.1%$1,124,950 +7.6%
    2024$9,047 +9.4%$1,045,900 +10.7%
    2023$8,270 -1.5%$945,090 +0.2%
    2022$8,399 +0.8%$943,660 +11%
    2021$8,330 +3.7%$849,990 +9.6%
    2020$8,029 +0%$775,790 +14.2%
    2019$8,029 +11%$679,540 +1.9%
    2018$7,235 -4.4%$666,840 -0.9%
    2017$7,571 -3.3%$672,950 -1.5%
    2016$7,826 $682,930 +41.7%
    2015$7,826 -0.9%$481,910 +1.2%
    2014$7,899 -3.3%$476,300 -2.6%
    2013$8,172 $488,960
    2012-- --
    2011-- --
    2010-- --
    2009-- $668,900 -8.1%
    2008-- $727,600 -6.8%
    2007-- $780,500 -9.3%
    2006-- $860,600 +22.9%
    2005-- $700,100
    2004-- $700,100 +34.4%
    2003-- $521,100 +11.3%
    2002-- $468,200
    Find assessor info on the county website

    Neighborhood: 20165

    Nearby schools

    GreatSchools rating
    Schools provided by the listing agent
    • District: Loudoun County Public Schools

    Source: Bright MLS. This data may not be complete. We recommend contacting the local school district to confirm school assignments for this home.

    Get a cash offer in 3 minutes
    Find out how much your home could sell for in as little as 3 minutes with a no-obligation cash offer.
    Estimated market value
    $1,352,900
    Get a cash offer in 3 minutes
    Find out how much your home could sell for in as little as 3 minutes with a no-obligation cash offer.
    Estimated market value
    $1,352,900